Open: Sun, 5PM to 7PM
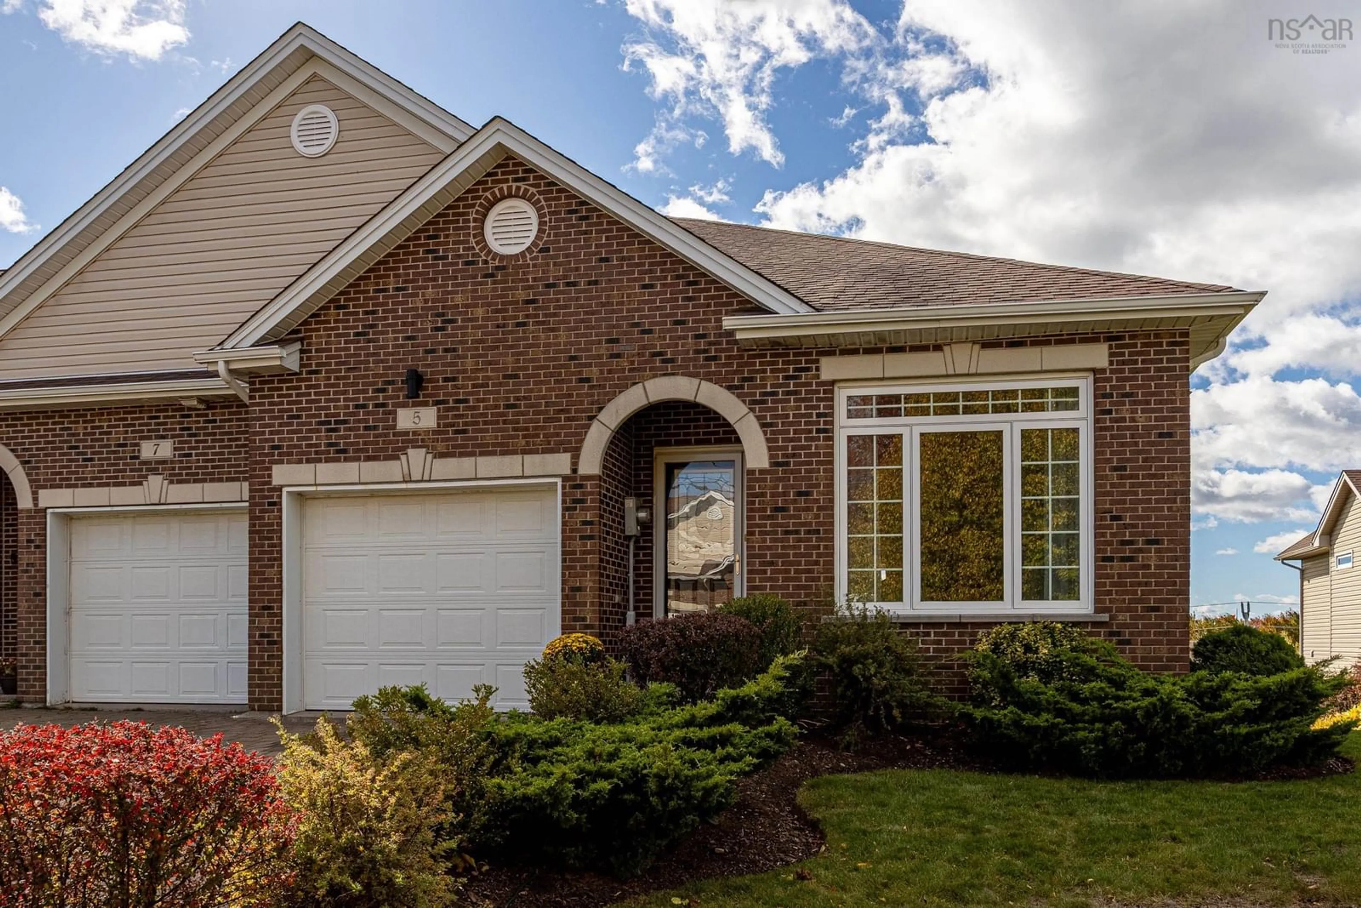
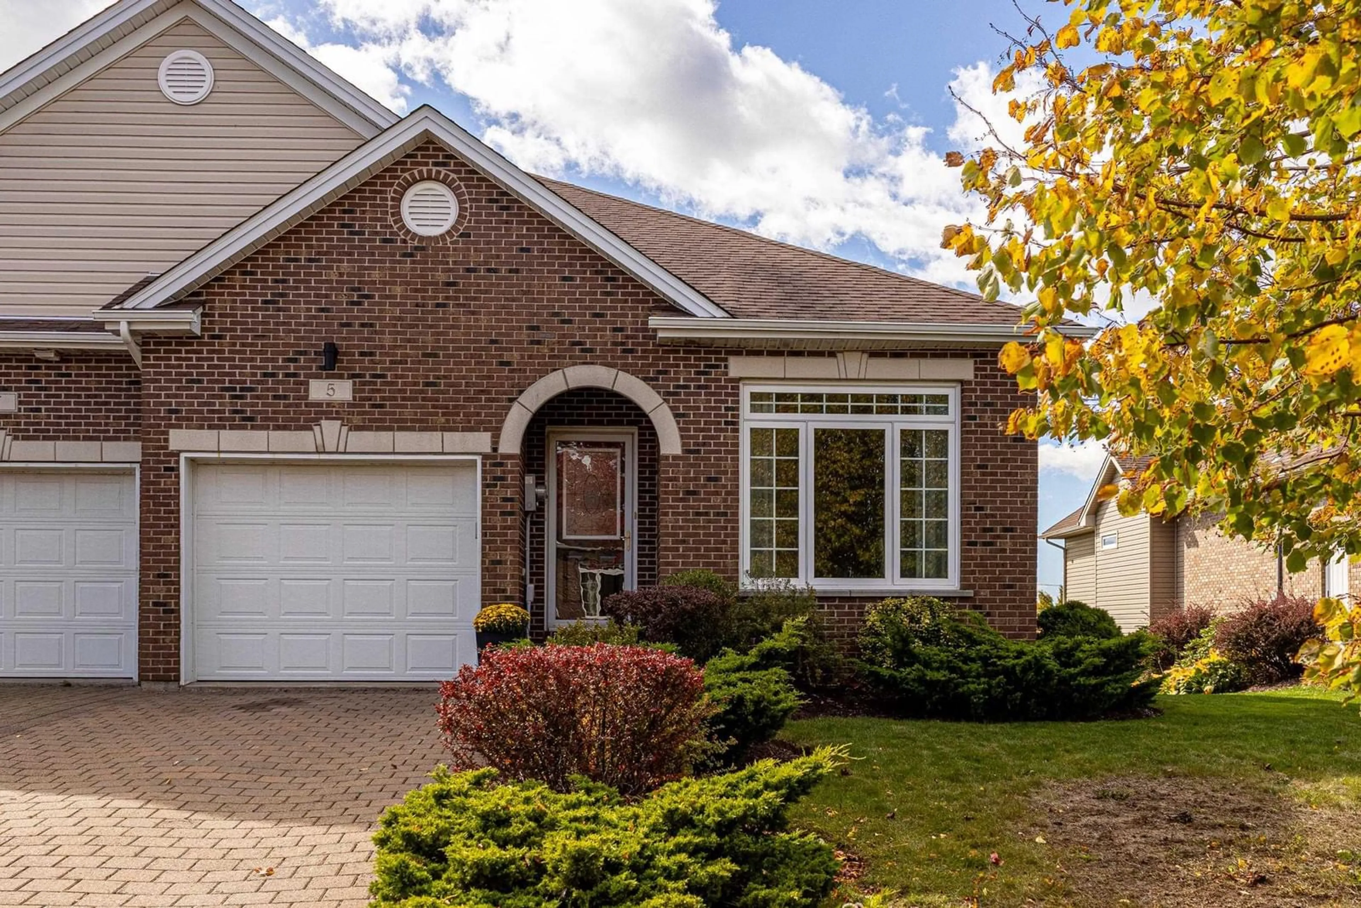
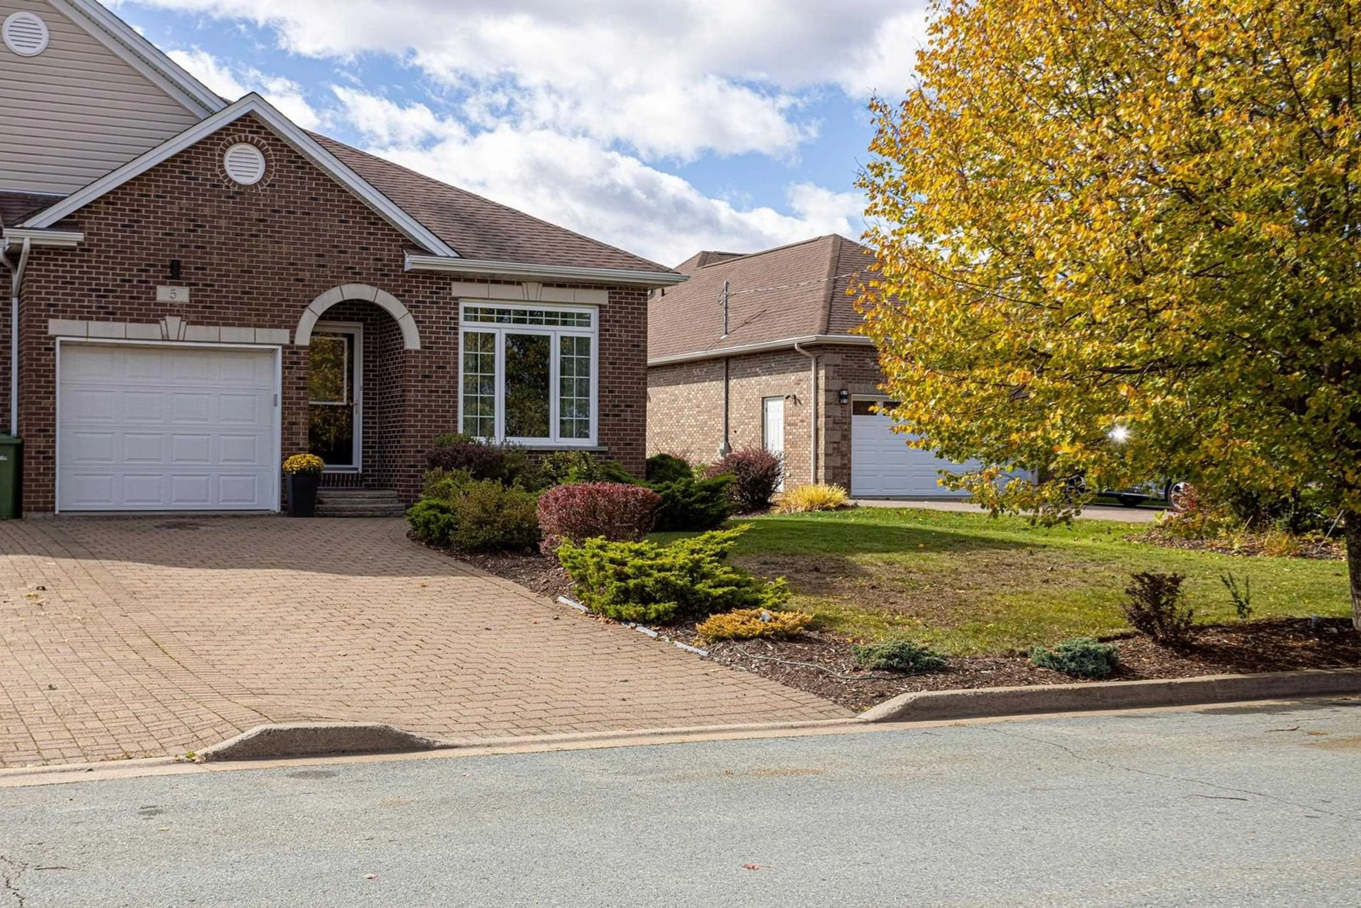
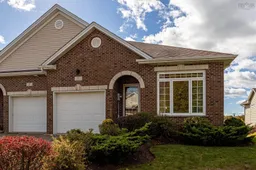
Home with brick exterior material, street for 5 Cloverfield Crt, Dartmouth Nova Scotia B2W 0E6
13 hours on Market

5 Cloverfield Crt, Dartmouth, Nova Scotia B2W 0E6

Detached
3
3 + 1
~2471 sqft
$659,000
Get pre-qualifiedPowered by nesto
Detached
3
3 + 1
~2471 sqft

Contact us about this property

Call

Highlights

Property Estimate

Days on market13 hours

Estimated valueNot available

Price/Sqft$266/sqft

Monthly cost

Open Calculator

Description

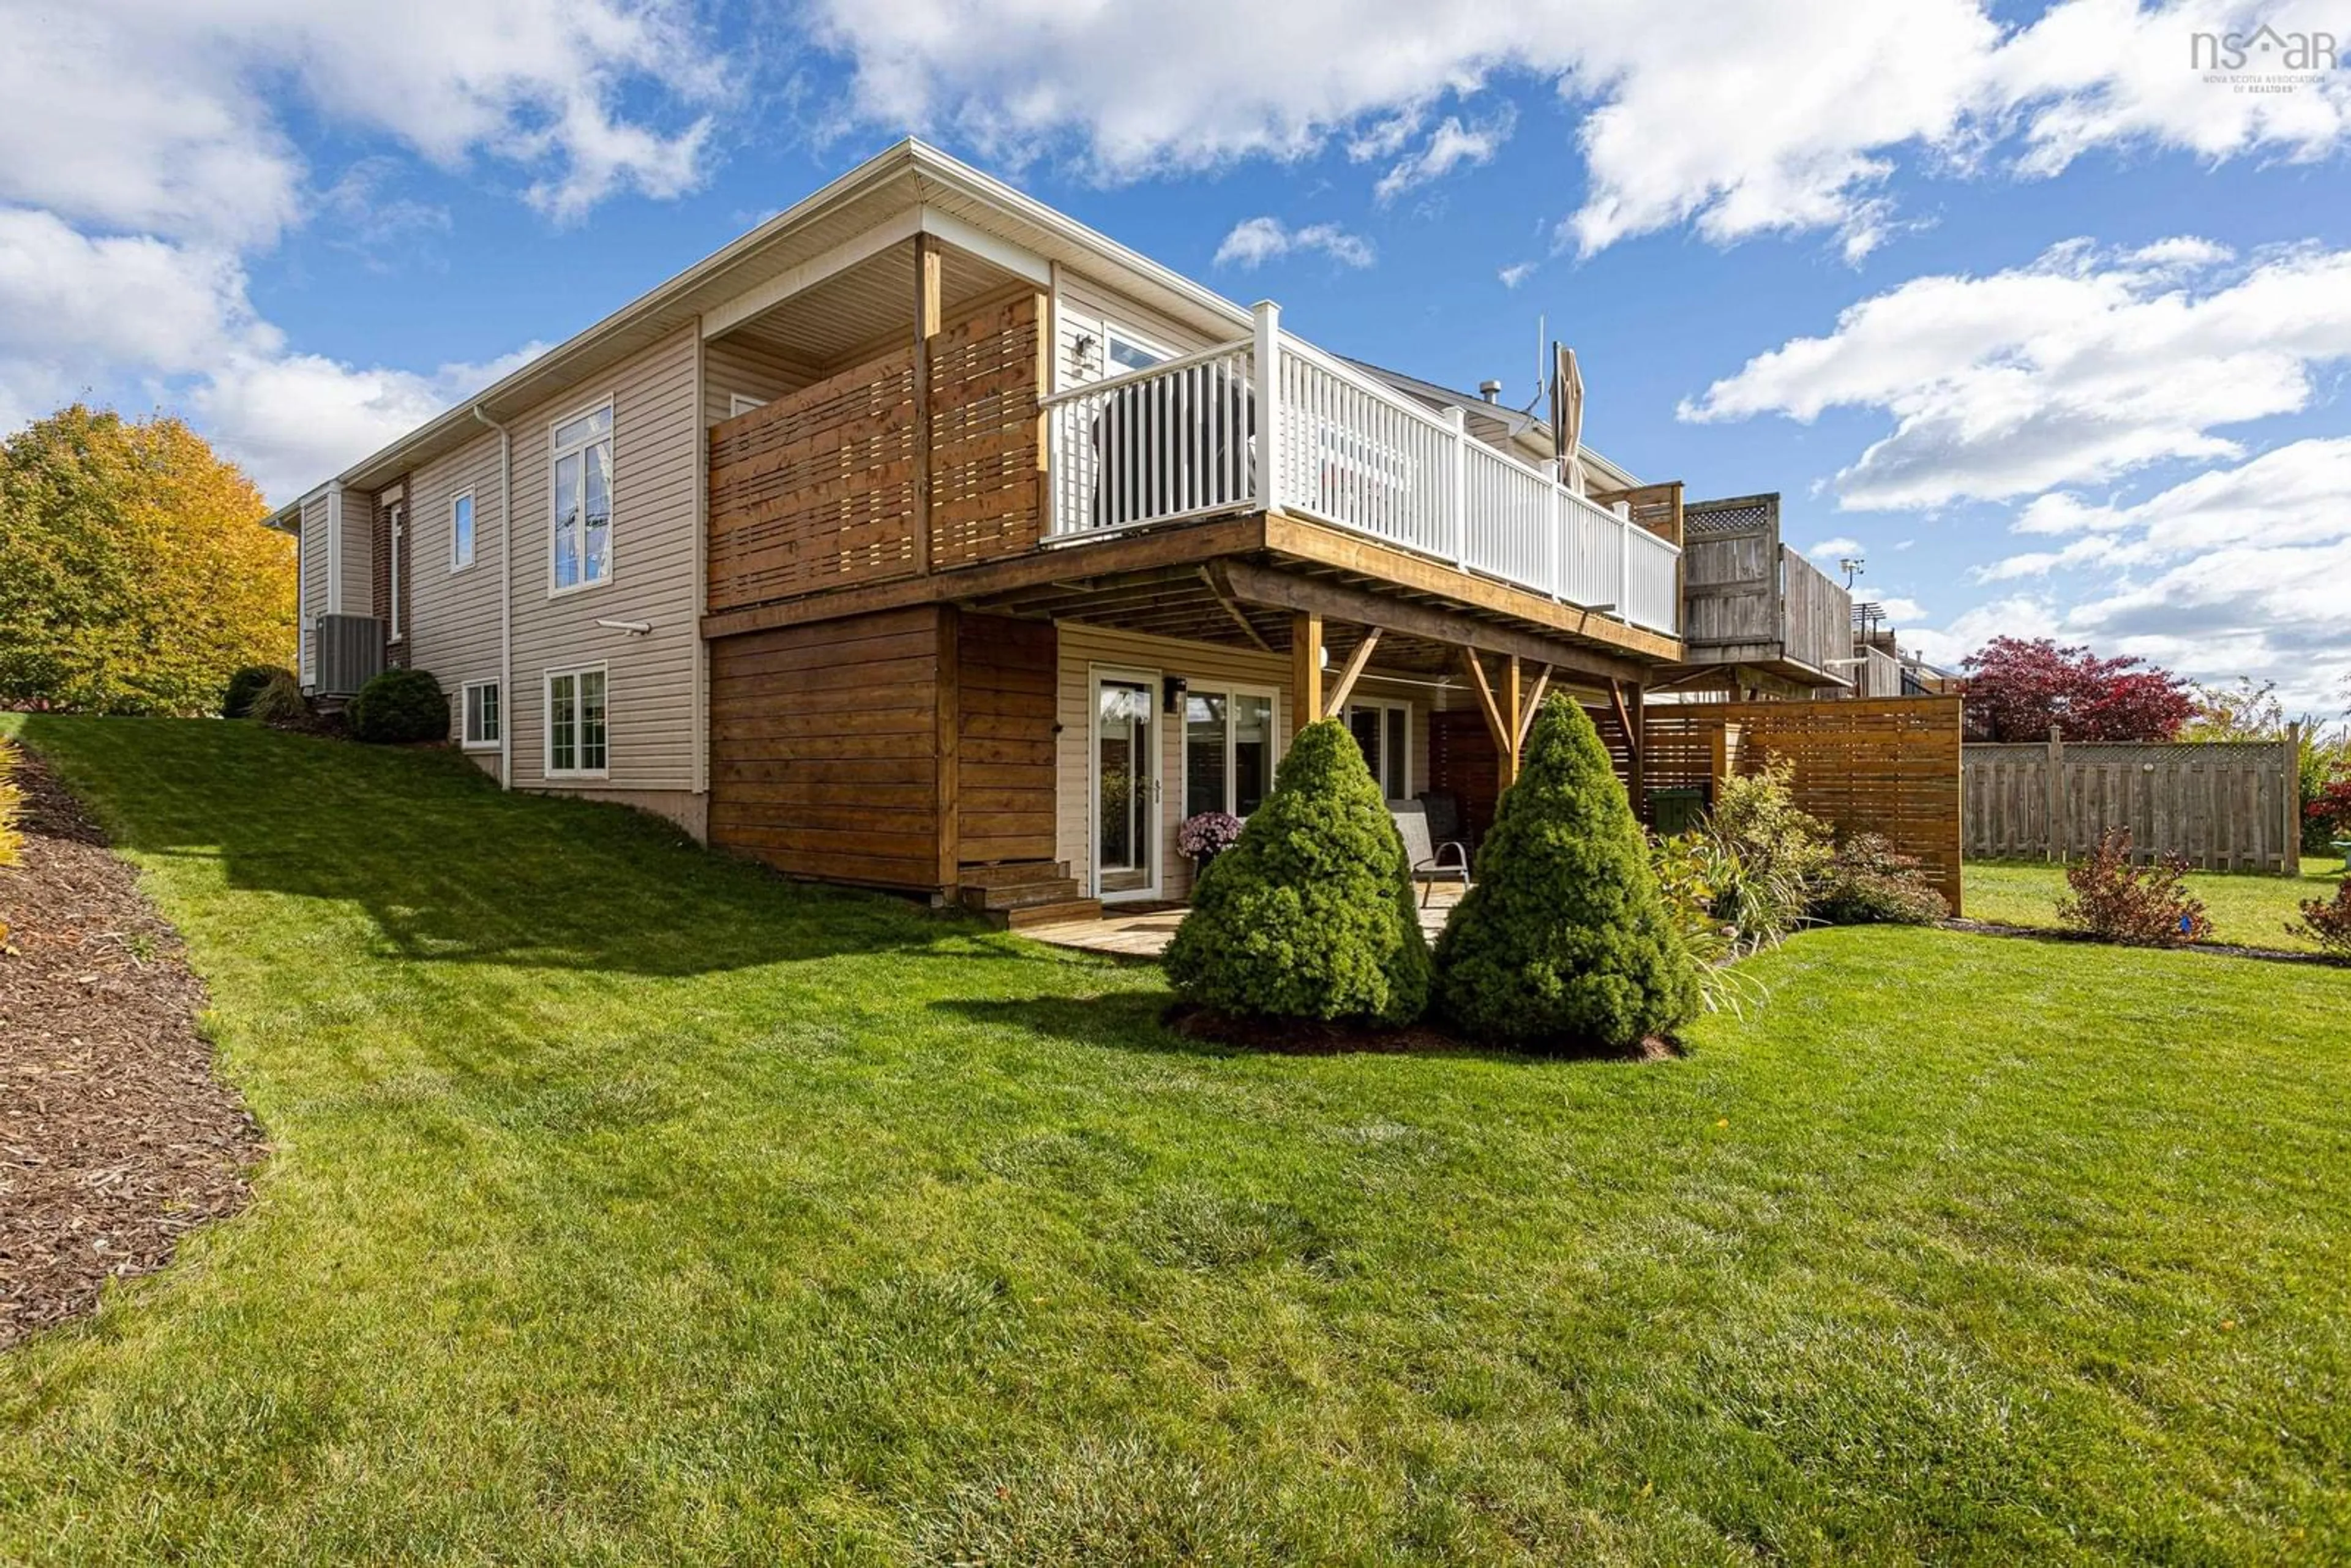
This lovely end-unit townhouse offers the perfect combination of space, style, and natural light. Situated on a large lot in a prime Dartmouth location, this bright and inviting home features an abundance of windows, beautiful hardwood floors with a cozy fireplace. Completely updated and move in ready, the home offers three bedrooms, two full baths, with an additional half bath. Enjoy outdoor living with two decks, perfect for relaxing or entertaining. Some of the great features include a fully ducted heat pump, natural gas furnace, new kitchen and baths, attached garage, lots of storage space, and a sweet gardening shed! Would love to see you at the OPEN HOUSE - Sunday October 18th 2-4pm


Upcoming Open House

Oct 18Sun5:00 PM - 7:00 PM

Property Details

StyleOther
View-
Age of property2007
SqFt~2471 SqFt
Lot Size-
Parking Spaces3
MLS ®Number202626039
Community NameRussell Lake
Data SourceNSAR
Listing byEngel & Volkers

Features

Heating: Fireplace(s), Furnace, Heat Pump
Cooling: Ducted Cooling
Basement: Finished, Walk-Out Access

Main Floor Floor

Bath 1

4.9 x 4.10

Ensuite Bath 1

9.10 x 8.2

Dining Room

9.10 x 12.7

Family Room

14.9 x 19.11


Parking

Garage spaces 1

Garage type -

Other parking spaces 2

Total parking spaces 3


Property History
Oct 16, 2026
ListedActive
$659,000
13 hours on market
history photo preview48
Listing by nsar®
Property listed by Engel & Volkers, Brokerage
Agent Banner Image
Interested in this property?Get in touch to get the inside scoop.

Market Data - Russell Lake

Geo Zone Map ThumbnailRussell Lake

Seller's Market

View Market Data

Detached house - for the past 30 days

Buyer's market Seller's market

Avg. Days on Market

Past 30 days

50 days

Compared to

2025

31 days

2024

0 day

2023

15 days

New Listings

Past 30 days

1 listing

Compared to

2025

0 listing

2024

2 listings

2023

3 listings

Units sold

Past 30 days

1 unit

Compared to

2025

1 unit

2024

0 unit

2023

1 unit

Median Sold Price

Past 30 days

$845,000

Compared to

2025

$819,300

2023

$773,400


Population and Demographics

Overview

Total population 2495
Average household income $113,743

Age (%)

0 to 19
15%
20 to 34
14%
35 to 49
15%
50 to 64
20%
65 and plus
36%

Household composition (%)

Single family
57%
Single person
38%
Multi person
4%
Multi family
0%

Mother tongue (%)

English
91%
French
3%
Others
3%
Arabic
1%

House tenancy (%)

Renters
58%
Owners
42%

What’s nearby?Essentials within 5 km

Local Logic

Transportation Scores

Estimated Budget

