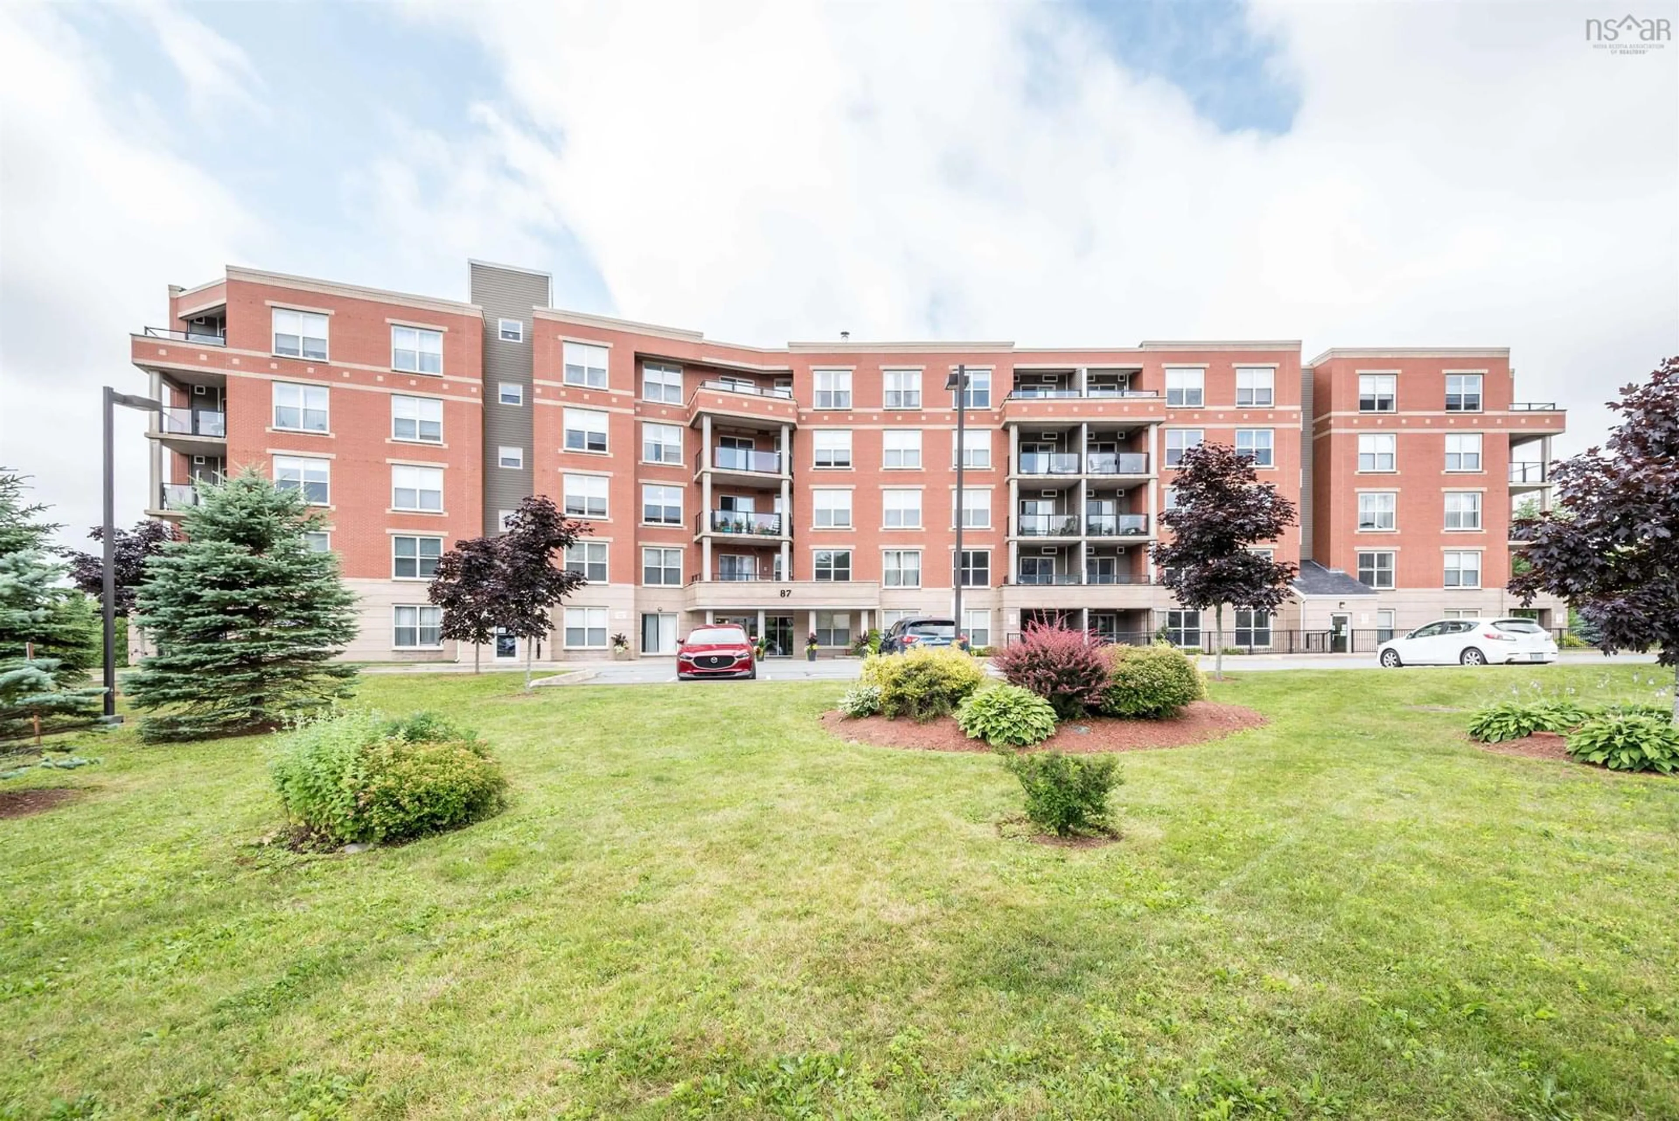
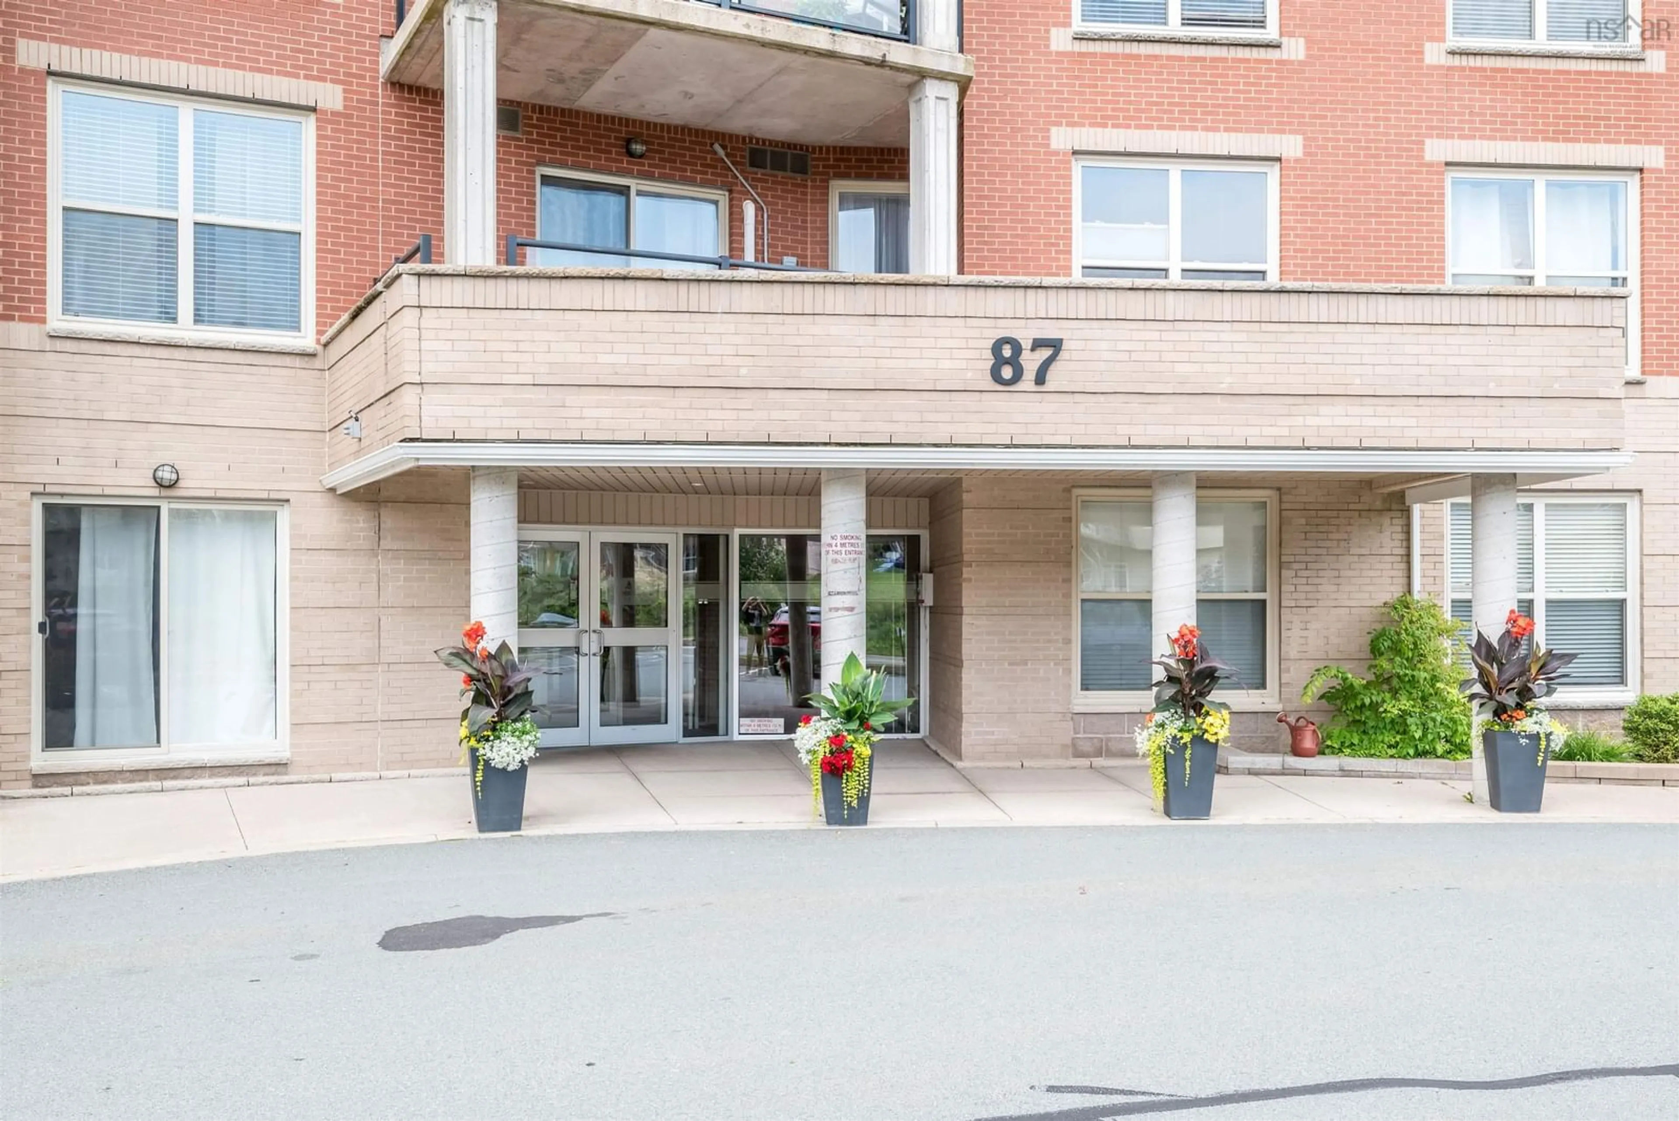
87 Pebblecreek Cres #301, Dartmouth, Nova Scotia B2W 0J9
Contact us about this property
Highlights
Estimated valueThis is the price Wahi expects this property to sell for.
The calculation is powered by our Instant Home Value Estimate, which uses current market and property price trends to estimate your home’s value with a 90% accuracy rate.Not available
Price/Sqft$425/sqft
Monthly cost
Open Calculator
Description
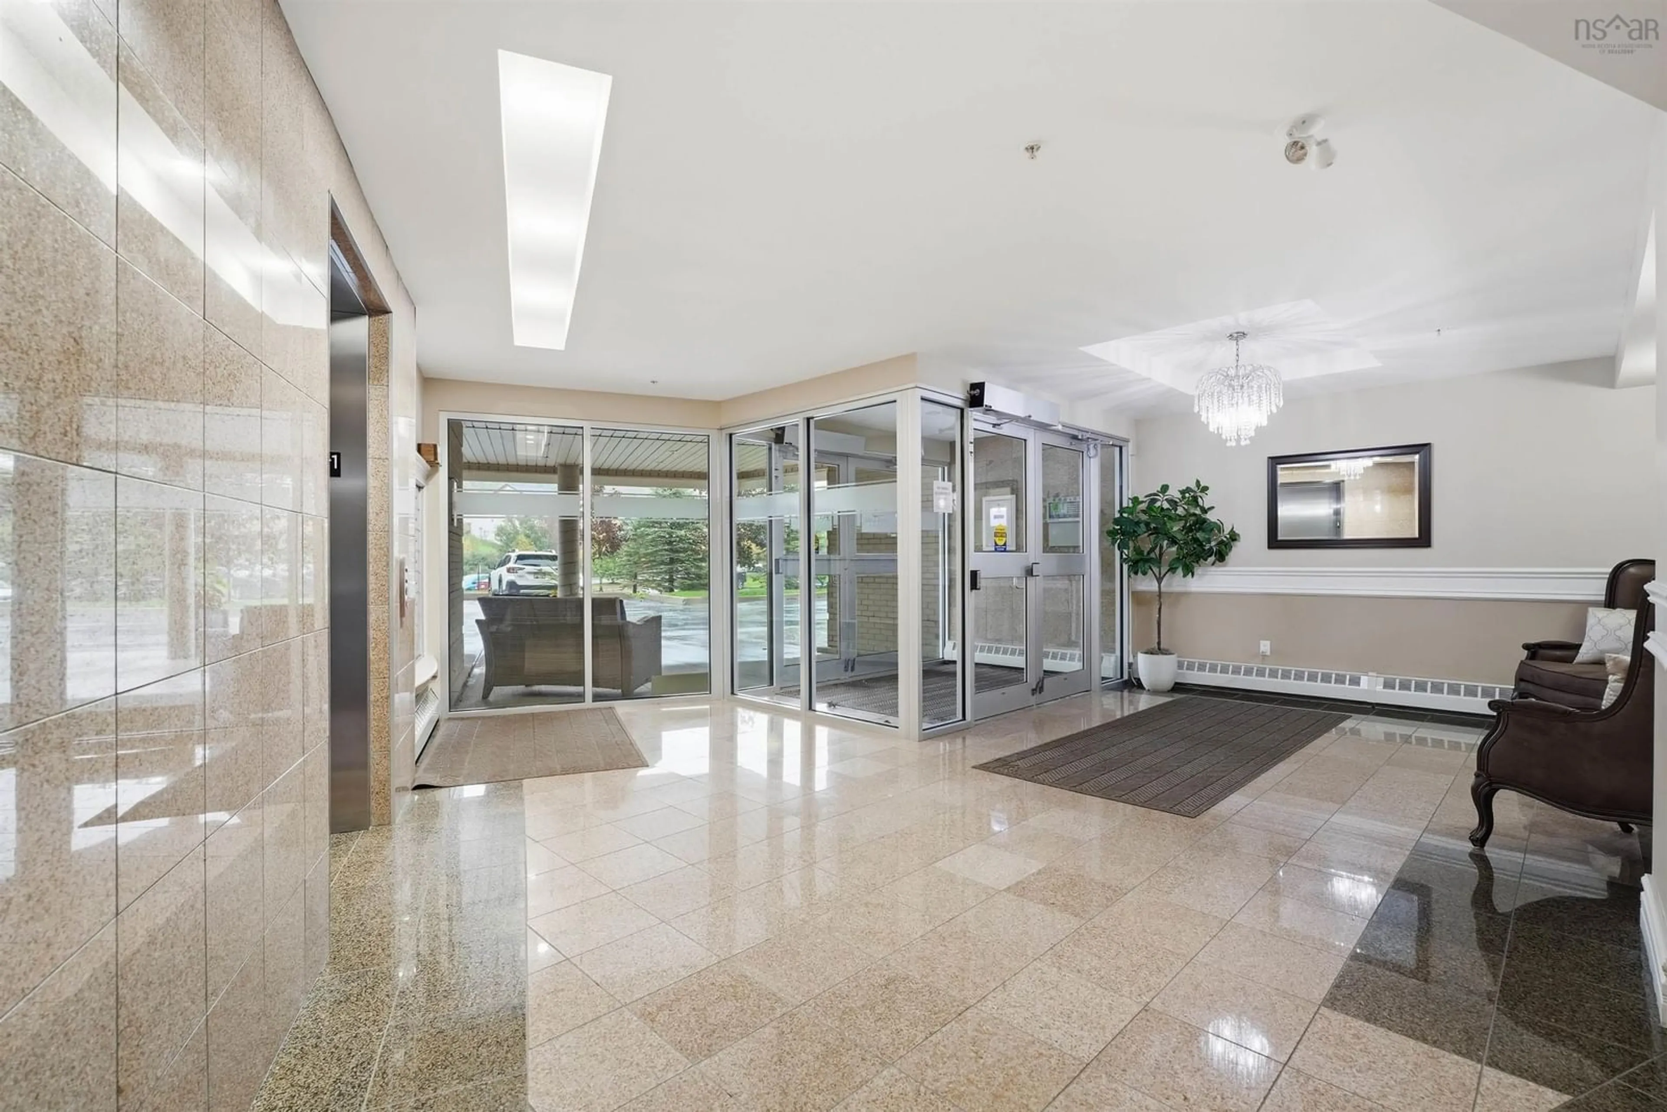
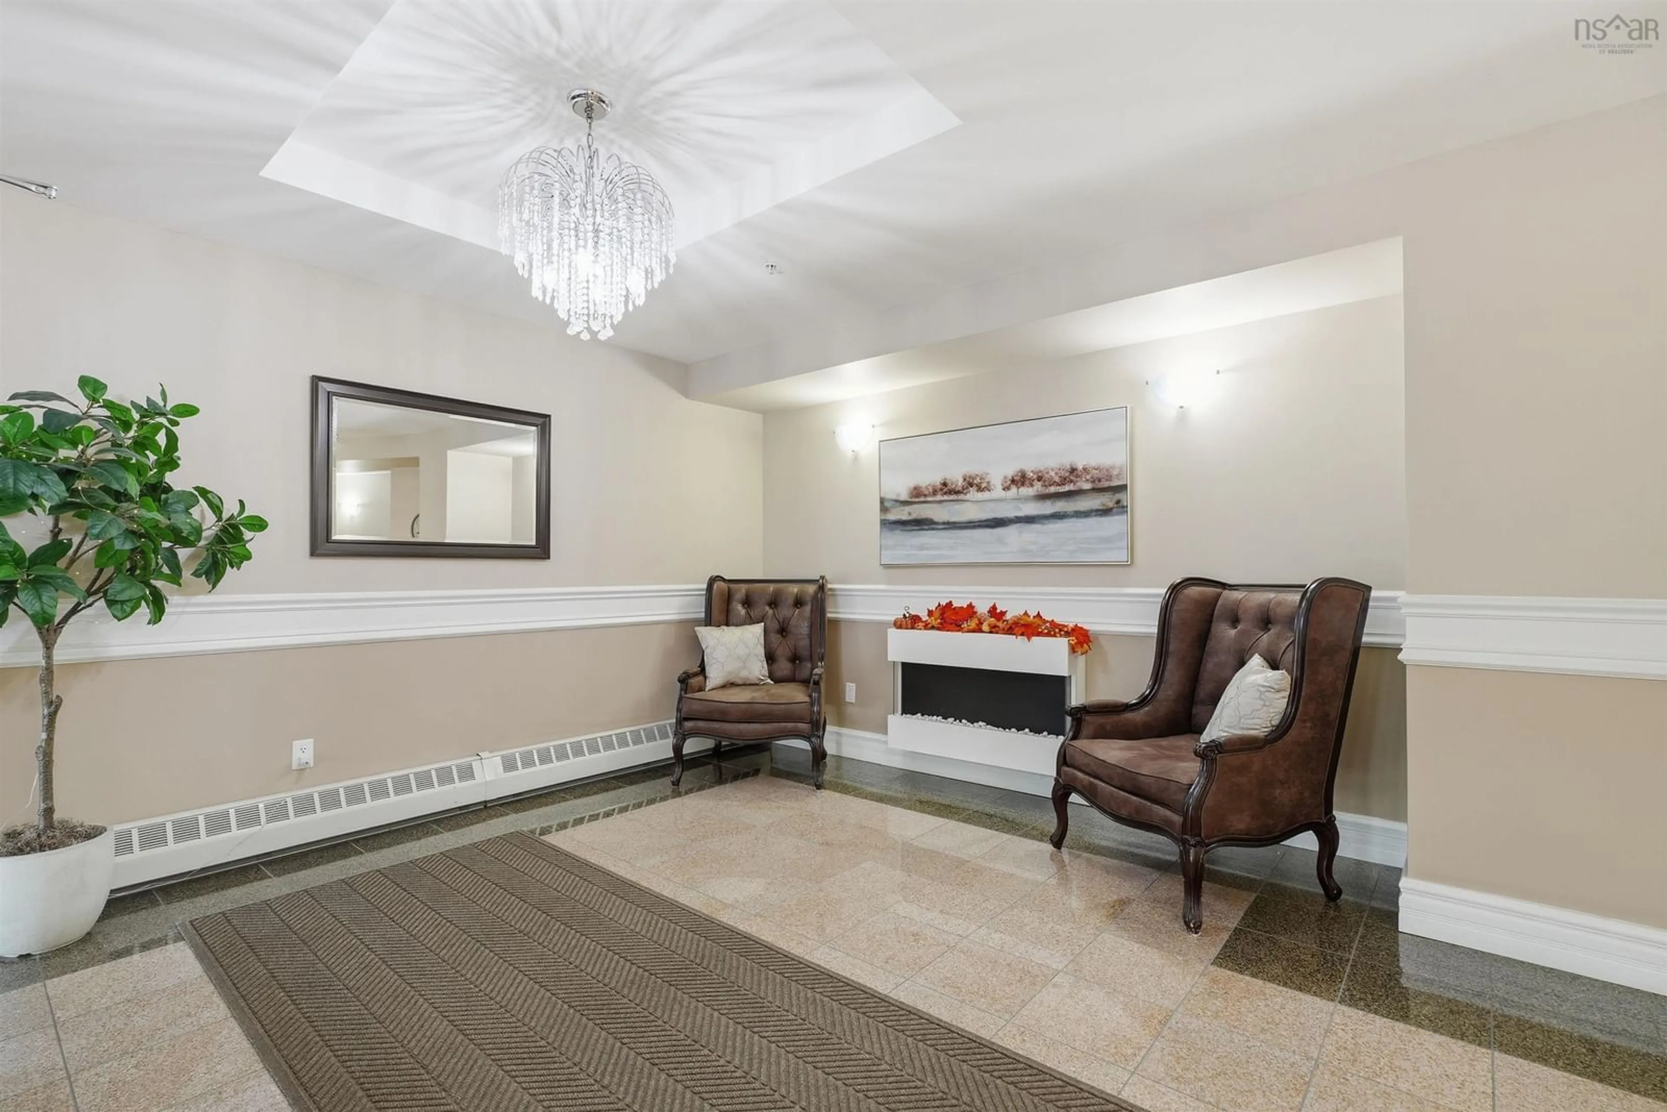
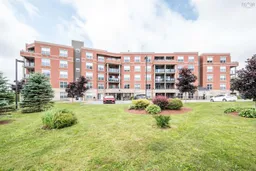
Wake Up to Lake Views and a Lifestyle You'll Love! Welcome to 87 Pebblecreek Crescent, Unit 301 Morris Lake Vistas, where comfort, convenience and carefree condo living come together in one of Dartmouth's most desirable neighbourhoods overlooking beautiful Morris Lake. Imagine starting your mornings with coffee on your private balcony, watching the sunrise, or taking a short stroll down the nearby trail to launch your kayak for a peaceful paddle on the lake. This is the lifestyle you've been waiting for! This beautifully maintained 2-bedroom, 1-bath condo has been tastefully updated with thoughtful improvements throughout. The bright, welcoming kitchen features professionally painted cabinetry, updated hardware, a stylish backsplash, new countertops, a spacious island for additional prep space and a generous pantry to keep everything organized. The open-concept living and dining area creates an inviting space for entertaining or simply relaxing, with patio doors bringing in natural light and leading to your sunny balcony. New pot lights add a modern touch, while the added heat pump provides year-round comfort. In-unit laundry and a dedicated storage room make everyday living that much easier. The conveniences don't stop at your front door! Enjoy **assigned underground parking, an additional storage unit, elevator access, a fitness room, welcoming common and social areas, and a lovely outdoor pergola patio. And the rooftop patio? Simply spectacular, offering beautiful views overlooking Morris Lake! Set within a quiet, meticulously cared-for building, this condo offers the perfect opportunity to simplify your life without sacrificing comfort, space or the little luxuries that make a place feel like home. Less maintenance, more freedom and more time to enjoy what matters most. Welcome home! Book your viewing today with your favourite REALTOR®
Property Details
Interior
Features
Main Floor Floor
Living Room
19'1 x 13'5Dining Nook
13'7 x 5'9Kitchen
13'7 x 6'10Primary Bedroom
10'9 x 15'2Exterior
Features
Parking
Garage spaces -
Garage type -
Total parking spaces 1
Condo Details
Inclusions
Property History
 40
40

