1 day on Market

15 White Birch Lane, Dartmouth, Nova Scotia B2W 6B4

Detached
4
3 + 1
~2412 sqft
$695,000
Get pre-qualifiedPowered by nesto
Detached
4
3 + 1
~2412 sqft

Contact us about this property

Call

Highlights

Property Estimate

Days on market1 day

Estimated valueNot available

Price/Sqft$288/sqft

Monthly cost

Open Calculator

Description

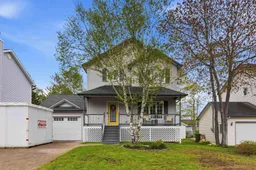
Welcome to 15 White Birch Lane, a beautifully maintained 4-bedroom family home nestled on a quiet street in the highly desirable Portland Estates community. Overlooking a peaceful greenbelt, this move-in-ready home offers the perfect blend of comfort, style, and convenience. The inviting covered front porch is the ideal spot to enjoy warm summer evenings while watching children play in the tranquil neighbourhood. Inside, the spacious foyer opens to a bright living room featuring a stunning floor-to-ceiling stone hearth with a modern electric fireplace. Hardwood flooring flows throughout the main level, connecting the living room to the sunny formal dining room. The bright eat-in kitchen offers plenty of workspace and storage, with direct access to the rear deck overlooking the private treed backyard. Upstairs you'll find three generous bedrooms, including a spacious primary suite complete with walk-in closet and ensuite bath, plus a second full bathroom. The fully finished lower level features a large rec room, fourth bedroom, laundry area, and excellent storage space. Energy-efficient upgrades include two ductless heat pumps and two ETS units for year-round comfort and economical heating costs. Outside, the landscaped yard includes a charming cedar-shingled storage shed and mature trees providing privacy and natural beauty. Located within walking distance of Portland Estates Elementary, scenic walking trails, lakes, playgrounds, sports courts, and soccer fields. Easy access to highways, downtown Halifax, Dartmouth Crossing, and CFB Shearwater makes this an exceptional location for families and commuters alike.


Property Details

StyleOther
View-
Age of property1993
SqFt~2412 SqFt
Lot Size-
Parking Spaces1
MLS ®Number202612163
Community NamePortland Estates
Data SourceNSAR
Listing byAssist-2-Sell Homeworks Realty

Features

Heating: Baseboard, Electric, Ductless
Basement: Finished

Main Floor Floor

Living Room

17.7 x 12.0

Dining Room

12.2 x 10.4

Kitchen

14.5 x 13.2

Foyer

11.6 x 11.11


Features

Patio: Deck

Parking

Garage spaces 1

Garage type -

Other parking spaces 0

Total parking spaces 1


Property History

May 25, 2026
ListedActive
$695,000
1 day on market
history photo preview50
Listing by nsar®
Property listed by Assist-2-Sell Homeworks Realty, Brokerage
Agent Banner Image
Interested in this property?Get in touch to get the inside scoop.

Market Data - Portland Estates

Geo Zone Map ThumbnailPortland Estates

Balanced Market

View Market Data

Detached house - for the past 30 days

Buyer's market Seller's market

Avg. Days on Market

Past 30 days

27 days

Compared to

2025

27 days

2024

5 days

2023

3 days

New Listings

Past 30 days

2 listings

Compared to

2025

10 listings

2024

6 listings

2023

5 listings

Units sold

Past 30 days

1 unit

Compared to

2025

10 units

2024

3 units

2023

3 units

Median Sold Price

Past 30 days

$625,000

Compared to

2025

$574,000

2024

$604,000

2023

$603,888


Population and Demographics

Overview

Total population 4370
Average household income $144,189

Age (%)

0 to 19
23%
20 to 34
12%
35 to 49
19%
50 to 64
21%
65 and plus
25%

Household composition (%)

Single family
75%
Single person
23%
Multi person
2%
Multi family
0%

Mother tongue (%)

English
89%
Others
4%
French
3%
Arabic
1%

House tenancy (%)

Owners
80%
Renters
20%

What’s nearby?Essentials within 5 km

Local Logic

Transportation Scores

Estimated Budget