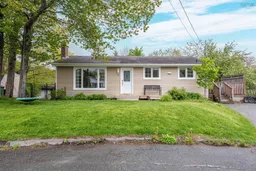
Home with vinyl exterior material, street for 7 Karen Crt, Dartmouth Nova Scotia B2X 2K1
49 days on Market

7 Karen Crt, Dartmouth, Nova Scotia B2X 2K1

Detached
3
2
~2080 sqft
$•••,•••
$569,900
Get pre-qualifiedPowered by nesto
Detached
3
2
~2080 sqft

Contact us about this property

Call

Highlights

Property Estimate

Days on market49 days

Estimated valueNot available

Price/Sqft$273/sqft

Monthly cost

Open Calculator

Description

Welcome to 7 Karen Court, a beautifully updated bungalow tucked away on a quiet cul-de-sac in one of Dartmouth's most sought-after neighbourhoods. Ideally located just minutes from Shubie Park, Mic Mac Tavern, Dartmouth Crossing, and all major amenities, this move-in-ready home offers the perfect blend of comfort, style, and convenience. The attractive curb appeal is complemented by a fully fenced backyard and numerous recent upgrades, including new vinyl siding, added attic insulation, a 125-amp breaker panel, oil tank, newer windows, and new front and side entry doors for improved energy efficiency. Inside, hardwood floors flow throughout most of the main level, where you'll find a bright living room with a cozy wood-burning fireplace, a beautifully renovated kitchen featuring rich dark cabinetry, stone countertops, newer dishwasher and microwave, three spacious bedrooms, and a refreshed full bath. The fully renovated lower level adds exceptional living space with a large rec room complete with a stylish bar, a dedicated gym, a full bathroom, and a versatile den ideal for a home office, guest room, or flex space. The lower level also has a walk out to the backyard. Offering extensive updates, a functional layout, and an unbeatable location, 7 Karen Court is ready for you to move in and enjoy.


Property Details

StyleBungalow
View-
Age of property1969
SqFt~2080 SqFt
Lot Size-
Parking Spaces-
MLS ®Number202613054
Community NamePort Wallace
Data SourceNSAR
Listing byThe Agency Real Estate Brokerage

Features

Heating: Ductless
Cooling: Ductless
Basement: Full, Finished, Walk-Out Access

Main Floor Floor

Bedroom

9.1 x 9

Bath 1

5 x 9

Bedroom

12.7 x 9.8

Primary Bedroom

12.7 x 10.8


Property History

Jun 3, 2026
ListedActive
$569,900
49 days on market
history photo preview29
Listing by nsar®
Property listed by The Agency Real Estate Brokerage, Brokerage
Agent Banner Image
Interested in this property?Get in touch to get the inside scoop.

Market Data - Port Wallace

Geo Zone Map ThumbnailPort Wallace

Strong Seller's Market

View Market Data

Detached house - for the past 30 days

Buyer's market Seller's market

Avg. Days on Market

Past 30 days

45 days

Compared to

2025

16 days

2024

26 days

2023

6 days

New Listings

Past 30 days

3 listings

Compared to

2025

1 listing

2024

3 listings

2023

1 listing

Units sold

Past 30 days

2 units

Compared to

2025

1 unit

2024

1 unit

2023

1 unit

Median Sold Price

Past 30 days

$547,500

Compared to

2025

$535,000

2024

$380,000

2023

$669,900


Population and Demographics

Overview

Total population 1463
Average household income $129,789

Age (%)

0 to 19
19%
20 to 34
17%
35 to 49
20%
50 to 64
24%
65 and plus
19%

Household composition (%)

Single family
72%
Single person
23%
Multi person
5%
Multi family
0%

Mother tongue (%)

English
92%
French
3%
Others
3%
English and French
1%

House tenancy (%)

Owners
78%
Renters
22%

What’s nearby?Essentials within 5 km

Local Logic

Transportation Scores

Estimated Budget