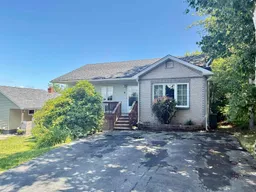
Unknown for 6 Beacon St, Dartmouth Nova Scotia B2Y 1Y2
19 hours on Market

6 Beacon St, Dartmouth, Nova Scotia B2Y 1Y2

Detached
4
2
~1800 sqft
$579,900
Get pre-qualifiedPowered by nesto
Detached
4
2
~1800 sqft

Contact us about this property

Call

Highlights

Property Estimate

Days on market19 hours

Estimated valueNot available

Price/Sqft$322/sqft

Monthly cost

Open Calculator

Description

2-bedroom home with a self-contained 2-bedroom lower-level suite offering excellent income potential! Welcome to 6 Beacon Street, a fantastic opportunity to own a versatile home with built-in income potential in one of Dartmouth's most convenient locations. This well-maintained property features a bright and spacious 2-bedroom main level with an open-concept design, a large kitchen overlooking the dining and living areas, and a generous rear deck that overlooks the mostly fenced backyard. The lower level offers a self-contained 2-bedroom apartment with its own private entrance, kitchen and bathroom, making it ideal for generating rental income to help offset your mortgage or for extended family living. Two ductless heat pumps provide efficient year-round heating and cooling, while the roof is approximately 6 years old for added peace of mind. Zoned ER-3, this property offers additional future possibilities (buyer to verify with HRM). Ideally located just steps from Penhorn Lake and walking trails, within walking distance to Alderney Elementary School, Mic Mac Mall and Lake Banook, and only minutes to Downtown Dartmouth, the Halifax ferry, shopping, transit and major commuter routes. Whether you're looking for your first home, an investment property or a mortgage helper, this property offers exceptional value in a highly desirable location.


Property Details

StyleBungalow
View-
Age of property-
SqFt~1800 SqFt
Lot Size-
Parking Spaces2
MLS ®Number202618984
Community NamePenhorn
Data SourceNSAR
Listing byAssist-2-Sell Homeworks Realty

Features

Heating: Baseboard, Ductless, Hot Water
Basement: Full, Finished, Walk-Out Access

Main Floor Floor

Living Room

16 x 18

Dining Room

Kitchen

14 x 12

Primary Bedroom

14 x 12


Parking

Garage spaces -

Garage type -

Total parking spaces 2


Property History

Jul 29, 2026
ListedActive
$579,900
19 hours on market
history photo preview32
Listing by nsar®
Property listed by Assist-2-Sell Homeworks Realty, Brokerage
Agent Banner Image
Interested in this property?Get in touch to get the inside scoop.

Market Data - Penhorn

Geo Zone Map ThumbnailPenhorn

Strong Seller's Market

View Market Data

Detached house - for the past 30 days

Buyer's market Seller's market

Avg. Days on Market

Past 30 days

0 day

Compared to

2025

24 days

New Listings

Past 30 days

0 listing

Compared to

2025

2 listings

Units sold

Past 30 days

0 unit

Compared to

2025

2 units

Median Sold Price

Past 30 days

$0

Compared to

2025

$487,500


Population and Demographics

Overview

Total population 401
Average household income $105,769

Age (%)

0 to 19
17%
20 to 34
22%
35 to 49
19%
50 to 64
22%
65 and plus
21%

Household composition (%)

Single family
57%
Single person
36%
Multi person
7%
Multi family
0%

Mother tongue (%)

English
94%
Others
3%
French
2%

House tenancy (%)

Owners
57%
Renters
43%

What’s nearby?Essentials within 5 km

Local Logic

Transportation Scores

Estimated Budget