8 hours on Market

27 Esdaile Ave, Dartmouth, Nova Scotia B2Y 3N5

Detached
2
1
~1026 sqft
$499,900
Get pre-qualifiedPowered by nesto
Detached
2
1
~1026 sqft

Contact us about this property

Call

Highlights

Property Estimate

Days on market8 hours

Estimated valueNot available

Price/Sqft$487/sqft

Monthly cost

Open Calculator

Description

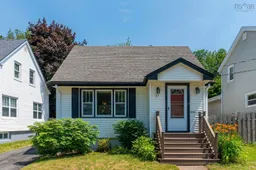
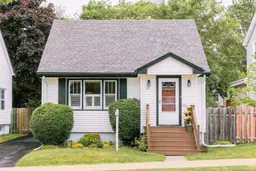
Don't miss out on this sweet home on a quiet street in a great area of Dartmouth! This charming 1950s home has lots of original hardwood and trim, 2 bedrooms up with lots of storage space, and an open living room/dining room, an efficient kitchen, a full bath and a handy front porch and foyer with an entry closet on the main level. Downstairs there's great potential with a high and dry basement that features a partially finished den area, a laundry area and a workshop/storage area with a built in bench and shelving. Outside there's a large and level backyard (perfect for kids & pets!) with a large tree for shade, a spacious garden shed for tools and bikes, and a paved driveway that could fit 3 cars. This Southdale home is well priced for a first time buyer or somebody downsizing and has had many upgrades that increased efficiency like a whole house ducted heat pump and a new water heater added in 2023, along with a new 200 amp panel, wired in smart smoke detectors, and whole house surge protection - all of which has resulted in an EnerGuide rating of 61, better than many newer homes! You'll enjoy living on a quiet street and you'll also enjoy the proximity to downtown, the Dartmouth Waterfront Trail, both ferries, NSCC, Dartmouth General, public transit and commuter routes.


Property Details

StyleOther
View-
Age of property1951
SqFt~1026 SqFt
Lot Size-
Parking Spaces1
MLS ®Number202617614
Community NameNorth Woodside
Data SourceNSAR
Listing byRoyal LePage Atlantic

Features

Heating: Baseboard, Heat Pump
Basement: Full, Partially Finished

Main Floor Floor

Living Room

15.9 x 11.5

Dining Room

11.6 x 9.9

Kitchen

14 x 7.6

Bath 1

4.9 x 6.6


Parking

Garage spaces -

Garage type -

Total parking spaces 1


Property History

Jul 15, 2026
ListedActive
$499,900
8 hours on market
history photo preview39
Listing by nsar®
Property listed by Royal LePage Atlantic, Brokerage
Agent Banner Image
Interested in this property?Get in touch to get the inside scoop.

Market Data - North Woodside

Geo Zone Map ThumbnailNorth Woodside

Strong Seller's Market

View Market Data

Detached house - for the past 30 days

Buyer's market Seller's market

Avg. Days on Market

Past 30 days

21 days

Compared to

2025

2 days

2024

20 days

2023

17 days

New Listings

Past 30 days

2 listings

Compared to

2025

1 listing

2024

3 listings

2023

1 listing

Units sold

Past 30 days

2 units

Compared to

2025

1 unit

2024

1 unit

2023

2 units

Median Sold Price

Past 30 days

$415,000

Compared to

2025

$410,000

2024

$450,000

2023

$418,500


Population and Demographics

Overview

Total population 277
Average household income $85,745

Age (%)

0 to 19
17%
20 to 34
30%
35 to 49
18%
50 to 64
21%
65 and plus
14%

Household composition (%)

Single family
48%
Single person
42%
Multi person
10%
Multi family
0%

Mother tongue (%)

English
92%
Others
4%
French
2%

House tenancy (%)

Renters
61%
Owners
39%

What’s nearby?Essentials within 5 km

Local Logic

Transportation Scores

Estimated Budget