48 Regal Rd, Dartmouth, Nova Scotia B2W 4H6
Contact us about this property
Highlights
Estimated valueThis is the price Wahi expects this property to sell for.
The calculation is powered by our Instant Home Value Estimate, which uses current market and property price trends to estimate your home’s value with a 90% accuracy rate.Not available
Price/Sqft$219/sqft
Monthly cost
Open Calculator
Description
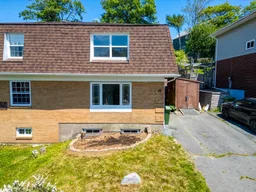
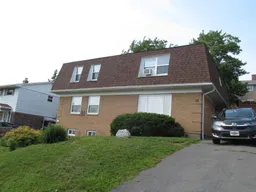
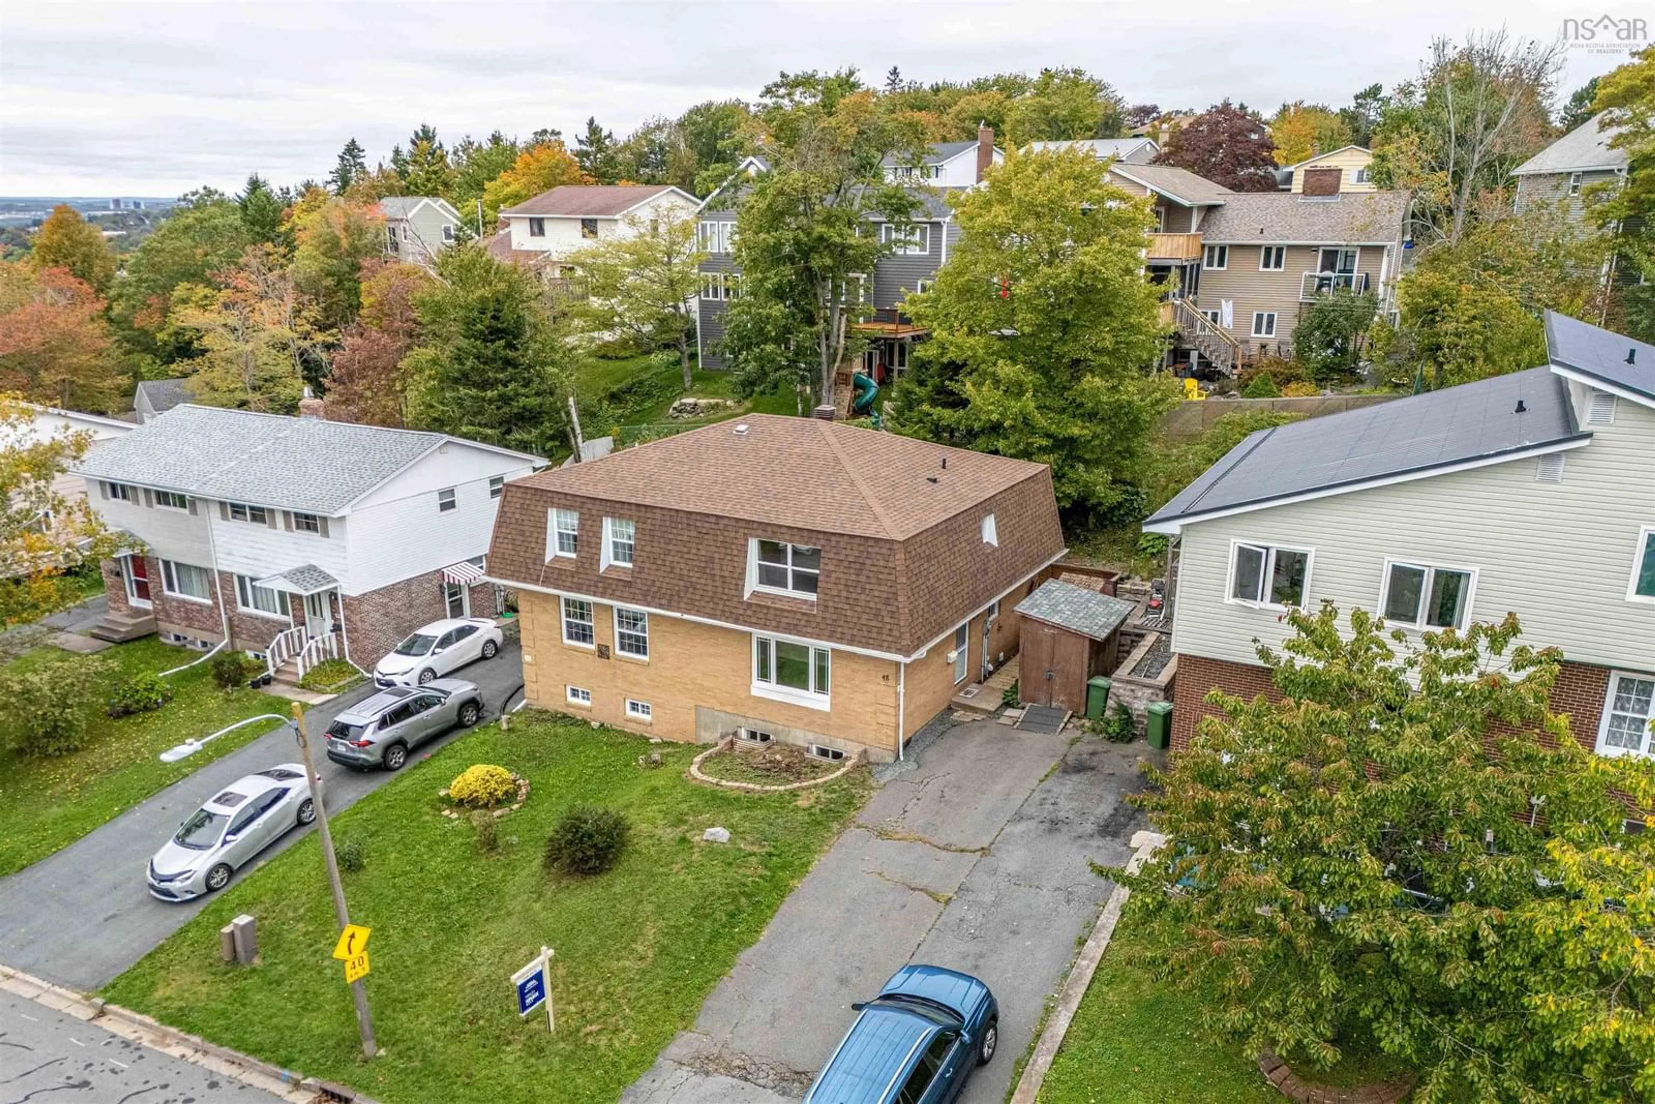
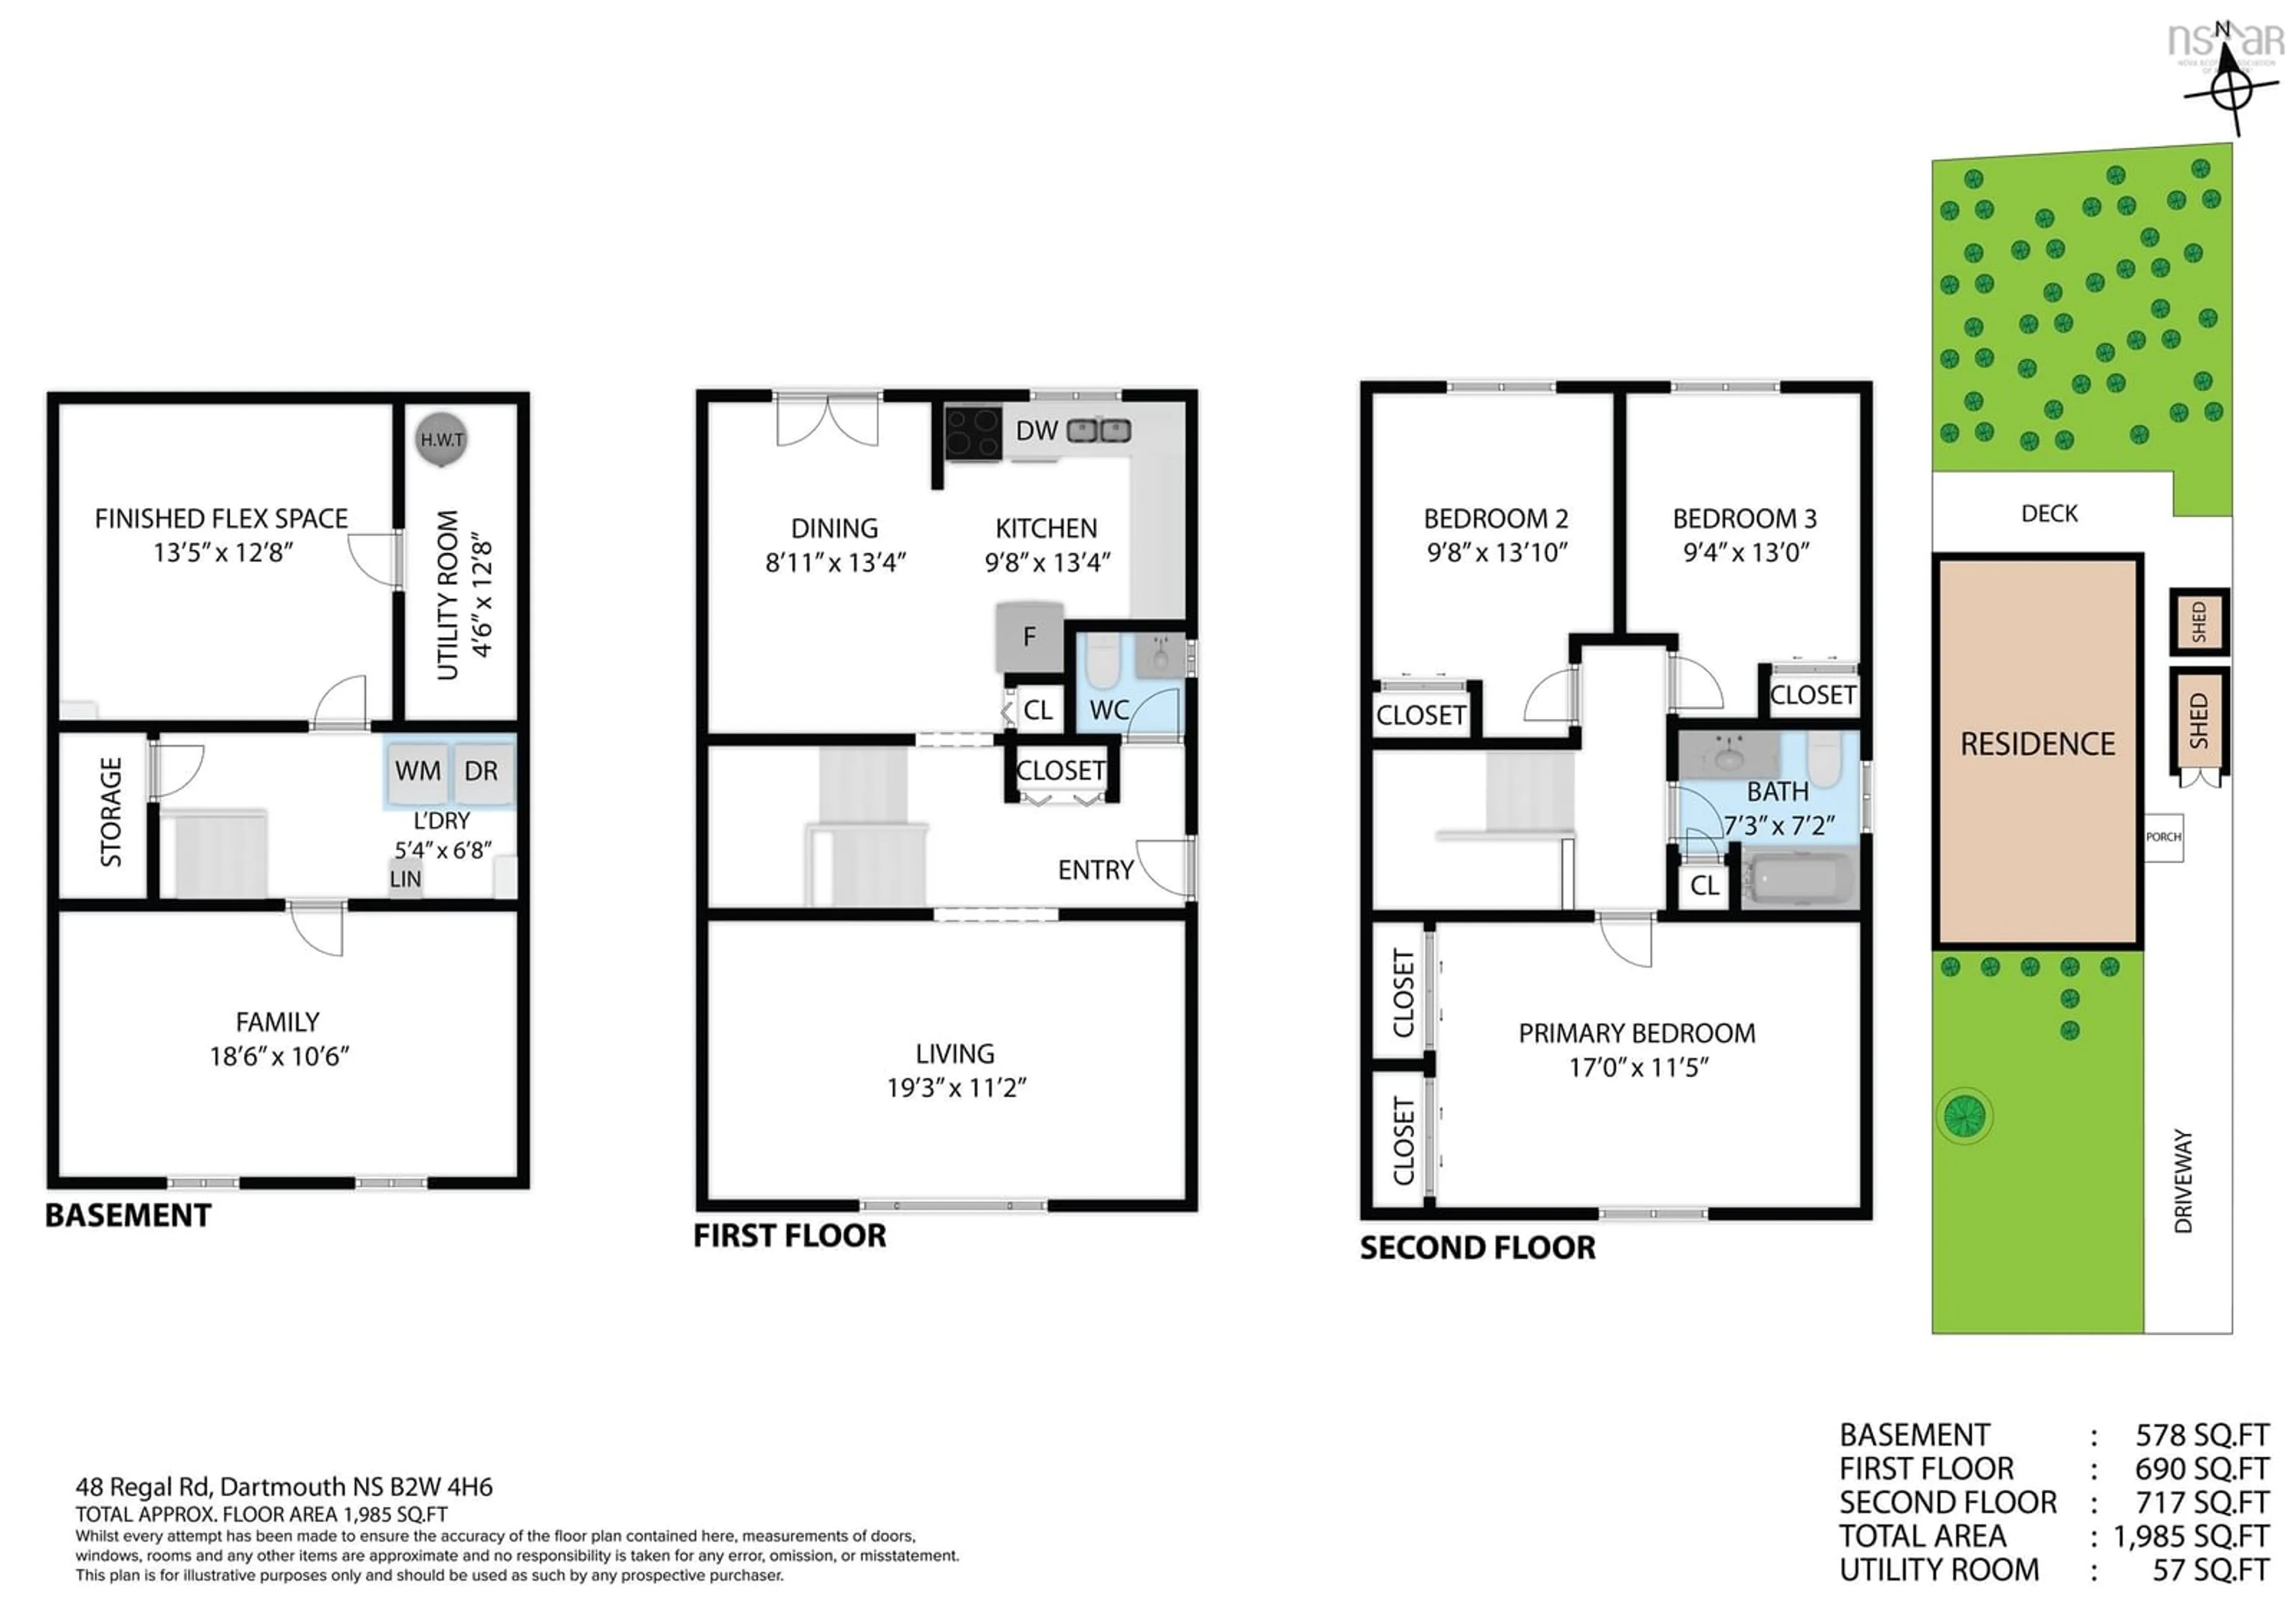
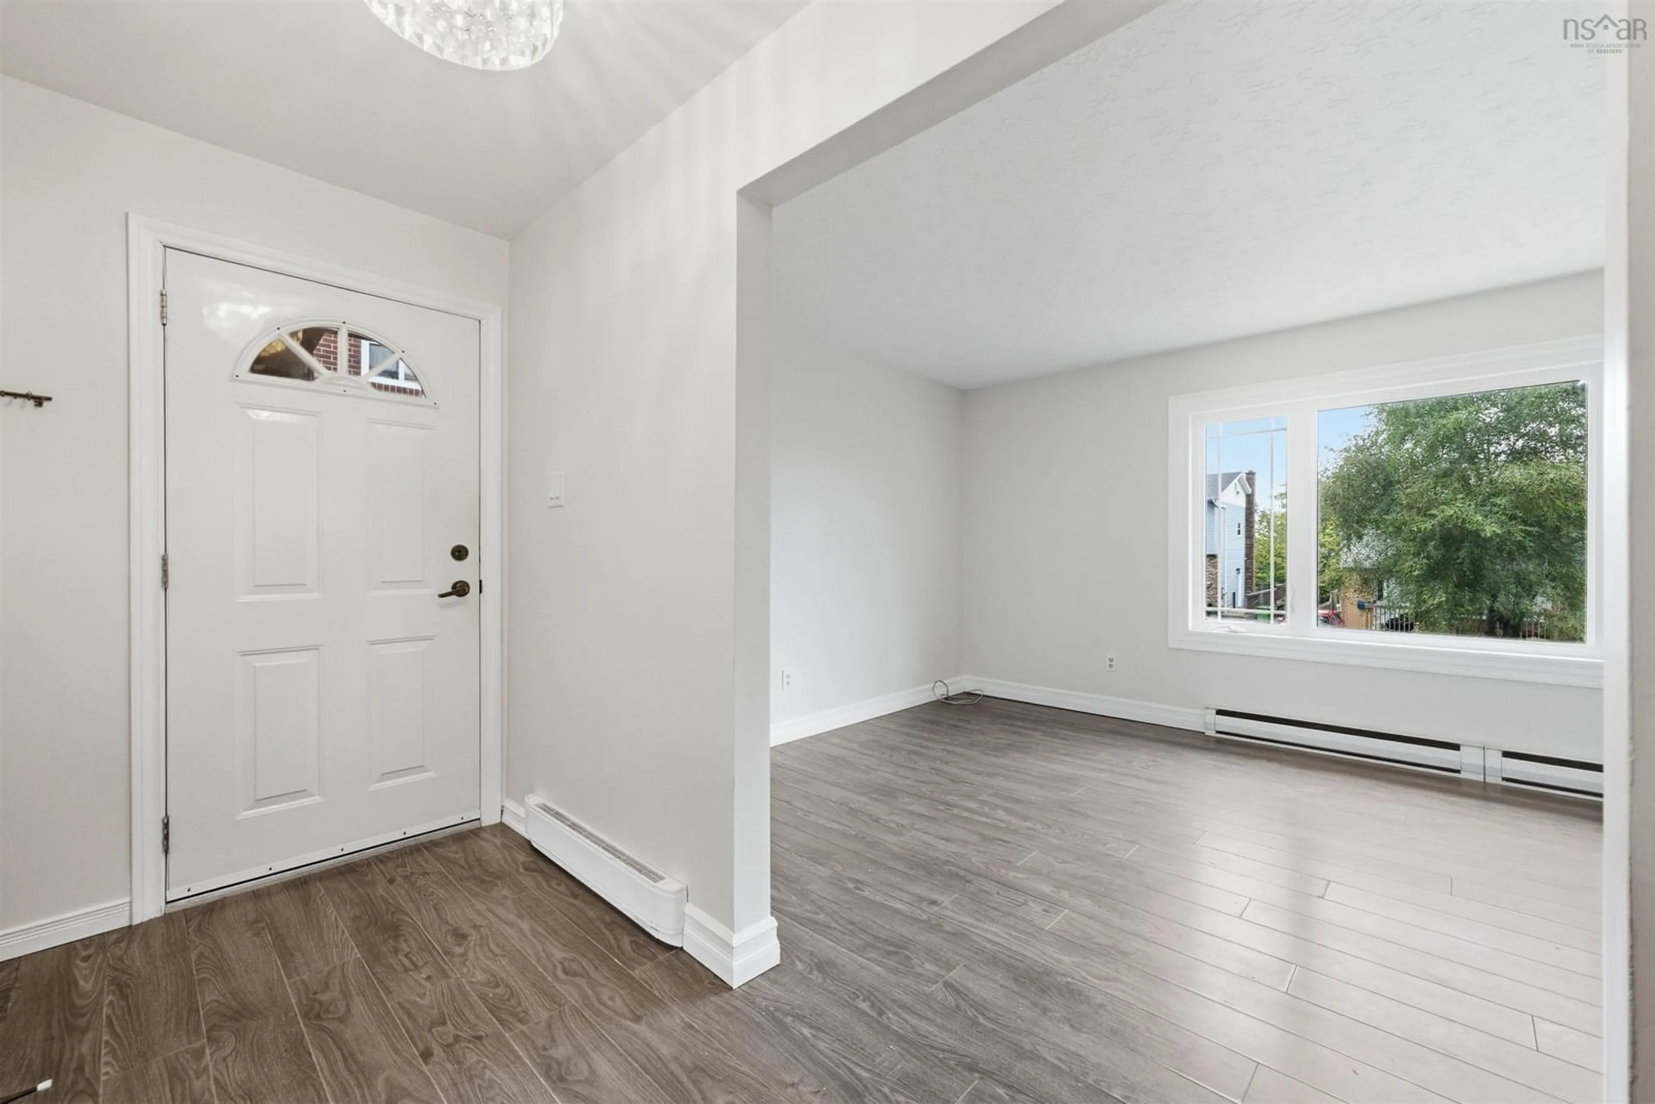
Outstanding space. Exceptional value. A location you love. Freehold, no condo fees or association fees. Adjacent to Portland Hills, in a sought-after neighbourhood with excellent schools (high school IB program), this all-brick home is 20 minutes from downtown Halifax and 12 minutes from Shearwater or Dartmouth Crossing. Just a few minutes' walk to the bus terminal, The Commons pub, Krust Haus cafe or for a massage/workout. Nearly 2,000 sq. ft. across three levels, 3 bedrooms and 1.5 baths offer impressive space for your budget. A welcoming foyer, tucked-away powder room and bright, spacious living room lead to a dining room and updated kitchen with direct access to a large, private patio. Upstairs are three generous bedrooms and a full bathroom. Two large, finished rooms downstairs offer flexibility for a family room, playroom, office or gym. Fresh neutral paint, carpet-free living and 2 storage sheds complete this move-in-ready home. This home delivers the space you need in a location that keeps everyday life convenient. Move-in ready and available for immediate occupancy.
Property Details
Interior
Features
Main Floor Floor
Kitchen
9'8 x 13'4Dining Room
8'11 x 13'4Living Room
19'3 x 11'2Bath 1
Exterior
Features
Property History
 38
38