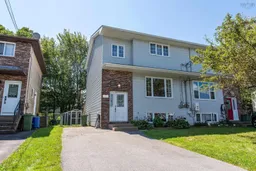
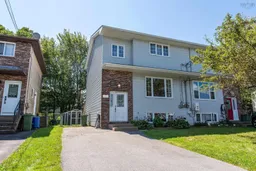
Home with vinyl exterior material, street for 29 Colonna Pl, Dartmouth Nova Scotia B3X 3H8
18 hours on Market

29 Colonna Pl, Dartmouth, Nova Scotia B3X 3H8

Detached
3
2 + 1
~1848 sqft
$439,900
Get pre-qualifiedPowered by nesto
Detached
3
2 + 1
~1848 sqft

Contact us about this property

Call

Highlights

Property Estimate

Days on market18 hours

Estimated valueNot available

Price/Sqft$238/sqft

Monthly cost

Open Calculator

Description

Nestled in the desirable Montebello area of Dartmouth, this well-maintained semi-detached home offers the perfect combination of comfort, updates, and convenience, with easy access to a wide range of amenities, schools, shopping, recreation, and transportation. The main level features an open-concept kitchen and dining area flowing into a spacious living room, while the upper level offers three bedrooms and a full bathroom. The full basement provides excellent storage, laundry, and additional utility space. The home has been thoughtfully maintained and upgraded over the years, including a new shed and fencing (2011), bathroom renovation (2012), ash hardwood flooring and updated flooring throughout (2015), WETT-certified stove inspection (2015), digital programmable thermostats (2016), refinished stairs (2018), new fridge (2020), hot water tank and dishwasher (2022), and a professionally replaced roof on both halves of the duplex (2023). In 2026, the home received a number of additional updates including child-safe electrical outlets, new switches and blanking plates, energy-efficient lighting throughout, fresh paint, refinished entry stairs, upgraded six-panel closet doors, and plumbing added in the basement for a utility wash tub. With extensive updates already completed and a convenient Montebello location, this is a move-in-ready home offering excellent value.


Property Details

StyleOther
View-
Age of property1988
SqFt~1848 SqFt
Lot Size-
Parking Spaces1
MLS ®Number202620230
Community NameMontebello
Data SourceNSAR
Listing byThe Agency Real Estate Brokerage

Features

Heating: Baseboard, Stove
Basement: Full, Finished

Main Floor Floor

Kitchen

12.6 x 11.6

Living Room

14 x 14

Dining Room

12.6 x 9


Parking

Garage spaces -

Garage type -

Total parking spaces 1


Property History

Aug 11, 2026
ListedActive
$439,900
18 hours on market
history photo preview31
Listing by nsar®
Property listed by The Agency Real Estate Brokerage, Brokerage
Agent Banner Image
Interested in this property?Get in touch to get the inside scoop.

Market Data - Montebello

Geo Zone Map ThumbnailMontebello

Strong Seller's Market

View Market Data

Detached house - for the past 30 days

Buyer's market Seller's market

Avg. Days on Market

Past 30 days

45 days

Compared to

2025

155 days

2024

66 days

2023

0 day

New Listings

Past 30 days

0 listing

Compared to

2025

3 listings

2024

3 listings

2023

1 listing

Units sold

Past 30 days

2 units

Compared to

2025

1 unit

2024

7 units

2023

0 unit

Median Sold Price

Past 30 days

$606,000

Compared to

2025

$679,000

2024

$675,000


Population and Demographics

Overview

Total population 1751
Average household income $133,839

Age (%)

0 to 19
22%
20 to 34
17%
35 to 49
21%
50 to 64
23%
65 and plus
17%

Household composition (%)

Single family
75%
Single person
20%
Multi person
5%
Multi family
0%

Mother tongue (%)

English
87%
French
6%
Others
2%
English and French
2%
Punjabi (Panjabi)
1%

House tenancy (%)

Owners
87%
Renters
13%

What’s nearby?Essentials within 5 km

Local Logic

Transportation Scores

Estimated Budget