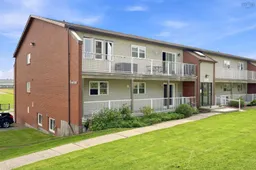
A pic from outside/outdoor area/front of a property/back of a property/a pic from drone, building for 6A Rose Way #11, Dartmouth Nova Scotia B2Y 4L9
1 day on Market

6A Rose Way #11, Dartmouth, Nova Scotia B2Y 4L9

In the same building:
-
Condo
2
2
~924 sqft
$349,900
Get pre-qualifiedPowered by nesto
Condo
2
2
~924 sqft

Contact us about this property

Call

Highlights

Property Estimate

Days on market1 day

Estimated valueNot available

Price/Sqft$378/sqft

Monthly cost

Open Calculator

Description

Welcome to 11 6A Rose Way - a bright and spacious 2-bedroom, 2-bath condo with a private ensuite, ideally located in one of Dartmouth’s most established and sought-after neighbourhoods, Manor Park. Thoughtfully updated throughout, this home offers a fresh, modern feel with extensive renovations completed in every room. The beautifully refreshed kitchen features new cabinet doors and hardware, quartz countertops, a new sink and plumbing, updated flooring, and a convenient kitchen table with additional storage. Both bathrooms have been extensively renovated, including new tub/shower and ensuite shower combinations with updated tile, glass doors and plumbing, new vanities and fixtures, toilets, tile flooring, baseboards, and more. The ground-level entry provides direct and convenient access to the unit, while the open layout and abundant natural light create a welcoming atmosphere throughout. Outside your door, enjoy the charm of Manor Park with parks and green spaces just steps away, perfect for morning walks or enjoying the neighbourhood. With shopping, public transit, amenities, and quick highway access all nearby, commuting throughout Dartmouth and Halifax is effortless. A move-in-ready condo offering modern updates, comfortable living, and an unbeatable location, perfect for first-time buyers, downsizers, or investors.


Property Details

StyleOther
View-
Age of property1989
SqFt~924 SqFt
Lot Size-
Parking Spaces-
MLS ®Number202620080
Community NameManor Park
Data SourceNSAR
Listing byRE/MAX Nova

Features

Heating: Baseboard

Main Floor Floor

Living Room

13.5 x 11.10

Dining Room

8.8 x 10.6

Kitchen

8.5 x 10

Primary Bedroom

12.10 x 12.8


1Story
Inclusions
Hydro
Water
Parking
Cable
Heat

Property History

Aug 10, 2026
ListedActive
$349,900
1 day on market
history photo preview16
Listing by nsar®
Property listed by RE/MAX Nova, Brokerage
Agent Banner Image
Interested in this property?Get in touch to get the inside scoop.

Market Data - Manor Park

Geo Zone Map ThumbnailManor Park

Seller's Market

View Market Data

Condo - for the past 30 days

Buyer's market Seller's market

Avg. Days on Market

Past 30 days

14 days

Compared to

2025

0 day

2024

0 day

New Listings

Past 30 days

3 listings

Compared to

2025

1 listing

2024

3 listings

Units sold

Past 30 days

1 unit

Compared to

2025

0 unit

2024

0 unit

Median Sold Price

Past 30 days

$332,000

Compared to


Population and Demographics

Overview

Total population 1574
Average household income $117,048

Age (%)

0 to 19
18%
20 to 34
22%
35 to 49
20%
50 to 64
20%
65 and plus
20%

Household composition (%)

Single family
60%
Single person
34%
Multi person
6%
Multi family
0%

Mother tongue (%)

English
89%
Others
3%
French
3%
Arabic
2%
Punjabi (Panjabi)
1%

House tenancy (%)

Owners
57%
Renters
43%

What’s nearby?Essentials within 5 km

Local Logic

Transportation Scores

Estimated Budget