17 Fury Dr, Dartmouth, Nova Scotia B3A 4Y2
Contact us about this property
Highlights
Estimated valueThis is the price Wahi expects this property to sell for.
The calculation is powered by our Instant Home Value Estimate, which uses current market and property price trends to estimate your home’s value with a 90% accuracy rate.Not available
Price/Sqft$391/sqft
Monthly cost
Open Calculator
Description
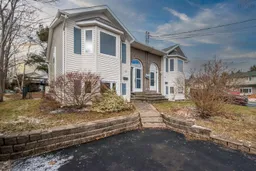
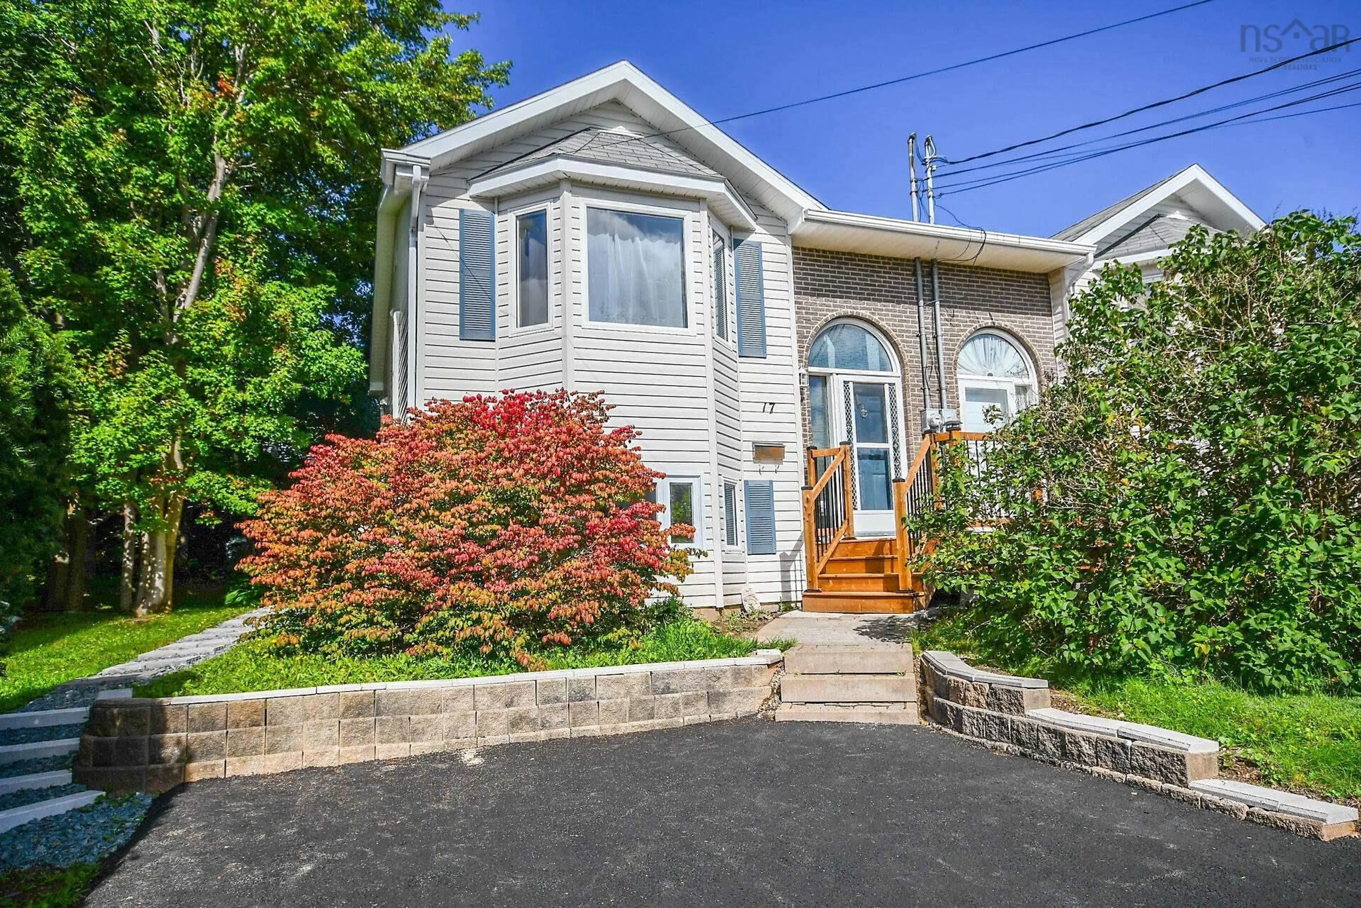
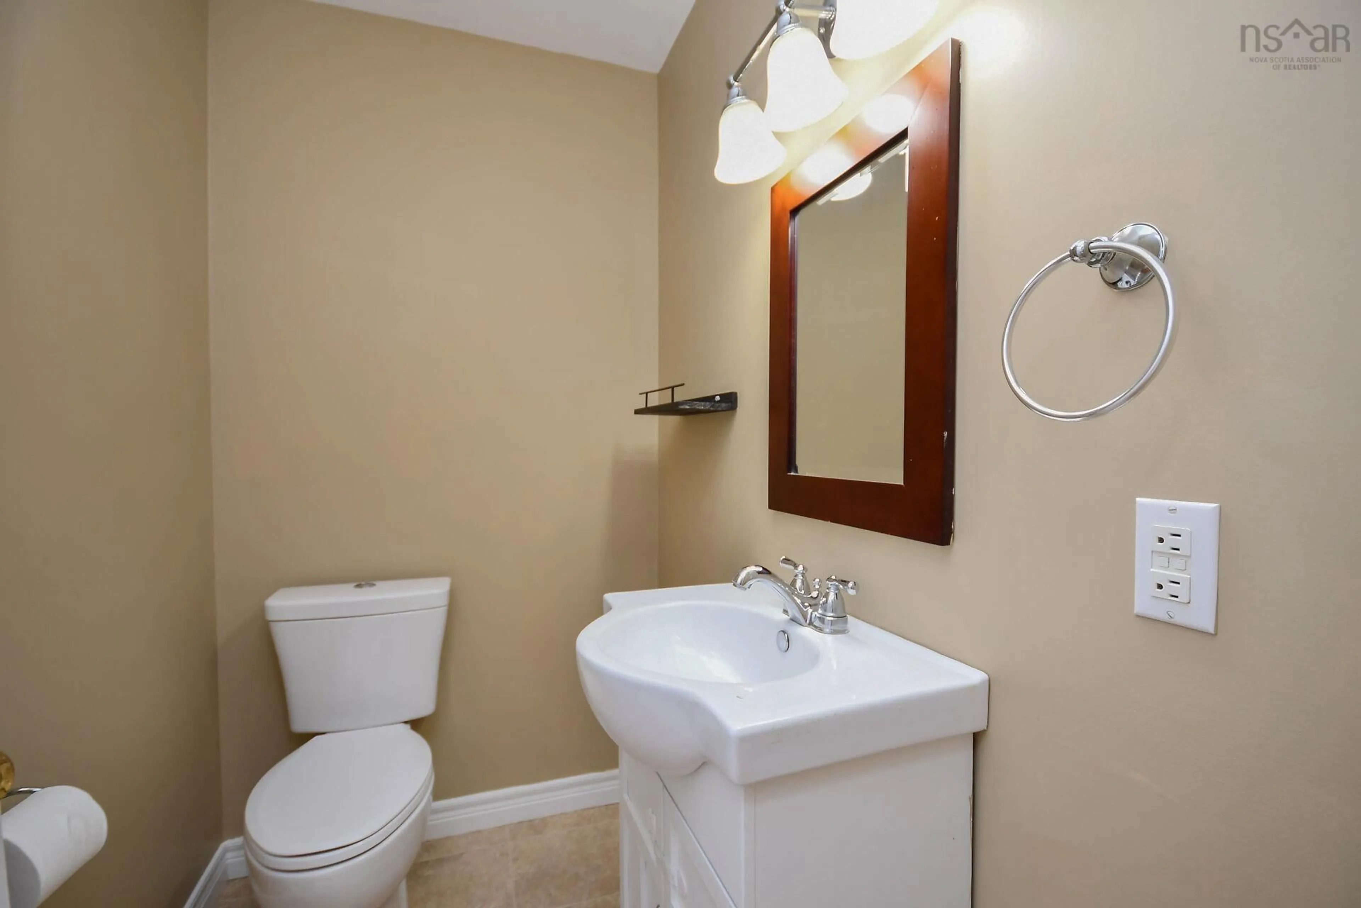
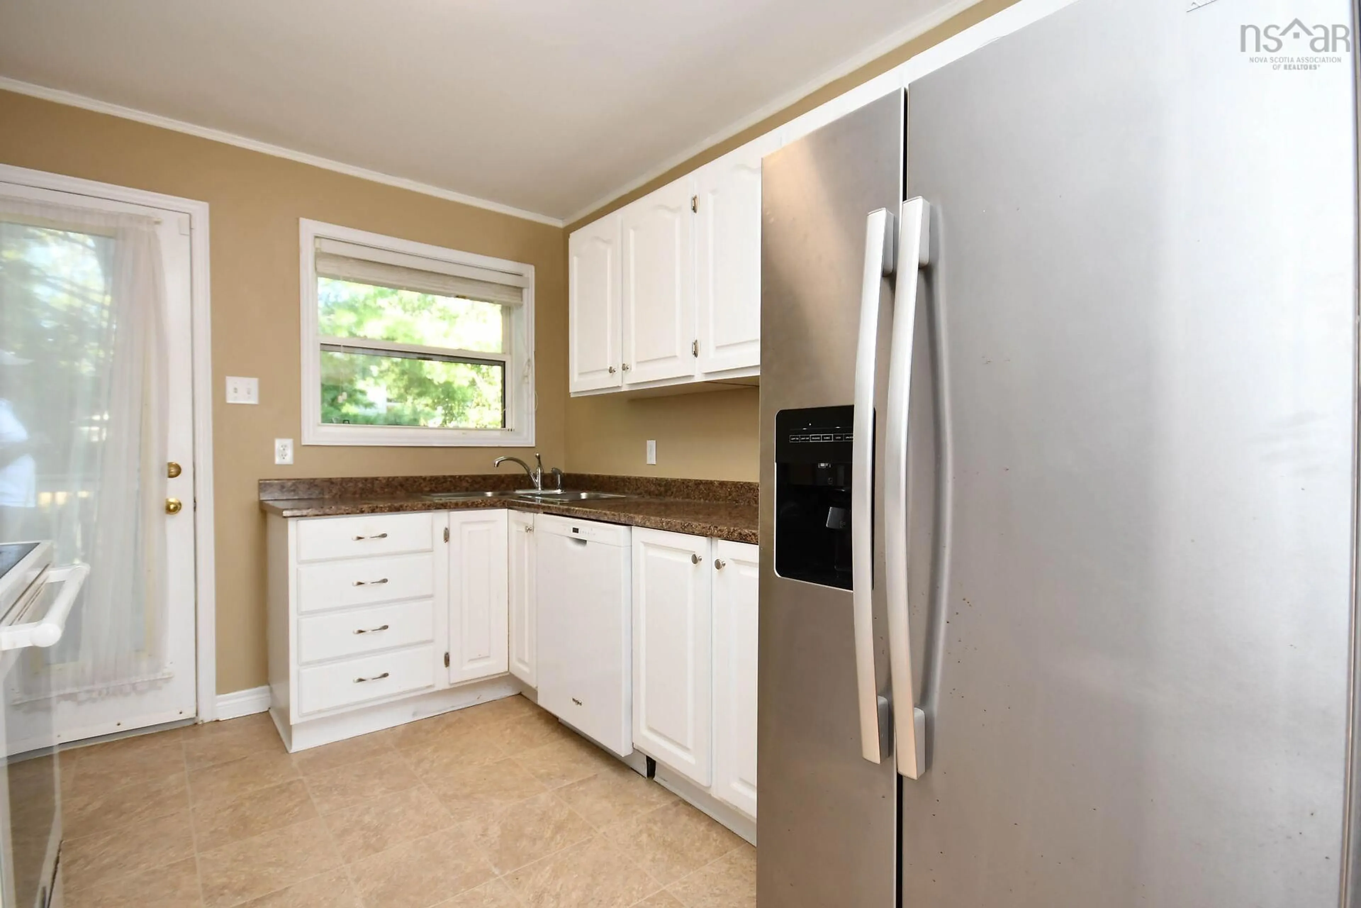
Welcome to 17 Fury Drive! Looking for a move ready home? This charming 3-bedroom, 1.5-bath semi-detached home is nestled on a quiet, family-friendly street, conveniently located close to shopping malls, parks, amenities, and public transit. The main level offers a welcoming open-concept living and dining area with beautiful hardwood floors, flowing into an updated kitchen complete with appliances. Step outside onto the spacious rear deck and enjoy the privacy of a fenced backyard—perfect for summer barbecues, family gatherings, and outdoor relaxation. The lower level features a generously sized primary bedroom filled with natural light, a second bedroom, a power and laundry room a comfortable recreation or family room, offering plenty of space for relaxation and everyday living. Recent upgrades include vinyl flooring, a ductless heat pump, a power room, and most light fixtures. With its desirable location, thoughtful updates, spacious backyard, and inviting layout, this home is ready for you to move in. Book your showing today and discover all this lovely home has to offer!
Property Details
Interior
Features
Basement Floor
Rec Room
11.3 x 11.3Bedroom
10.8 x 7Bath 2
7 x 5Exterior
Features
Property History
 50
50