Open: Sun, 5PM to 7PM
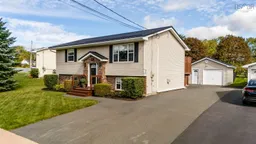
Home with vinyl exterior material, street for 123 Lancaster Drive, Dartmouth Nova Scotia B3A 4Y1
2 days on Market

123 Lancaster Drive, Dartmouth, Nova Scotia B3A 4Y1

Detached
3
2
~1742 sqft
$604,700
Get pre-qualifiedPowered by nesto
Detached
3
2
~1742 sqft

Contact us about this property

Call

Highlights

Property Estimate

Days on market2 days

Estimated valueNot available

Price/Sqft$347/sqft

Monthly cost

Open Calculator

Description

Welcome to 123 Lancaster Drive, a charming and thoughtfully maintained split-entry home in central Dartmouth. This well-cared-for property offers a practical layout with plenty of space for everyday living, hobbies, guests or a growing family. The main level features a bright kitchen, comfortable living room, primary bedroom, full bath and an additional room ideal for a home office or second bedroom. The lower level offers a spacious rec room, bedroom, full bath and a versatile laundry room currently set up as a home barbershop, complete with sink. The garage has been transformed into a workshop and provides excellent space for hobbies, storage or a vehicle. Numerous updates provide peace of mind, including a steel roof and rebuilt/enlarged rear deck in 2020, a new driveway in 2021, and a completely renovated upstairs bathroom in 2022. The front porch was rebuilt in 2023, and a new Maytag washer was added in 2025. A new water heater has also recently been installed. Outside, enjoy a landscaped backyard with gardens, privacy fencing and screening, an apple tree and a spacious deck—perfect for relaxing or entertaining. The oversized driveway offers parking for multiple vehicles, while the garage provides additional storage or workshop space. Located in a mature, established neighbourhood, this home is conveniently close to Mic Mac Mall, Dartmouth Crossing, transit, schools, shopping and major highways. A trail at the end of the street leads toward Albro Lake and Albro Lake Beach, offering easy access to nature and recreation. A wonderful opportunity to own a well-maintained home in a highly convenient Dartmouth location!


Upcoming Open House

Sep 27Sun5:00 PM - 7:00 PM

Property Details

StyleOther
View-
Age of property1994
SqFt~1742 SqFt
Lot Size-
Parking Spaces1.5
MLS ®Number202624198
Community NameLancaster Ridge
Data SourceNSAR
Listing byRoyal LePage Atlantic

Features

Heating: Baseboard, Ductless
Basement: Finished

Main Floor Floor

Foyer

6.10 x 4.10

Living Room

13.8 x 12.2

Dining Room

10 x 7.4

Kitchen

10 x 11.2


Features

Patio: Deck

Parking

Garage spaces 1.5

Garage type -

Other parking spaces 0

Total parking spaces 1.5


Property History

Sep 24, 2026
ListedActive
$604,700
2 days on market
history photo preview50
Listing by nsar®
Property listed by Royal LePage Atlantic, Brokerage
Agent Banner Image
Interested in this property?Get in touch to get the inside scoop.

Market Data - Lancaster Ridge

Geo Zone Map ThumbnailLancaster Ridge

Strong Seller's Market

View Market Data

Detached house - for the past 30 days

Buyer's market Seller's market

Avg. Days on Market

Past 30 days

0 day

Compared to

2025

20 days

2024

72 days

2023

7 days

New Listings

Past 30 days

1 listing

Compared to

2025

2 listings

2024

2 listings

2023

1 listing

Units sold

Past 30 days

0 unit

Compared to

2025

2 units

2024

1 unit

2023

2 units

Median Sold Price

Past 30 days

$0

Compared to

2025

$581,000

2024

$608,000

2023

$624,250


Population and Demographics

Overview

Total population 99
Average household income $108,518

Age (%)

0 to 19
16%
20 to 34
19%
35 to 49
19%
50 to 64
20%
65 and plus
26%

Household composition (%)

Single family
52%
Single person
41%
Multi person
6%
Multi family
0%

Mother tongue (%)

English
88%
Others
3%
French
3%
Arabic
2%
Tagalog (Pilipino, Filipino)
1%
Urdu
1%

House tenancy (%)

Renters
71%
Owners
29%

What’s nearby?Essentials within 5 km

Local Logic

Transportation Scores

Estimated Budget