Open: Sun, 5PM to 7PM
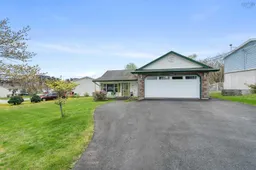
A pic from outside/outdoor area/front of a property/back of a property/a pic from drone, street for 108 Lancaster Dr, Dartmouth Nova Scotia B3A 4Y3
5 hours on Market

108 Lancaster Dr, Dartmouth, Nova Scotia B3A 4Y3

Detached
3
1
~1083 sqft
$499,900
Get pre-qualifiedPowered by nesto
Detached
3
1
~1083 sqft

Contact us about this property

Call

Highlights

Property Estimate

Days on market5 hours

Estimated valueNot available

Price/Sqft$461/sqft

Monthly cost

Open Calculator

Description

PERFECT FOR FIRST-TIME HOME BUYERS OR DOWNSIZERS! Welcome to 108 Lancaster Drive, a charming 3-bedroom, 1-bathroom bungalow offering comfortable one-level living in a convenient location. Step inside to an open and practical layout featuring a living room with laminate flooring that flows seamlessly into the kitchen, complete with ceramic floors, quartz countertops, and a double sink—perfect for everyday living and entertaining. Enjoy warmth and comfort with in-floor heating, a two-car garage, and the convenience of a central vacuum system. Step outside to your private deck, ideal for relaxing or entertaining, and make use of the shed for extra storage. Recent updates include a roof replacement (2014), a back door, and two small windows replaced in 2022 and garage door replaced, ensuring peace of mind for years to come. Whether you’re a first-time home buyer, looking to downsize, or simply searching for easy one-level living, this home checks all the boxes. Conveniently located close to shopping, bus routes, and just minutes from the bridge, it offers both comfort and accessibility. Don’t miss this opportunity, book your private viewing today!


Upcoming Open House

May 31Sun5:00 PM - 7:00 PM

Property Details

StyleBungalow
View-
Age of property1998
SqFt~1083 SqFt
Lot Size-
Parking Spaces4
MLS ®Number202612265
Community NameLancaster Ridge
Data SourceNSAR
Listing byRE/MAX Nova

Features

Heating: Furnace, In Floor
Central Vacuum

Main Floor Floor

Living Room

15'10 x 14'10

Dining Room

8'11 x 11'10

Bath 1

Bedroom

10'10 x 9'2


Features

Patio: Deck

Parking

Garage spaces 2

Garage type -

Other parking spaces 2

Total parking spaces 4


Property History

May 27, 2026
ListedActive
$499,900
5 hours on market
history photo preview44
Listing by nsar®
Property listed by RE/MAX Nova, Brokerage
Agent Banner Image
Interested in this property?Get in touch to get the inside scoop.

Market Data - Lancaster Ridge

Geo Zone Map ThumbnailLancaster Ridge

Strong Seller's Market

View Market Data

Detached house - for the past 30 days

Buyer's market Seller's market

Avg. Days on Market

Past 30 days

4 days

Compared to

2025

22 days

2024

1 day

2023

2 days

New Listings

Past 30 days

3 listings

Compared to

2025

2 listings

2024

2 listings

2023

0 listing

Units sold

Past 30 days

2 units

Compared to

2025

1 unit

2024

1 unit

2023

1 unit

Median Sold Price

Past 30 days

$593,750

Compared to

2025

$610,500

2024

$750,000

2023

$410,000


Population and Demographics

Overview

Total population 99
Average household income $108,518

Age (%)

0 to 19
16%
20 to 34
19%
35 to 49
19%
50 to 64
20%
65 and plus
26%

Household composition (%)

Single family
52%
Single person
41%
Multi person
6%
Multi family
0%

Mother tongue (%)

English
88%
Others
3%
French
3%
Arabic
2%
Tagalog (Pilipino, Filipino)
1%
Urdu
1%

House tenancy (%)

Renters
71%
Owners
29%

What’s nearby?Essentials within 5 km

Local Logic

Transportation Scores

Estimated Budget