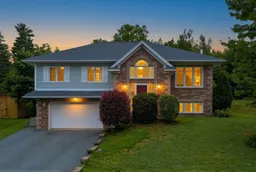
Home with brick exterior material, street for 67 Craigburn Dr, Dartmouth Nova Scotia B2X 3E6
13 hours on Market

67 Craigburn Dr, Dartmouth, Nova Scotia B2X 3E6

Detached
4
3
~2150 sqft
$649,900
Get pre-qualifiedPowered by nesto
Detached
4
3
~2150 sqft

Contact us about this property

Call

Highlights

Property Estimate

Days on market13 hours

Estimated valueNot available

Price/Sqft$302/sqft

Monthly cost

Open Calculator

Description

Welcome to 67 Craigburn Drive, nestled in the sought-after community of Craigburn Estates. This executive split-entry home offers a spacious and thoughtfully designed layout that's ideal for both everyday family living and entertaining. A sun-filled foyer creates an inviting first impression. The main level features hardwood flooring throughout the living and dining rooms, while the kitchen includes a sunny rear bay that's perfect for an eat-in dining area and provides direct access to a large, private deck that's ideal for outdoor entertaining and family gatherings. The dining room is enhanced by the builder's signature bump-out, adding both character and additional living space. The main level also includes three generously sized bedrooms, a full main bath, and a private ensuite. The lower level offers exceptional flexibility with a fourth bedroom that's equally well suited as a home office or guest room. A spacious rec room/media room, full 4-piece bath, laundry area, and a double attached garage with ample storage complete the lower level. Recent improvements include roof shingles replaced in 2022, adding peace of mind for years to come. Ideally located just minutes from Burnside, Dartmouth Crossing, Michael Wallace Elementary School, Shubie Park, and a wide range of shopping, dining, parks, and everyday amenities, this home combines space, comfort, and convenience in one of Dartmouth's most desirable neighbourhoods.


Property Details

StyleOther
View-
Age of property2001
SqFt~2150 SqFt
Lot Size-
Parking Spaces4
MLS ®Number202619431
Community NameLake Charles
Data SourceNSAR
Listing byRE/MAX Nova

Features

Heating: Baseboard, Hot Water
Central Vacuum
Basement: Full, Finished, Walk-Out Access

Main Floor Floor

Bedroom

11.3 x 10.6

Living Room

14.6 x 13.4

Dining Room

13.10 x 9.4

Kitchen

11.3 x 13.10


Features

Patio: Deck

Parking

Garage spaces 2

Garage type -

Other parking spaces 2

Total parking spaces 4


Property History

Aug 4, 2026
ListedActive
$649,900
13 hours on market
history photo preview39
Listing by nsar®
Property listed by RE/MAX Nova, Brokerage
Agent Banner Image
Interested in this property?Get in touch to get the inside scoop.

Market Data - Lake Charles

Geo Zone Map ThumbnailLake Charles

Strong Seller's Market

View Market Data

Detached house - for the past 30 days

Buyer's market Seller's market

Avg. Days on Market

Past 30 days

0 day

Compared to

2025

0 day

2024

46 days

2023

10 days

New Listings

Past 30 days

1 listing

Compared to

2025

1 listing

2024

2 listings

2023

1 listing

Units sold

Past 30 days

0 unit

Compared to

2025

0 unit

2024

1 unit

2023

2 units

Median Sold Price

Past 30 days

$0

Compared to

2024

$437,000

2023

$539,500


Population and Demographics

Overview

Total population 293
Average household income $145,531

Age (%)

0 to 19
18%
20 to 34
15%
35 to 49
19%
50 to 64
29%
65 and plus
19%

Household composition (%)

Single family
76%
Single person
22%
Multi person
2%
Multi family
0%

Mother tongue (%)

English
94%
French
3%
Others
2%

House tenancy (%)

Owners
91%
Renters
9%

What’s nearby?Essentials within 5 km

Local Logic

Transportation Scores

Estimated Budget