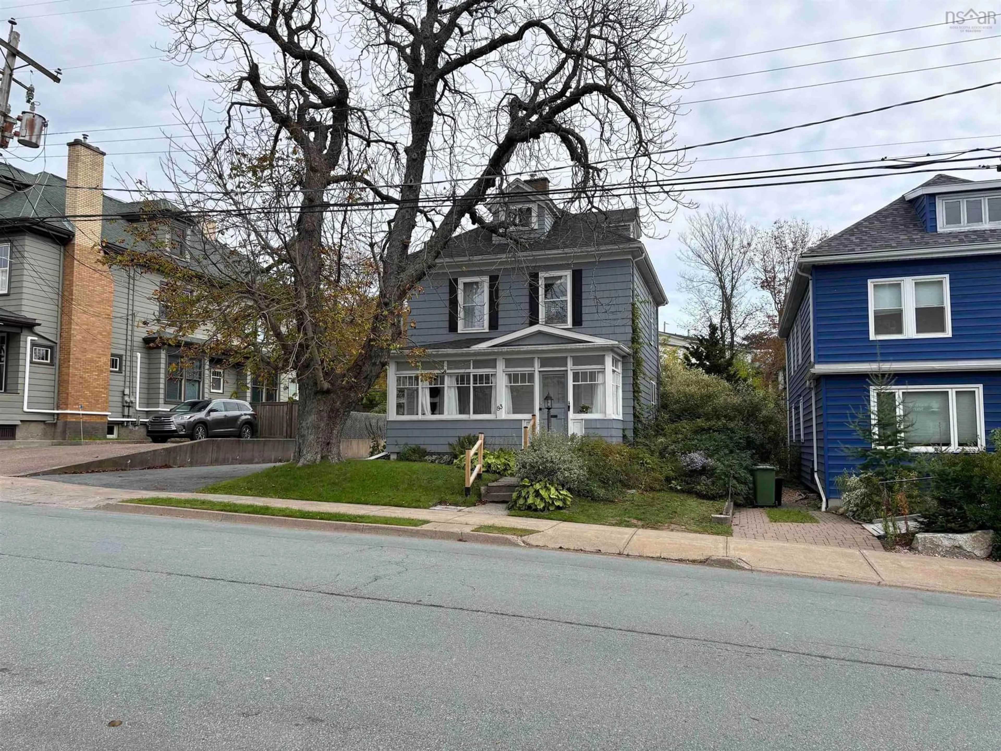
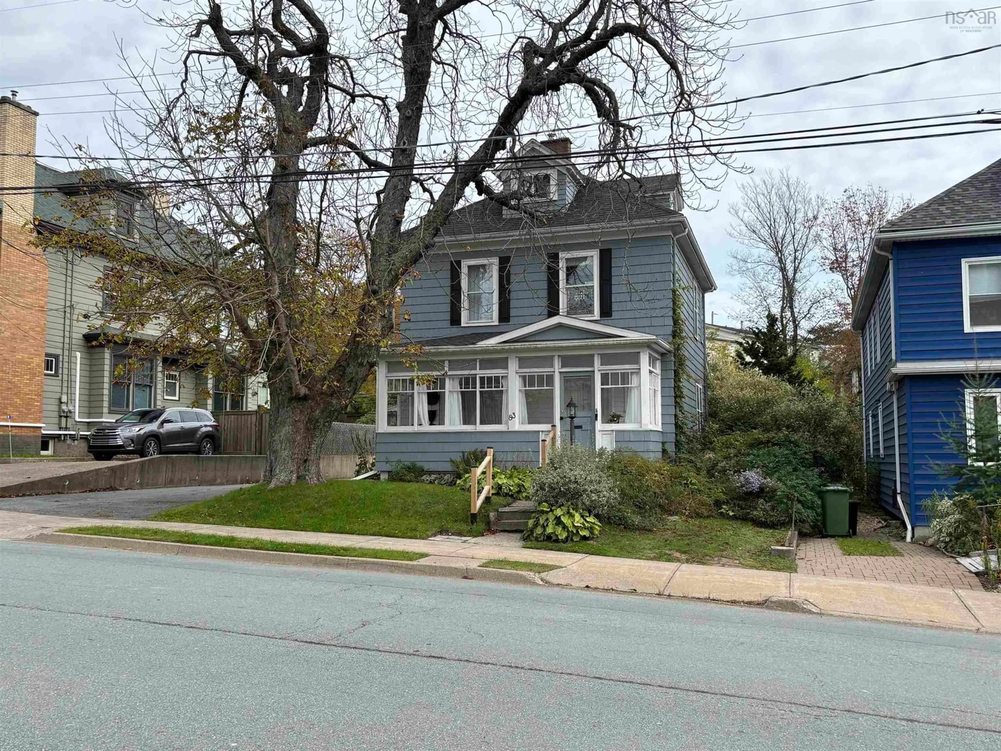
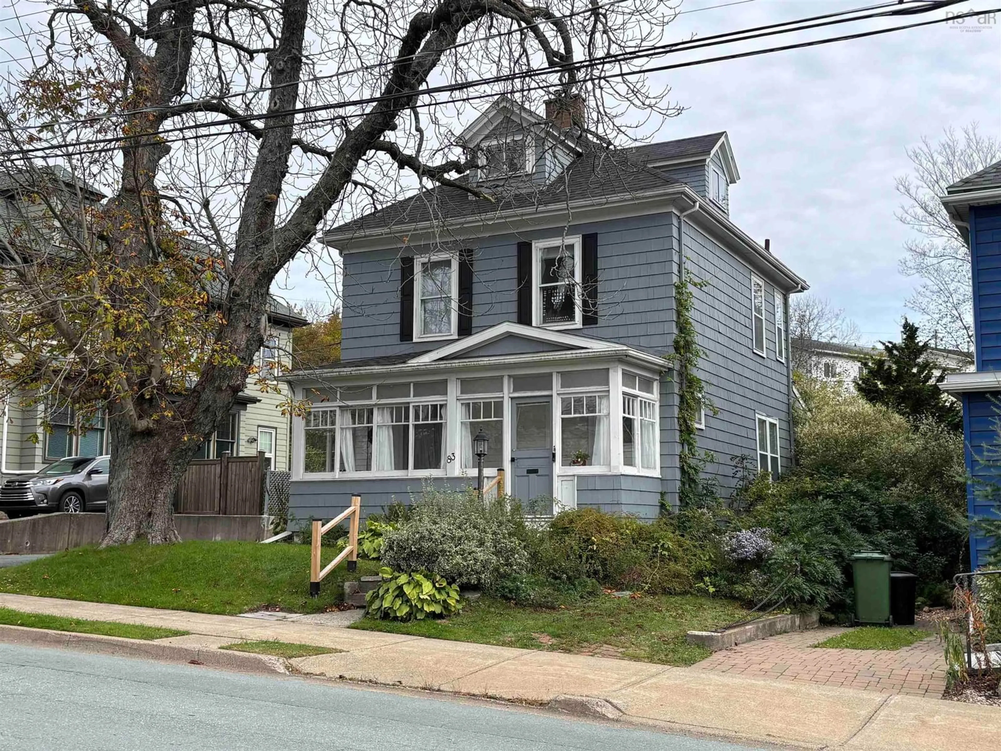
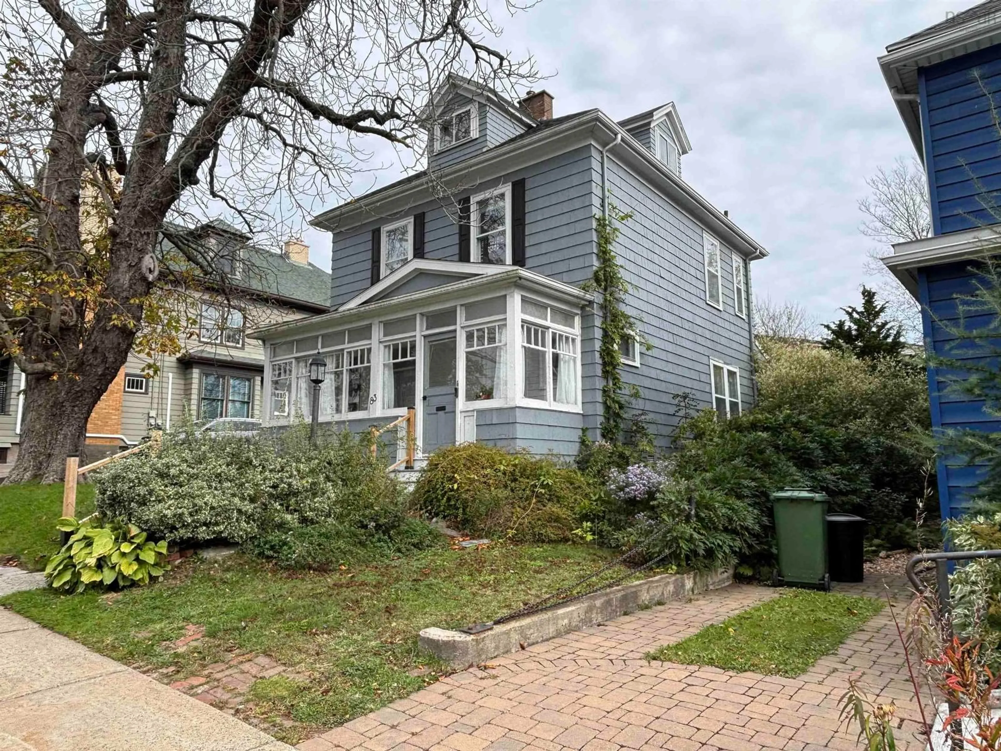
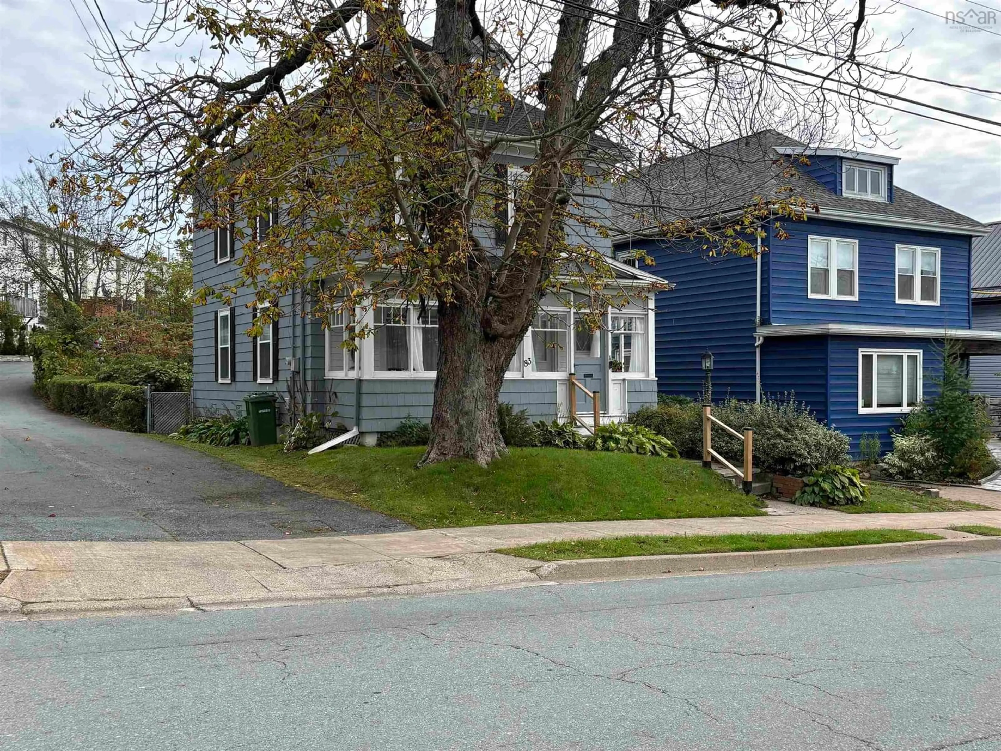
83 Prince Albert Rd, Dartmouth, Nova Scotia B2Y 1M1
Contact us about this property
Highlights
Estimated valueThis is the price Wahi expects this property to sell for.
The calculation is powered by our Instant Home Value Estimate, which uses current market and property price trends to estimate your home’s value with a 90% accuracy rate.Not available
Price/Sqft$460/sqft
Monthly cost
Open Calculator
Description
Welcome to 83 Prince Albert Road in Dartmouth, a charming older home full of character and potential, ideally located within walking distance of downtown Dartmouth! Just a few steps from beautiful Sullivan’s Pond and a short stroll to Banook Lake, this property offers a wonderful opportunity to enjoy the best of Dartmouth’s lifestyle, with parks, lakes, shops, restaurants, and amenities close at hand. Featuring 3 bedrooms, 1 bathroom, and a lovely sunroom / porch, this home has plenty of charm and is ready for someone to bring a fresh touch and make it their own. Whether you’re looking for a home to personalize or an opportunity to restore some of its original appeal, the possibilities are here. Several important updates have already been completed, including a roof redone approximately 6 years ago, exterior repainting a couple of years ago, and additional insulation improvements in 2022, with spray foam in the cellar and blown-in insulation in the attic. Driveway is going to be redone to the right of the house. Heating and Cooling is provided by a whole-house heat pump, with an oil furnace as well. With its sought-after location, established neighbourhood, and timeless character, 83 Prince Albert Road is an excellent opportunity for buyers looking to add their own style and enjoy all that Dartmouth has to offer.
Property Details
Interior
Features
Main Floor Floor
Foyer
6 x 13Kitchen
10'7 x 11'8Laundry
5'5 x 5'11Dining Room
11 x 13'8Property History
 47
47

