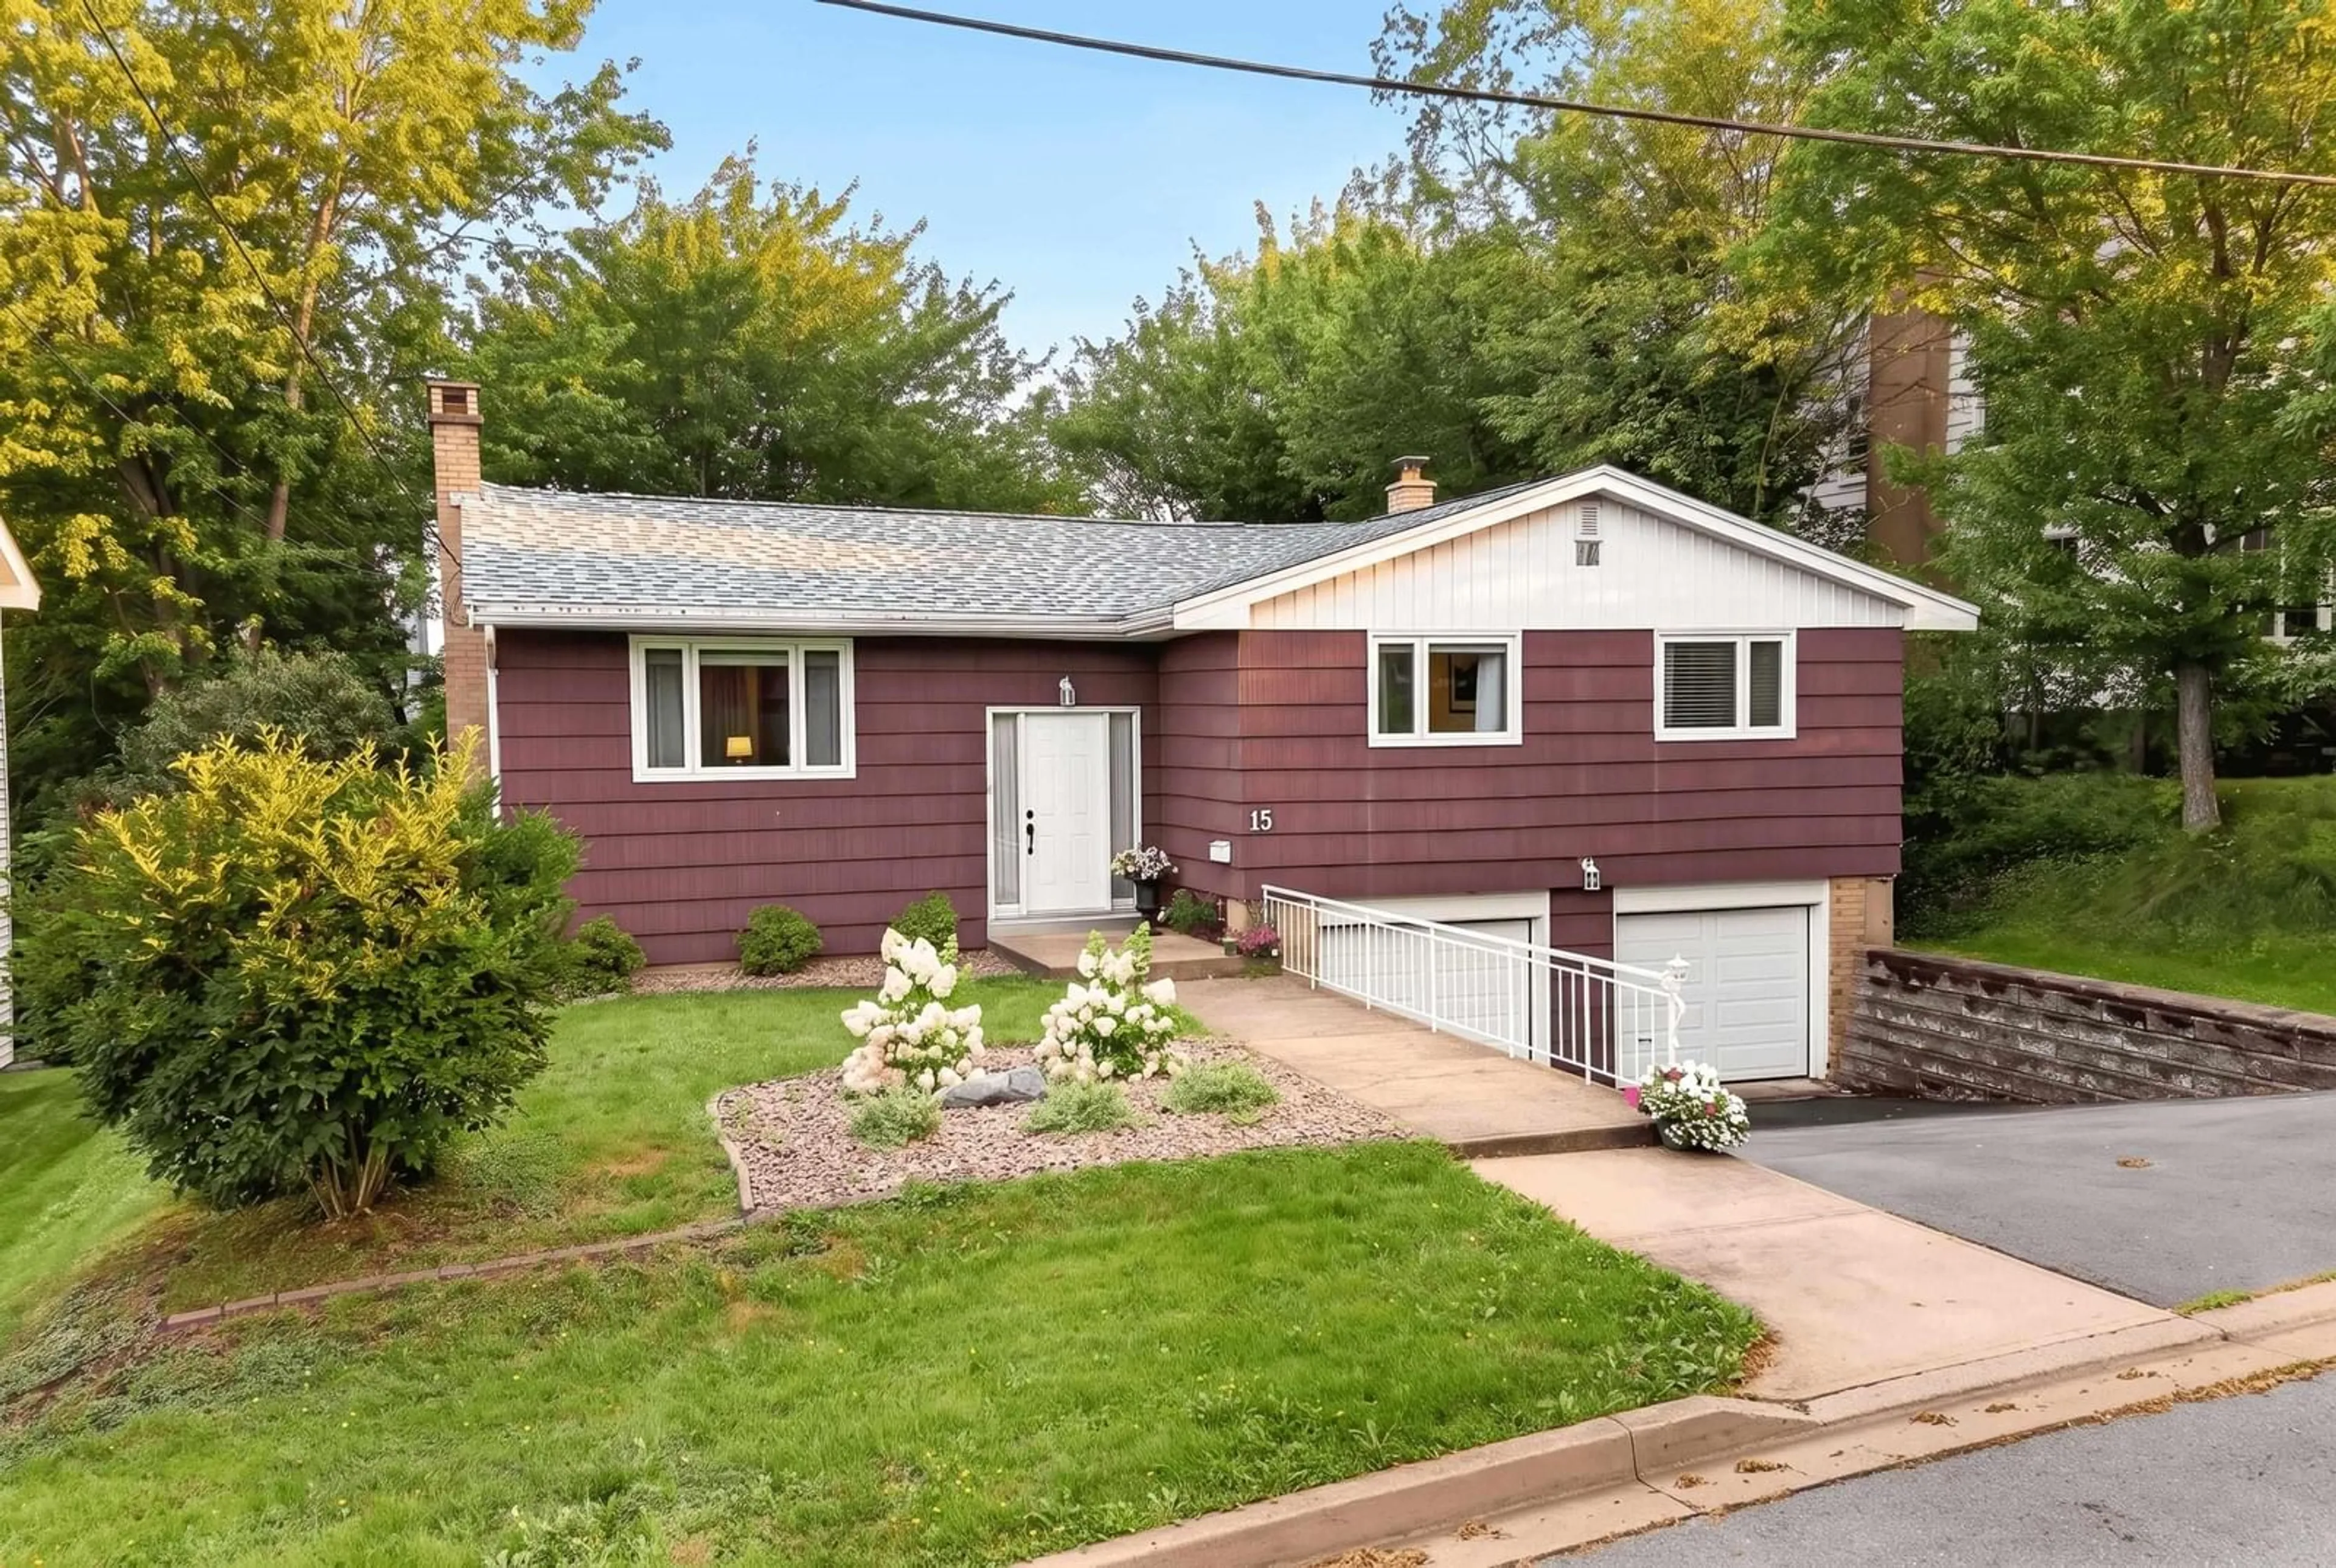
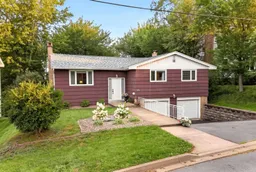
15 Cranston Ave,, Dartmouth, Nova Scotia B2Y 3G1
Contact us about this property
Highlights
Estimated valueThis is the price Wahi expects this property to sell for.
The calculation is powered by our Instant Home Value Estimate, which uses current market and property price trends to estimate your home’s value with a 90% accuracy rate.Not available
Price/Sqft$293/sqft
Monthly cost
Open Calculator
Description
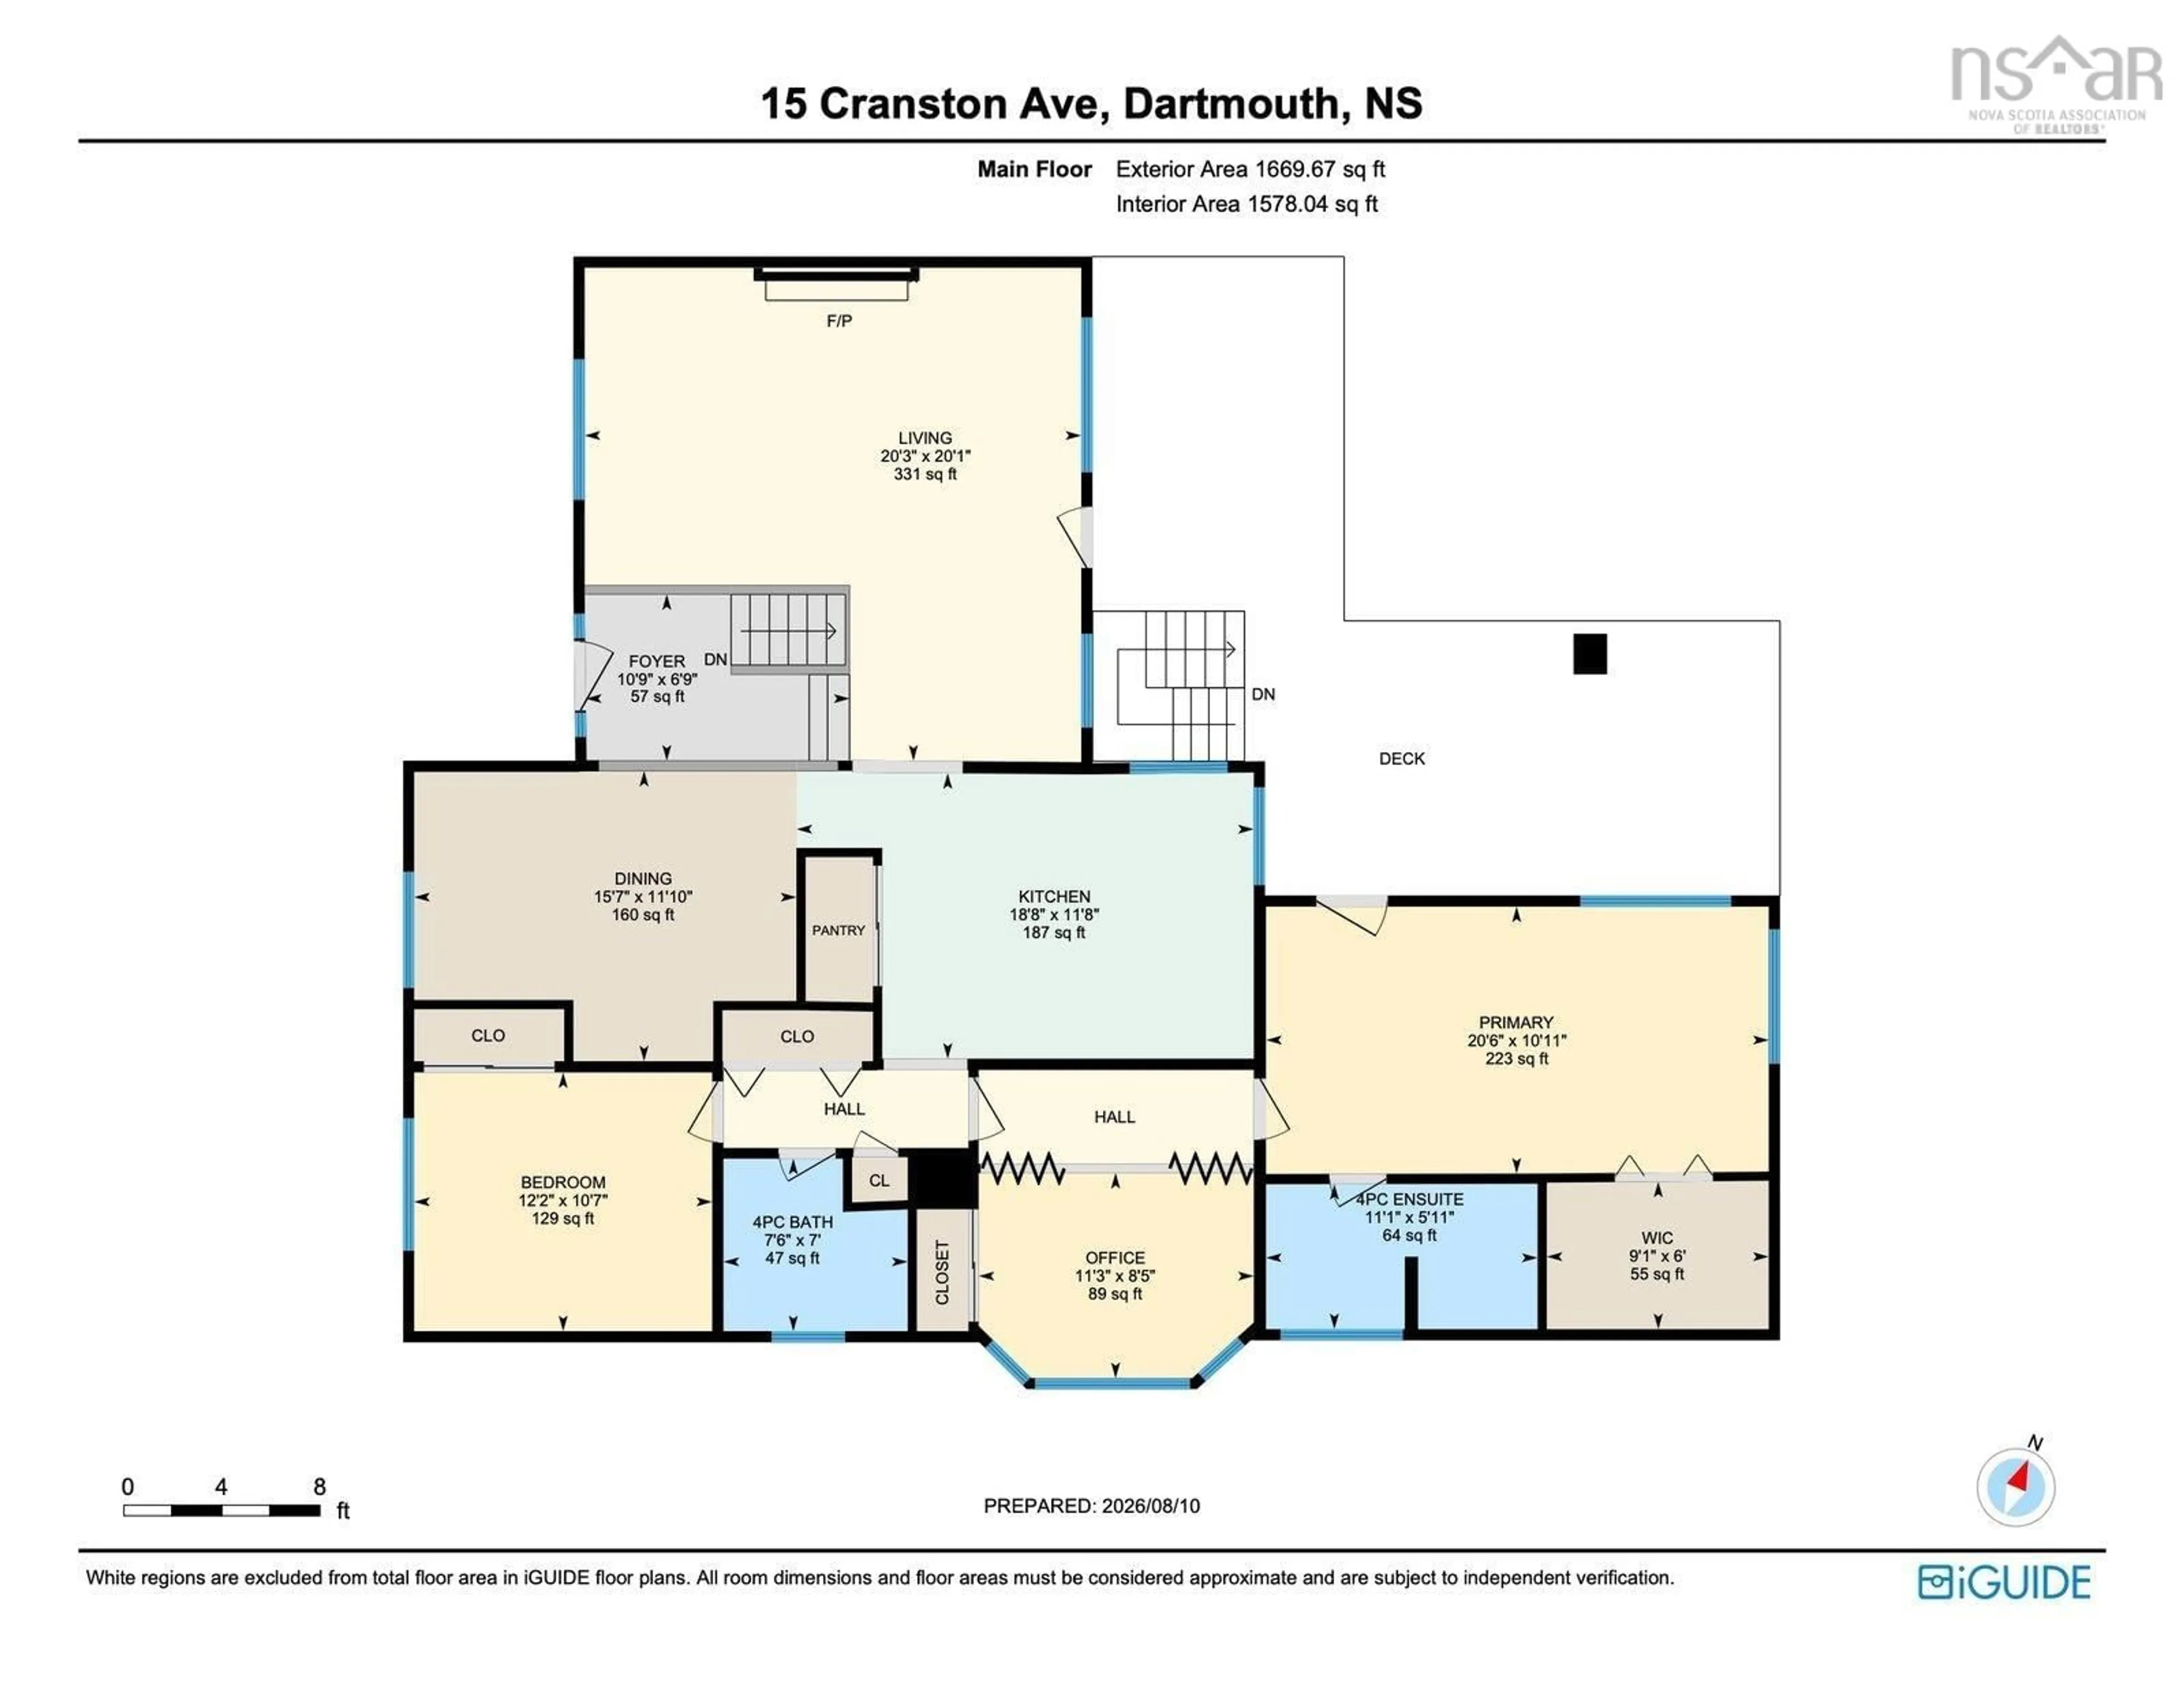
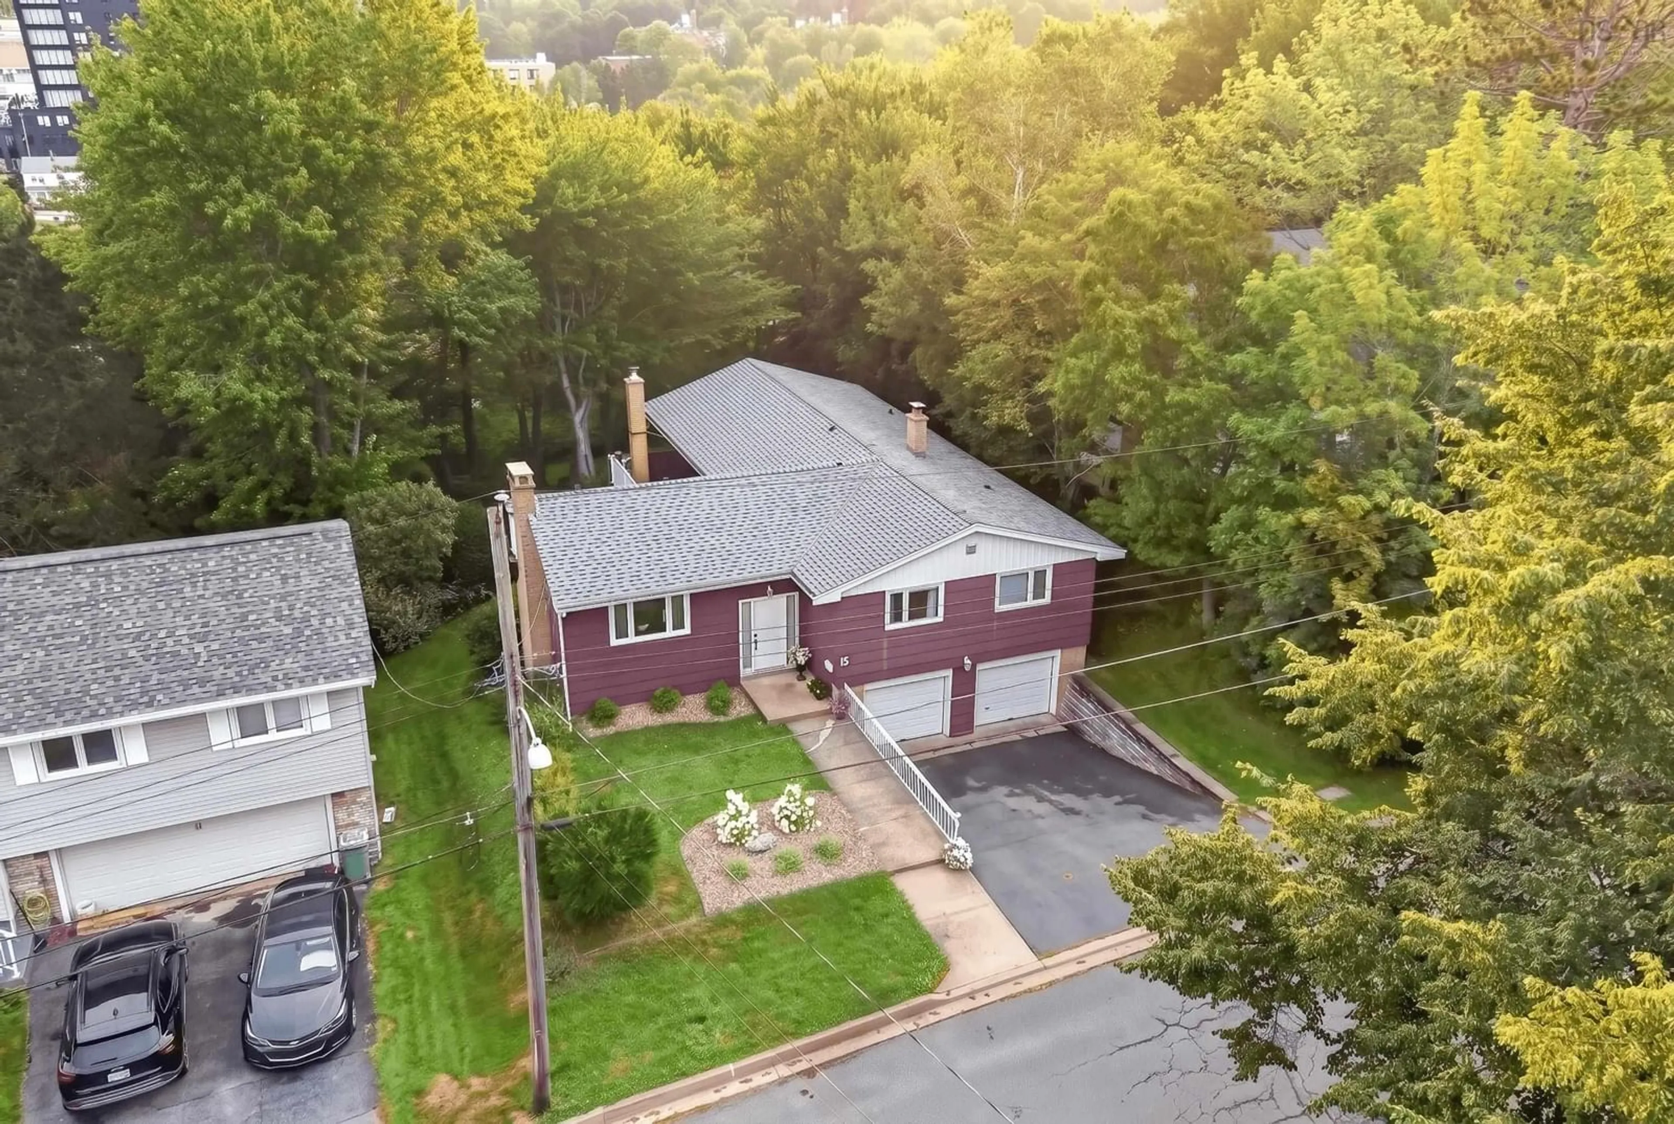
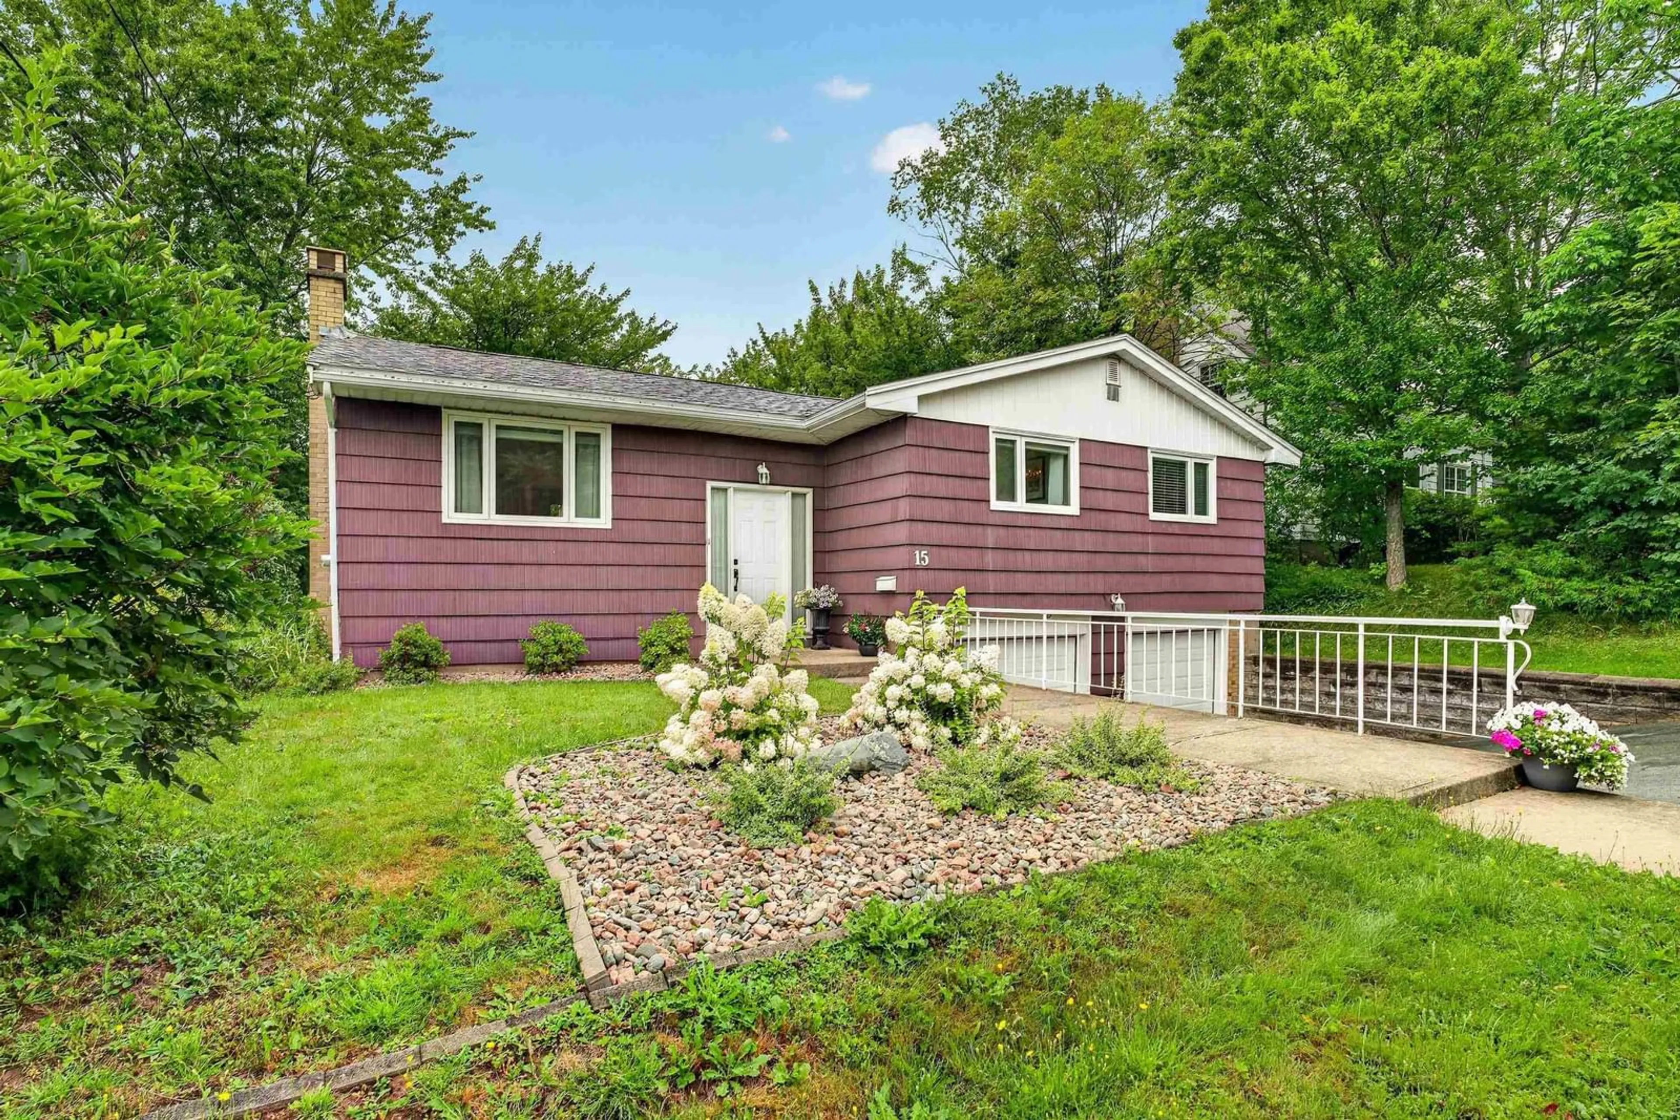
There is something truly special about walking into a home and immediately feeling the happiness that has filled it for generations. Owned and lovingly cared for by the same family for 40 years, this is a home with a story. It holds a sense of personality throughout. It is welcoming, and clearly a place where people have gathered, celebrated, and made memories. You can imagine family gatherings around the three fireplaces, evenings spent around the snooker table, and the Christmas trees surrounded by tiny holiday villages. That is what gives this home its soul. I could tell you about the 3 large bedrooms, 3 bathrooms, above average city lot, large family room with huge kohler windows, beautiful hardwood floors, new roof, wired for a generator, 200 amp panel, heat pump, multiple deck areas, large extension added, and all the other features—but you can read those details on the fact sheet. And then there is the neighbourhood. There is something about the setting that makes this home feel even more special. Close to Banook Lake, Superstore, Dartmouth Crossing, the highway to downtown, and the airport, it offers the convenience of being close to everything while still feeling like a true family neighbourhood. Great schools, French immersion options, add to the appeal. So come and experience this one. Let yourself imagine your own family gatherings, your own traditions, and your own story unfolding here. Because sometimes, you don't just walk into a house—you walk into a feeling. Call your favorite Realtor and book a viewing now.
Property Details
Interior
Features
Main Floor Floor
Foyer
10.9 x 6.9Living Room
20.1 x 20.3Dining Room
11.10 x 15.7Eat In Kitchen
11.8 x 18.8Exterior
Features
Parking
Garage spaces 2
Garage type -
Other parking spaces 0
Total parking spaces 2
Property History
 50
50

