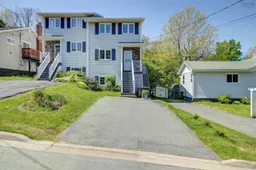
A pic from outside/outdoor area/front of a property/back of a property/a pic from drone, street for 24A Glenwood Ave #A, Dartmouth Nova Scotia B2Y 3G7
3 hours on Market

24A Glenwood Ave #A, Dartmouth, Nova Scotia B2Y 3G7

Detached
3
2
~1755 sqft
$479,900
Get pre-qualifiedPowered by nesto
Detached
3
2
~1755 sqft

Contact us about this property

Call

Highlights

Property Estimate

Days on market3 hours

Estimated valueNot available

Price/Sqft$273/sqft

Monthly cost

Open Calculator

Description

Enjoy stunning views of Lake Banook and a fantastic location where you can walk to nearby parks, shopping, and downtown Dartmouth from this stylish, well-maintained 3-bedroom semi-detached home at 24A Glenwood Avenue! The main level offers a unique yet functional layout, featuring a cozy sunken living room with a beautiful wood-burning fireplace. The kitchen provides excellent prep and cabinet space and flows into the open dining area, making it ideal for entertaining. Gleaming hardwood floors extend throughout the main level and continue upstairs, where you'll find two generously sized bedrooms, including the primary, along with a 4-piece bath with convenient laundry. The lower level adds even more living space with a large third bedroom, a 3-piece bath, and an open rec room or hobby area. Outside, the private backyard offers a peaceful retreat with a spacious deck and storage shed. Recently added ductless heat pumps provide efficient heating and comfortable cooling year-round. Outdoor enthusiasts will appreciate the nearby lakes and parks, while the quiet neighbourhood and short walk to restaurants and the downtown waterfront make this an exceptional place to call home. Book your viewing today!


Property Details

StyleOther
View-
Age of property1992
SqFt~1755 SqFt
Lot Size-
Parking Spaces2
MLS ®Number202616582
Community NameGraham's Corner
Data SourceNSAR
Listing bySutton Group Professional Realty

Features

Heating: Baseboard, Fireplace(s), Ductless
Basement: Full, Finished

Main Floor Floor

Kitchen

10.7 x 9.6

Dining Room

10.6 x 9.7

Living Room

16.2 x 11.11

Foyer

6.5 x 4


Features

Patio: Deck

Parking

Garage spaces -

Garage type -

Total parking spaces 2


Property History

Jul 6, 2026
ListedActive
$479,900
3 hours on market
history photo preview50
Listing by nsar®
Property listed by Sutton Group Professional Realty, Brokerage
Agent Banner Image
Interested in this property?Get in touch to get the inside scoop.

Market Data - Graham's Corner

Geo Zone Map ThumbnailGraham's Corner

Strong Seller's Market

View Market Data

Detached house - for the past 30 days

Buyer's market Seller's market

Avg. Days on Market

Past 30 days

0 day

Compared to

2025

65 days

New Listings

Past 30 days

0 listing

Compared to

2025

1 listing

Units sold

Past 30 days

0 unit

Compared to

2025

2 units

Median Sold Price

Past 30 days

$0

Compared to

2025

$613,075


Population and Demographics

Overview

Total population 632
Average household income $114,812

Age (%)

0 to 19
18%
20 to 34
23%
35 to 49
18%
50 to 64
20%
65 and plus
21%

Household composition (%)

Single family
55%
Single person
40%
Multi person
6%
Multi family
0%

Mother tongue (%)

English
93%
French
3%
Others
3%

House tenancy (%)

Renters
52%
Owners
48%

What’s nearby?Essentials within 5 km

Local Logic

Transportation Scores

Estimated Budget