15 Cranston Ave, Dartmouth, Nova Scotia B2Y 3G1
Contact us about this property
Highlights
Estimated valueThis is the price Wahi expects this property to sell for.
The calculation is powered by our Instant Home Value Estimate, which uses current market and property price trends to estimate your home’s value with a 90% accuracy rate.Not available
Price/Sqft$274/sqft
Monthly cost
Open Calculator
Description
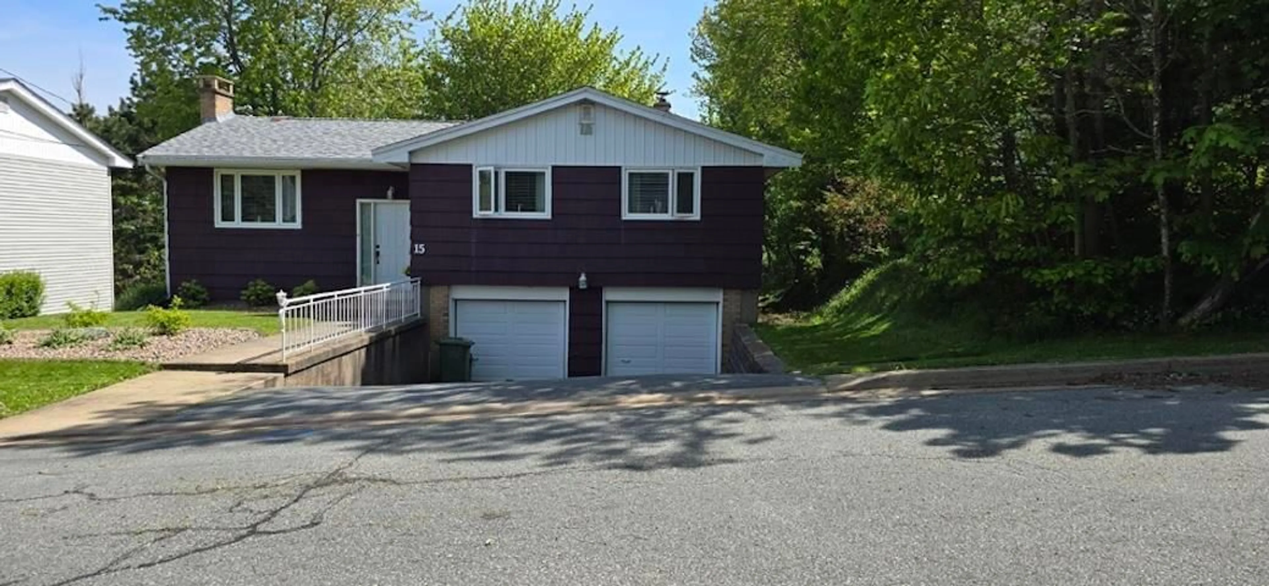
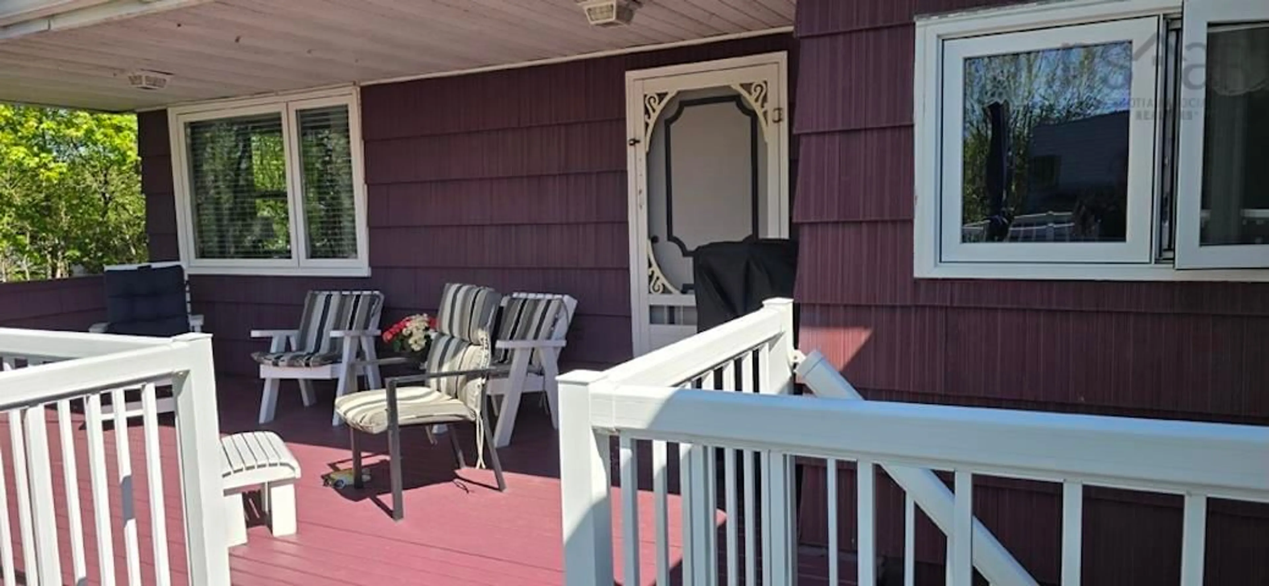
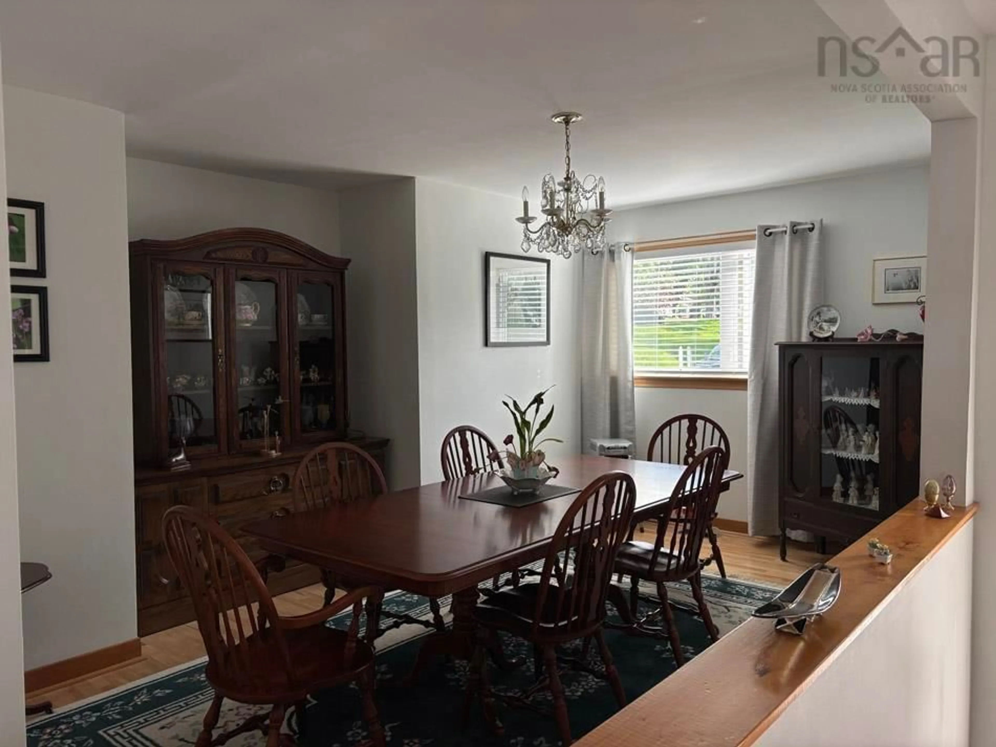
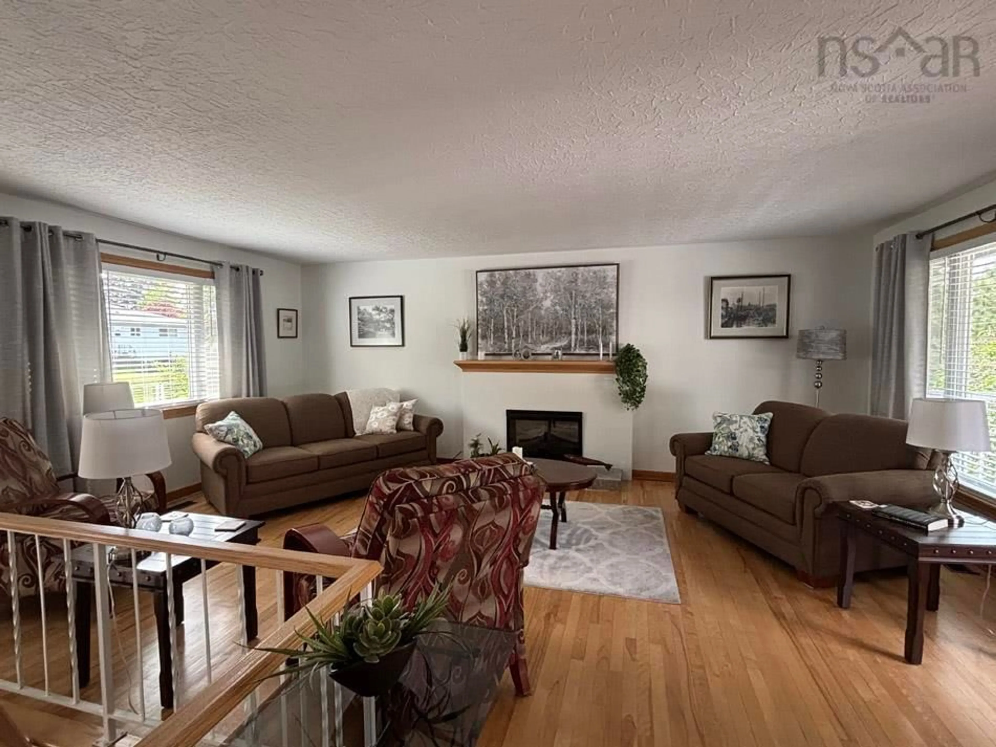
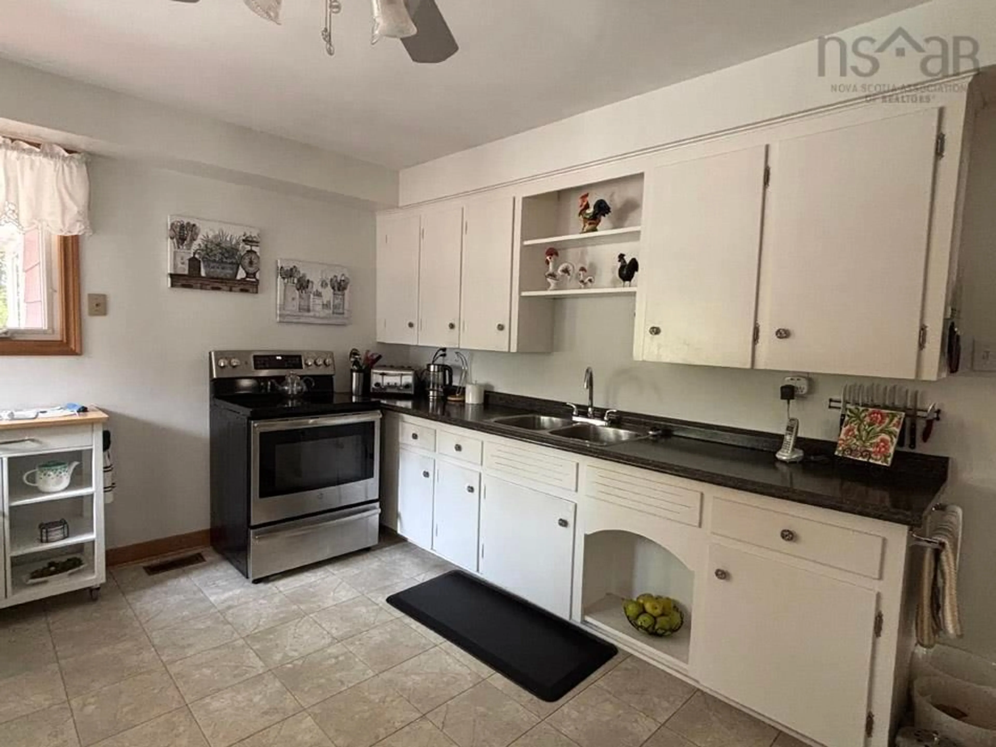
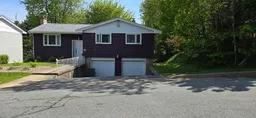
Set on a generous lot in a quiet, established neighbourhood, this split entry home offers the kind of space, character, and location that's genuinely hard to find. Large trees, low traffic, and close proximity to lakes, parks, recreation, and everyday amenities make this a setting worth seeking out. Lake Banook and Oat hill lake are just a short walk away. Large windows and hardwood floors run through the main level, where an open-concept living, dining, and kitchen area flows out to a large sundeck. The backyard is naturally landscaped with a built-in stream and water feature — a peaceful backdrop that feels like a retreat from the city. The main floor fireplace, visible from both the living and dining areas, adds warmth and character. Currently electric, the original wood-burning fireplace is preserved behind it. The main-floor master suite is privately separated from the living areas by a bay window pass-through, with a walk-in closet and good storage throughout. A second bedroom sits on the main floor, and the lower level offers a family room with fireplace and separate entrance — flexible as an office, den, or third bedroom. The Rec Room Is a Genuine Highlight. The rear addition delivers a spacious rec room with large windows, patio access, a fireplace, wet bar, and billiards table. A great space for family life or entertaining. PRACTICAL BONES, Storage is plentiful — double closets, a kitchen pantry, basement storage, under-stair space, shed, and garage. Large furnace room. The structure and layout are solid; this home is ready for someone to bring their own vision and updates. A great opportunity in a neighbourhood that holds its value. Please Visit the Realtors Website for more information.
Upcoming Open House
Property Details
Interior
Features
Main Floor Floor
Bedroom
12 x 10.5Bath 1
7 x 7.5Den/Office
9 x 11.5Foyer
7 x 11Exterior
Features
Parking
Garage spaces 2
Garage type -
Other parking spaces 2
Total parking spaces 4
Property History
 13
13

