3 hours on Market

9 Chestnut Lane, Dartmouth, Nova Scotia B2Y 3X1

Detached
3
2 + 1
~1446 sqft
$449,900
Get pre-qualifiedPowered by nesto
Detached
3
2 + 1
~1446 sqft

Contact us about this property

Call

Highlights

Property Estimate

Days on market3 hours

Estimated valueNot available

Price/Sqft$311/sqft

Monthly cost

Open Calculator

Description

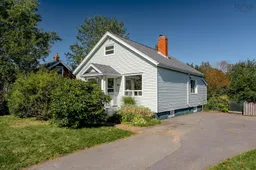
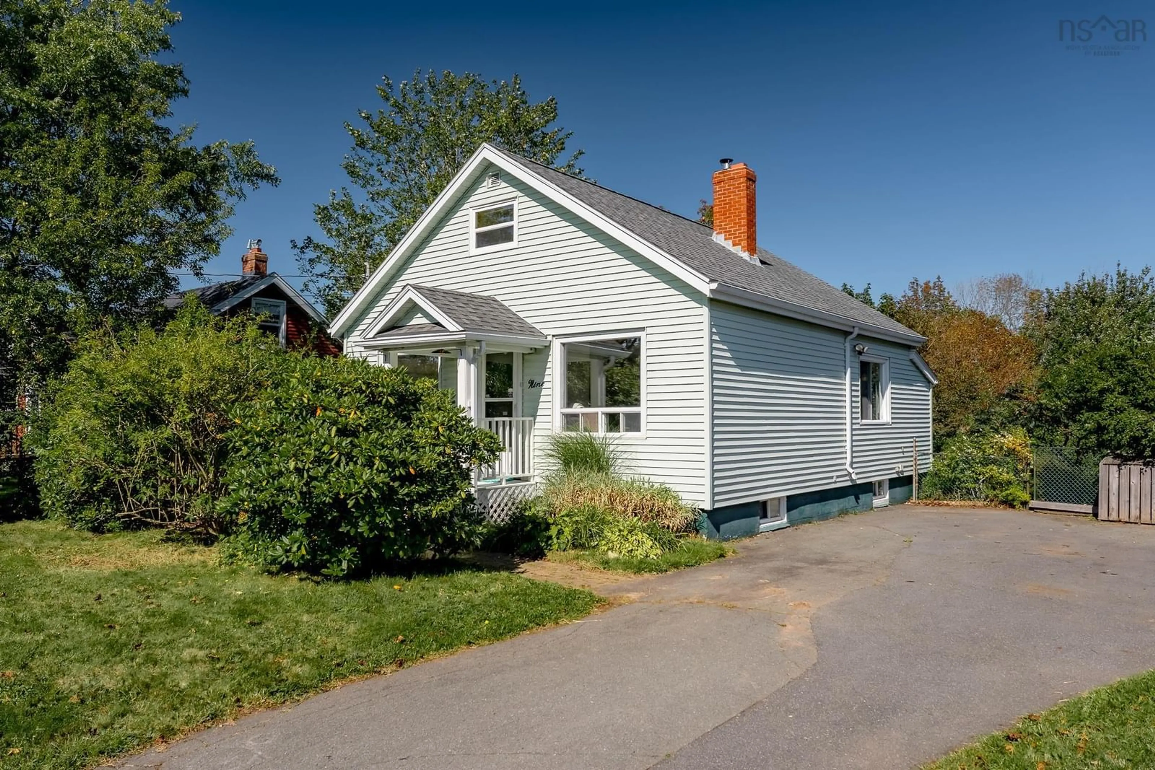
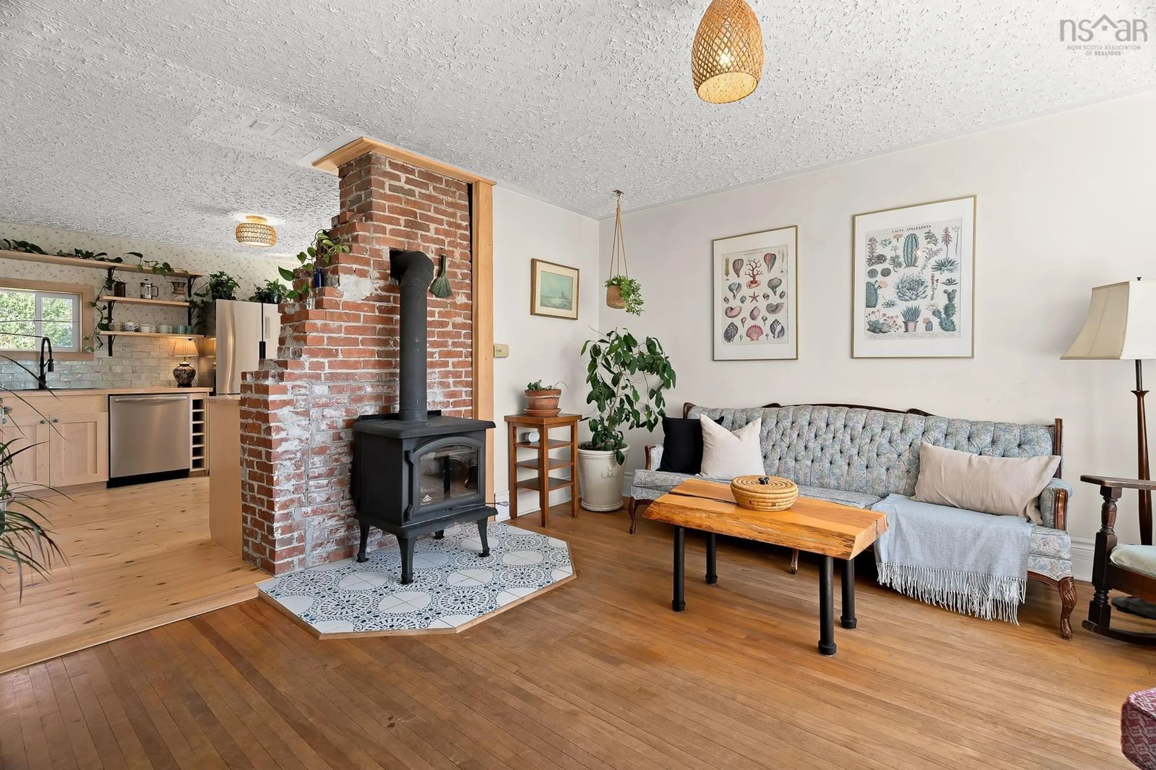
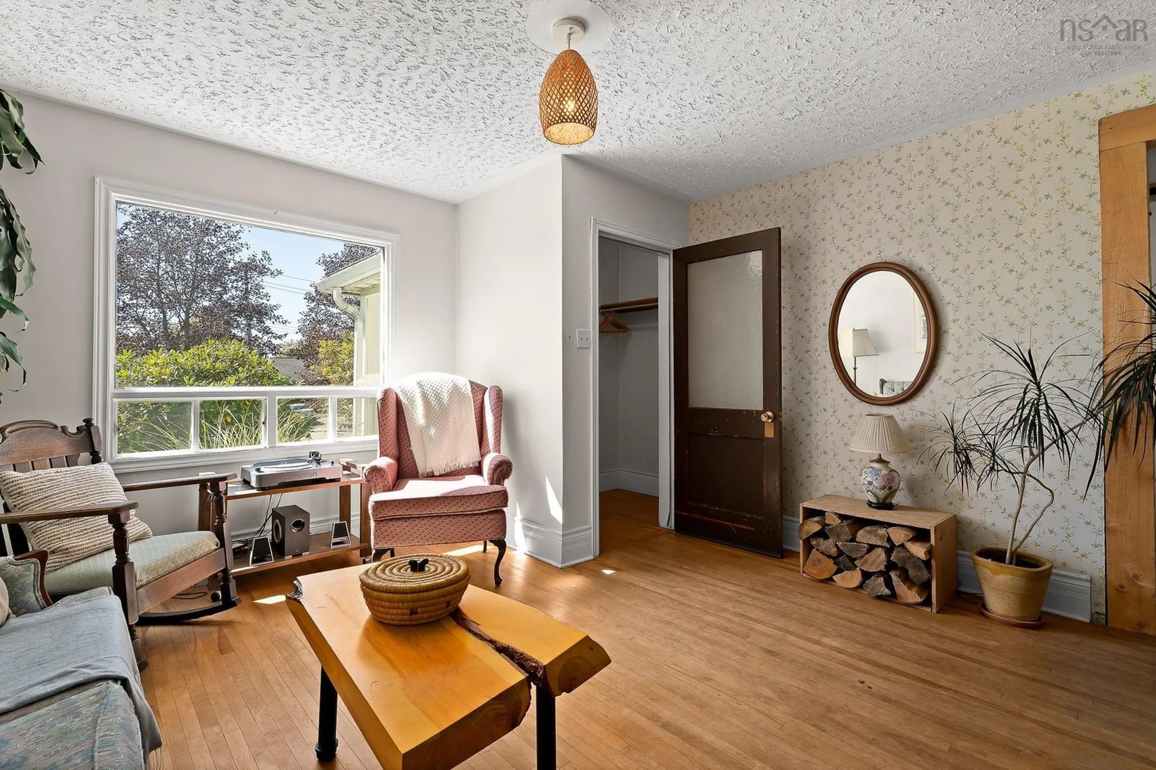
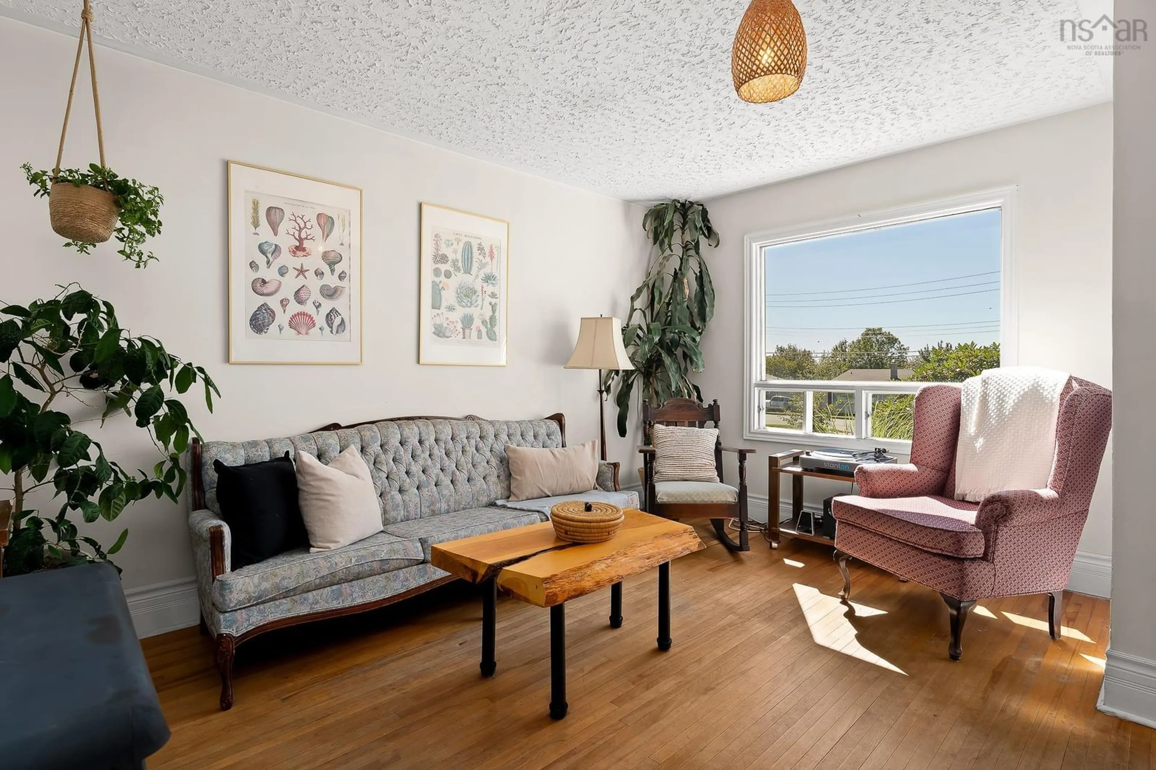
Welcome to 9 Chestnut Lane, a beautifully updated home in the heart of Dartmouth. The main living space is ready for entertaining, with an open-concept design, original hardwood floors, beautiful exposed brick, a cozy wood stove, and tons of natural light. The newly renovated kitchen is ready for a foodie, with lots of storage and beautiful vintage details. The sunny guest bedroom and main bathroom are tucked away on the main level, with an additional den/office space. The newly finished upper level primary bedroom is huge, spanning the full length of the house with lots of space for storage and a private hangout space. The lower level has an additional den/office space, a half bath, and a family room or flex space that is great for guests (may not meet egress). The extra large lot (8300 sq ft) allows for lots of privacy from the street and a huge fenced backyard with a deck, fire-pit, and beautiful berries and perennials. The property backs onto a municipal greenbelt making it feel like a forested oasis in the middle of the city. Close to all amenities and easy access to transit and everything that downtown Dartmouth has to offer. Many improvements in the past few years include the fully renovated kitchen (2025), fully finished upper level (2023), new WETT certified wood stove and chimney liner (2020), sewer line (2019), and roof (2018). This home is ready for its next chapter and its new owner can move-in and enjoy!


Property Details

StyleOther
View-
Age of property1945
SqFt~1446 SqFt
Lot Size-
Parking Spaces-
MLS ®Number202623641
Community NameGaston
Data SourceNSAR
Listing byKeller Williams Select Realty

Features

Heating: Baseboard, Forced Air, Stove
Basement: Partially Finished

Main Floor Floor

Living Room

13.8 x 14.3

Den/Office

10.1 x 8.10

Kitchen

13.8 x 12.10

Bedroom

10.1 x 10.9


Features

Patio: Patio

Property History

Sep 17, 2026
ListedActive
$449,900
3 hours on market
history photo preview34
Listing by nsar®
Property listed by Keller Williams Select Realty, Brokerage
Agent Banner Image
Interested in this property?Get in touch to get the inside scoop.

Market Data - Gaston

Geo Zone Map ThumbnailGaston

Strong Seller's Market

View Market Data

Detached house - for the past 30 days

Buyer's market Seller's market

Avg. Days on Market

Past 30 days

41 days

Compared to

2025

4 days

2024

43 days

2023

14 days

New Listings

Past 30 days

0 listing

Compared to

2025

1 listing

2024

0 listing

2023

3 listings

Units sold

Past 30 days

1 unit

Compared to

2025

1 unit

2024

2 units

2023

1 unit

Median Sold Price

Past 30 days

$225,000

Compared to

2025

$222,000

2024

$135,000

2023

$380,000


Population and Demographics

Overview

Total population 307
Average household income $92,830

Age (%)

0 to 19
18%
20 to 34
24%
35 to 49
20%
50 to 64
21%
65 and plus
18%

Household composition (%)

Single family
51%
Single person
39%
Multi person
10%
Multi family
0%

Mother tongue (%)

English
91%
Others
3%
French
2%
Punjabi (Panjabi)
2%
Tagalog (Pilipino, Filipino)
1%

House tenancy (%)

Renters
53%
Owners
47%

What’s nearby?Essentials within 5 km

Local Logic

Transportation Scores

Estimated Budget