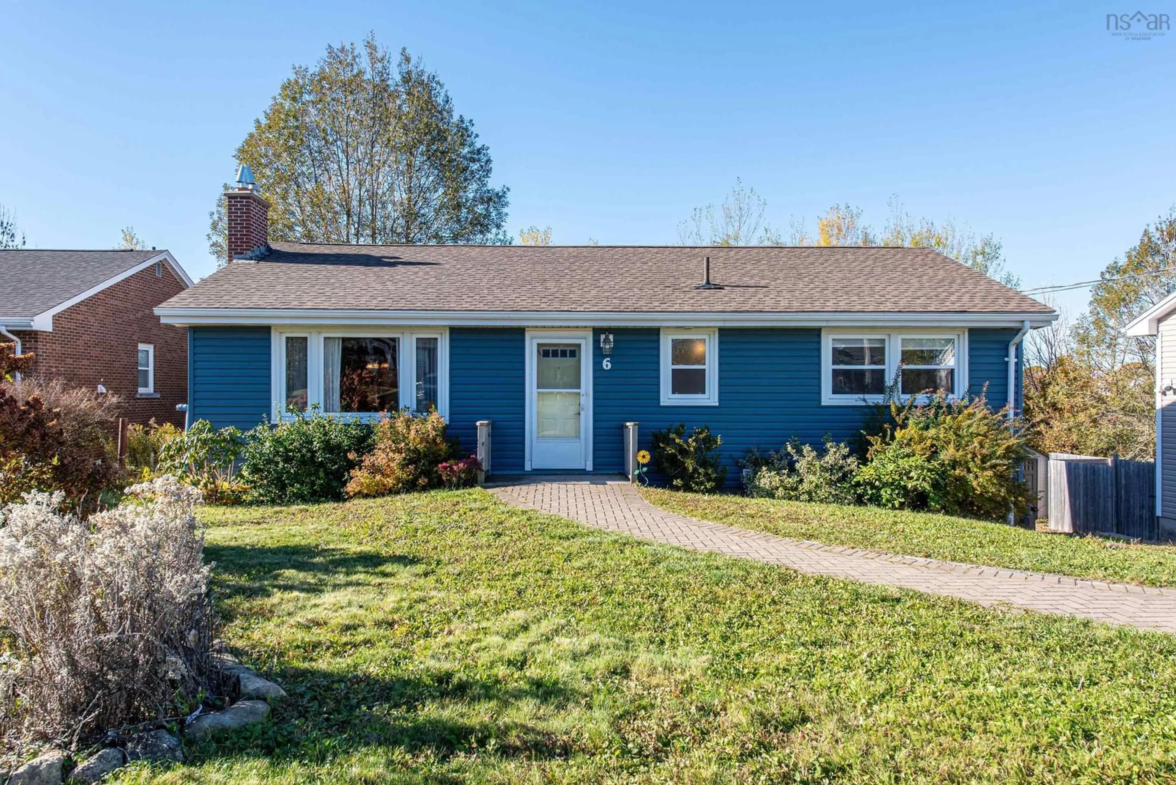
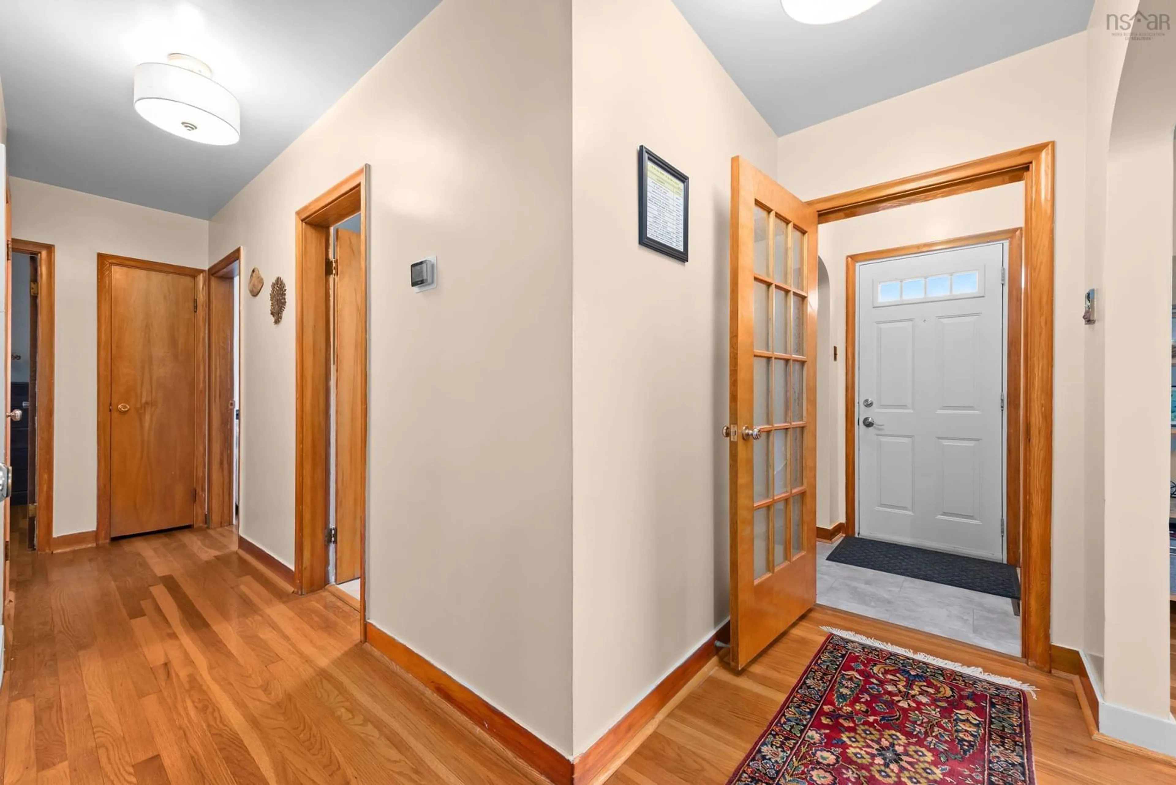
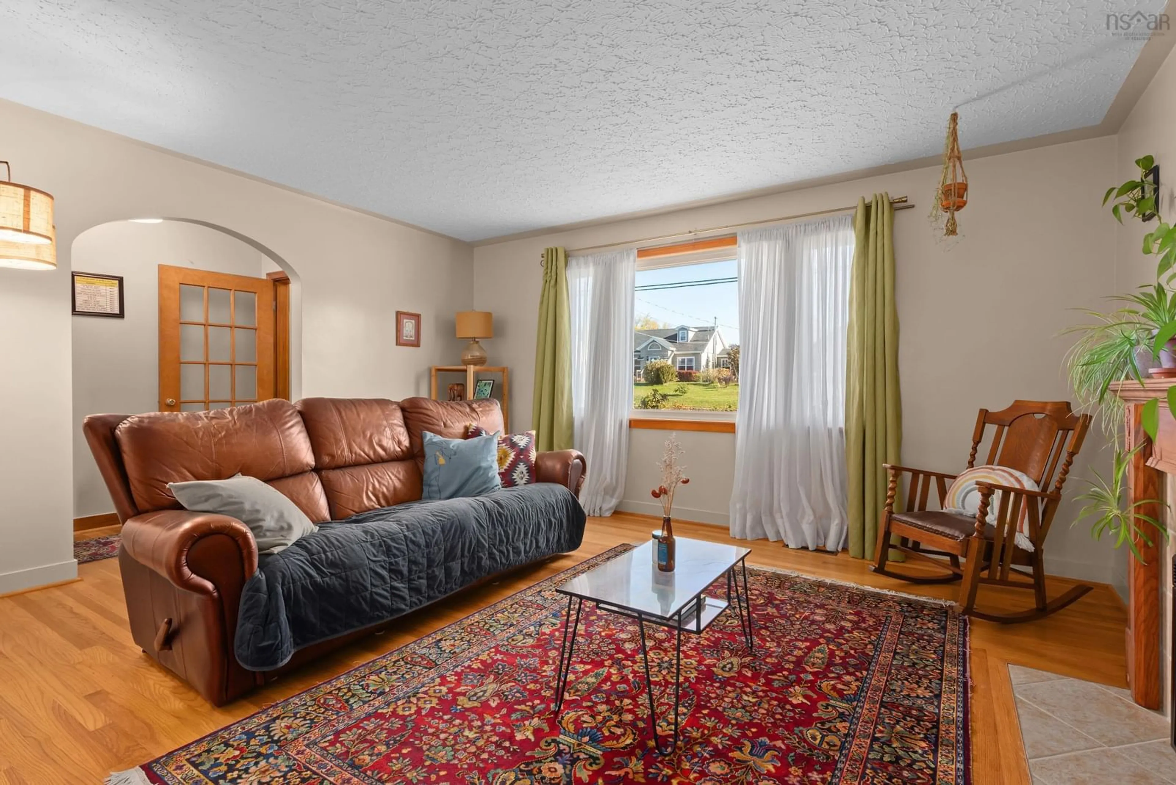
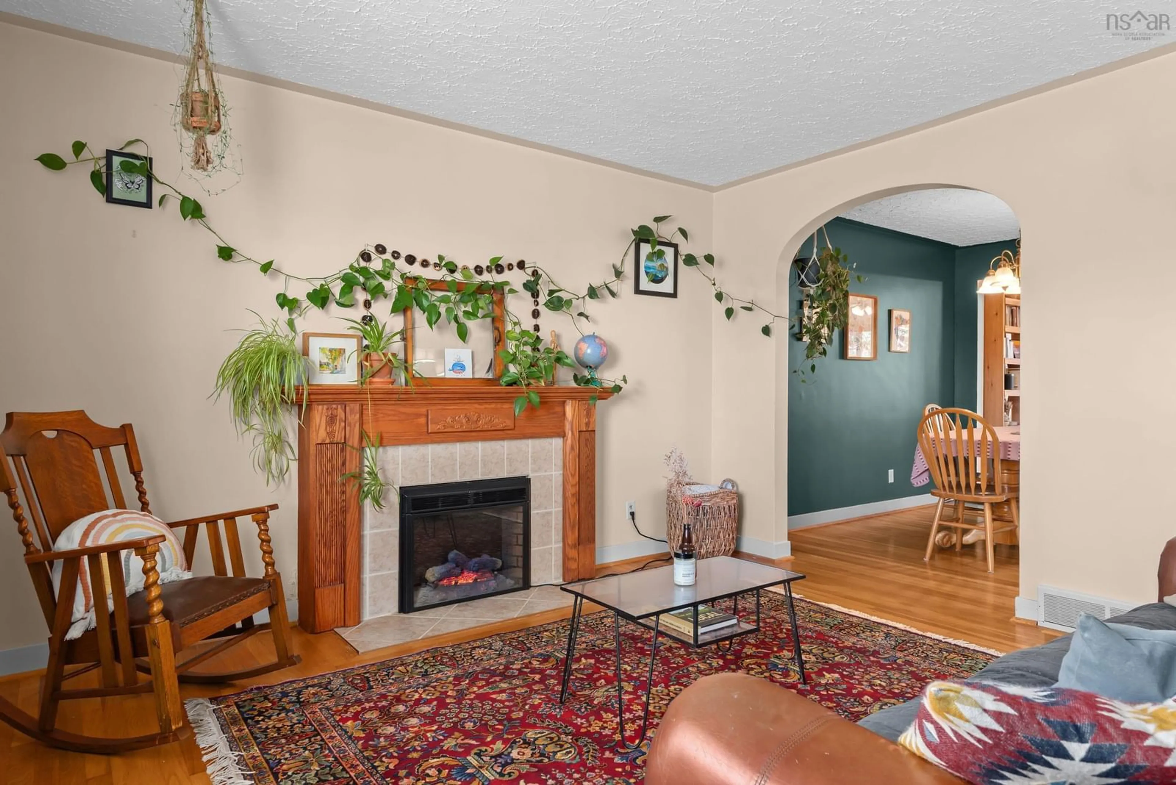
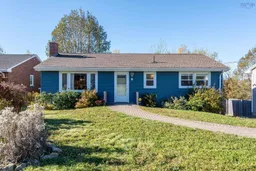
Home with vinyl exterior material, street for 6 Chestnut Lane, Dartmouth Nova Scotia B2Y 3X2
5 hours on Market

6 Chestnut Lane, Dartmouth, Nova Scotia B2Y 3X2

Detached
3
2
~1530 sqft
$499,900
Get pre-qualifiedPowered by nesto
Detached
3
2
~1530 sqft

Contact us about this property

Call

Highlights

Property Estimate

Days on market5 hours

Estimated valueNot available

Price/Sqft$326/sqft

Monthly cost

Open Calculator

Description

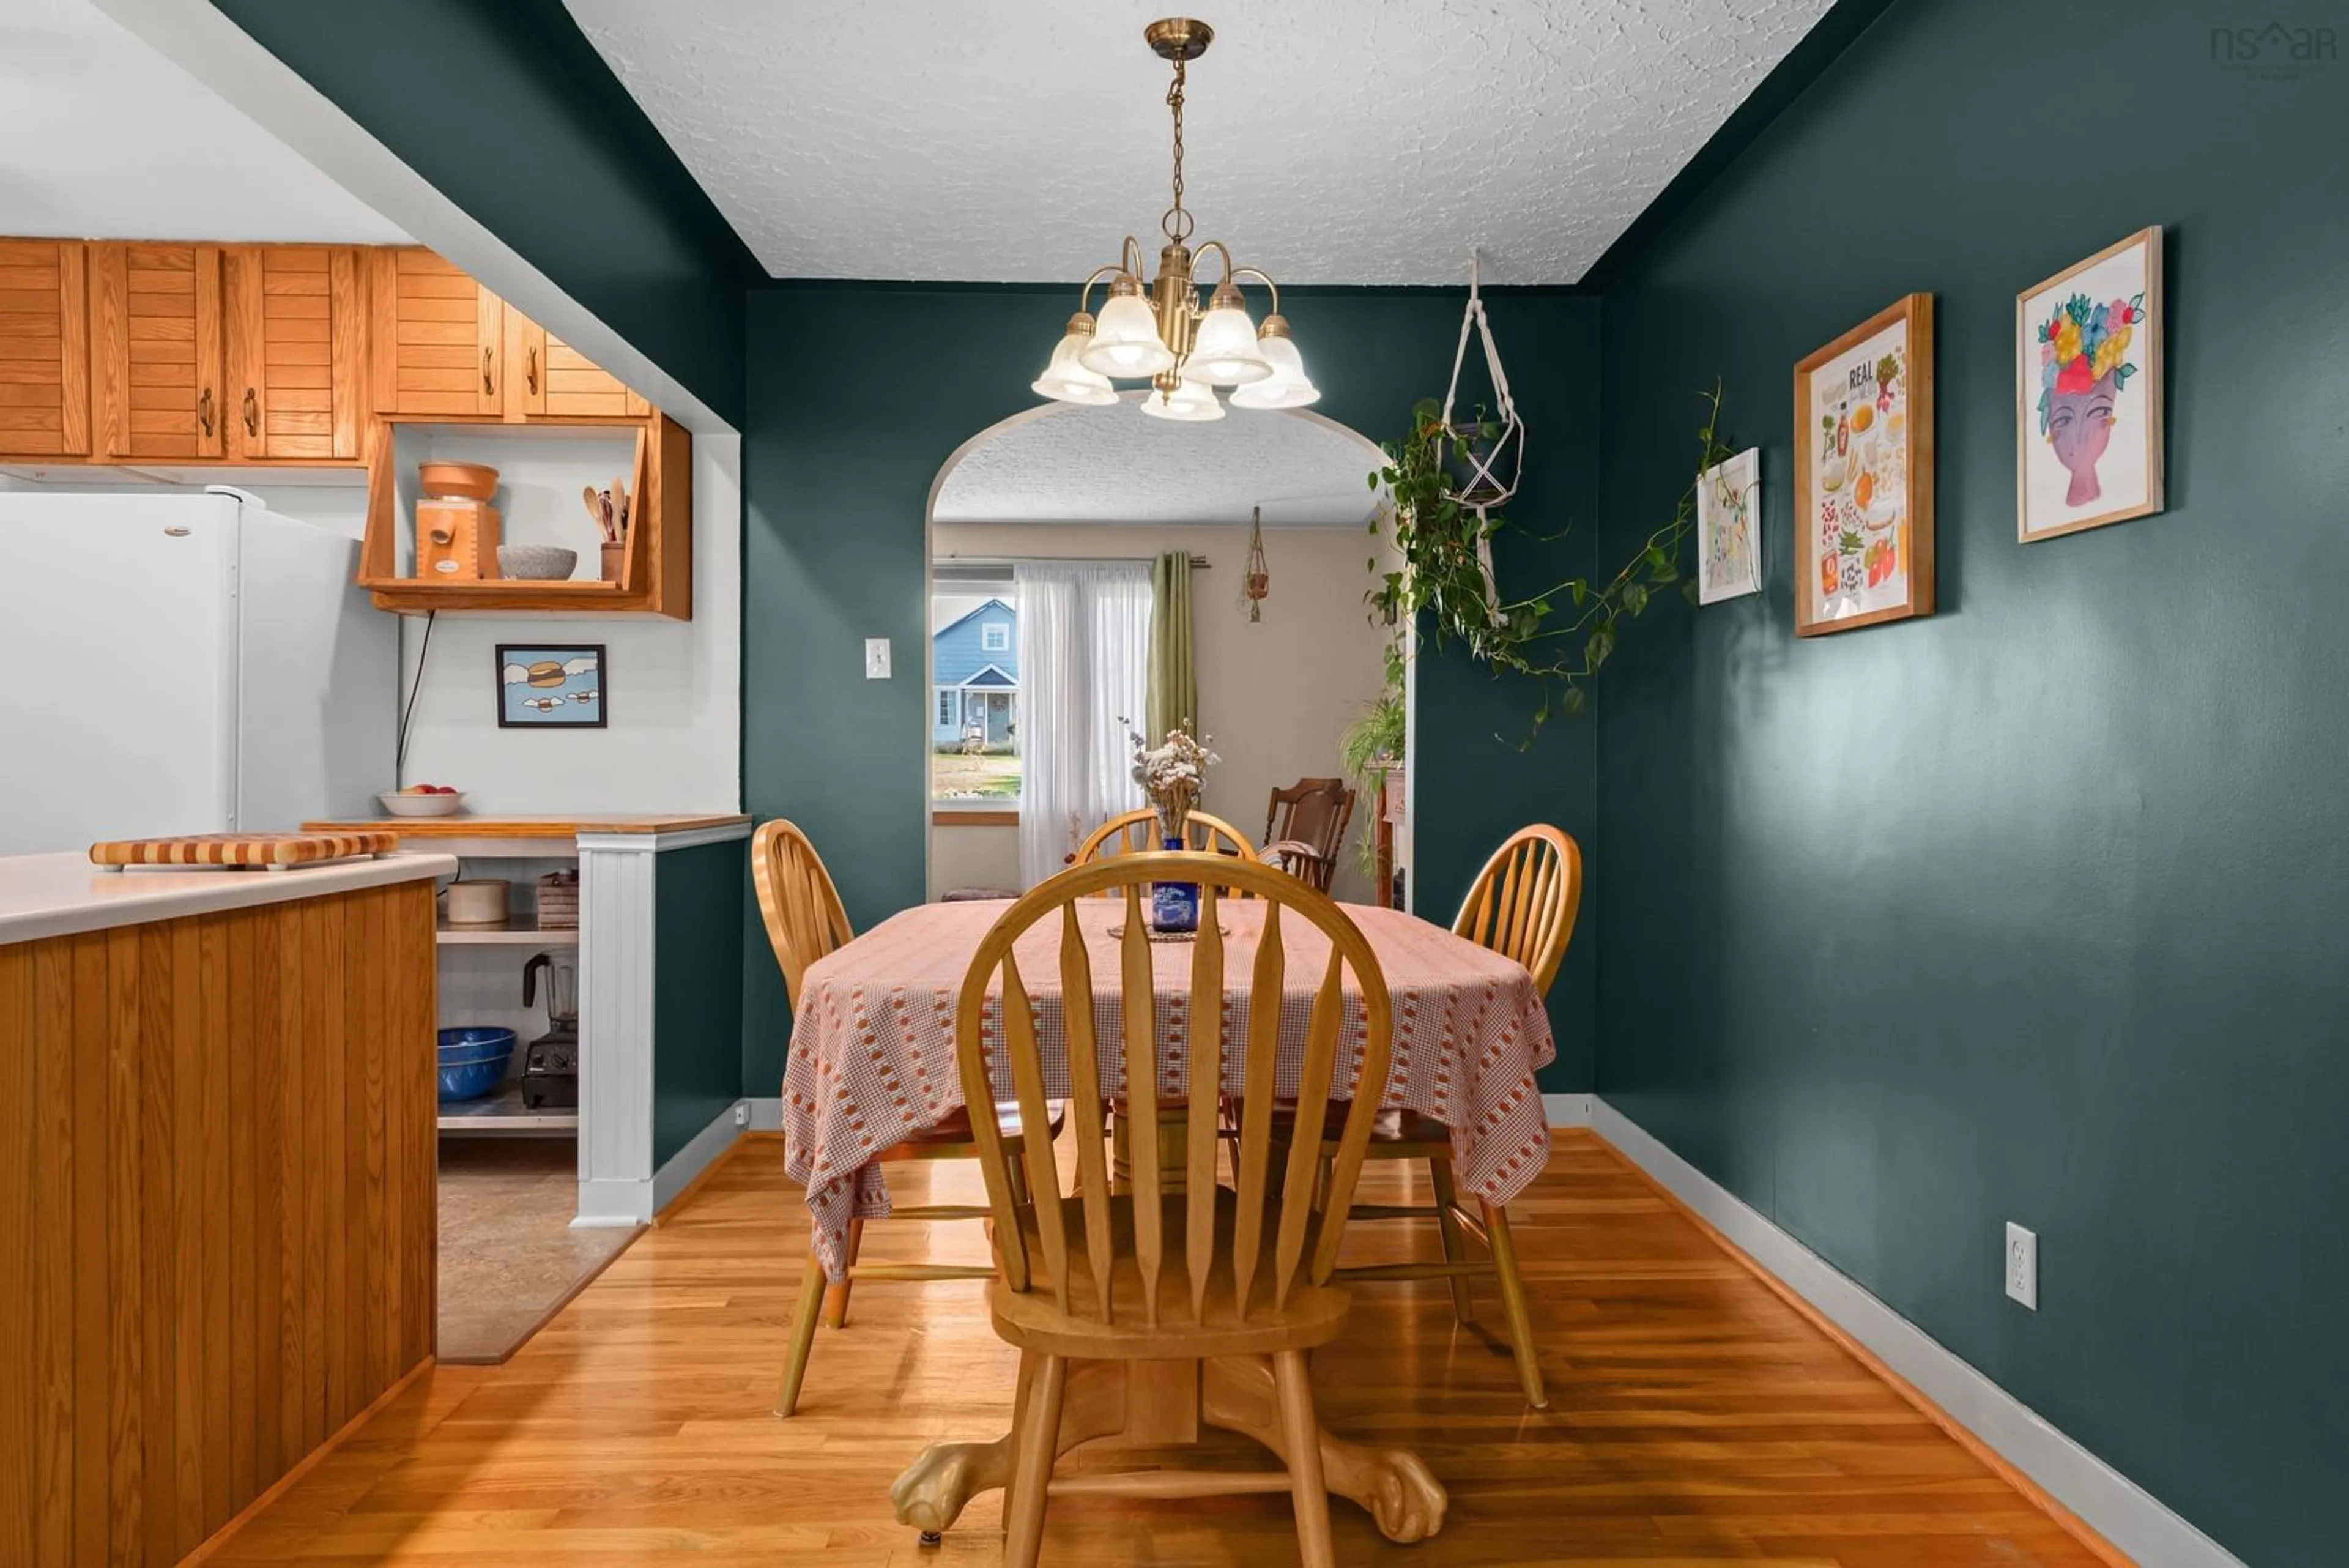
One level living on a fenced quarter acre in Southdale. This three bedroom, two bath bungalow puts everything on the main floor: a bright living room, a separate dining room, and a large family room in the addition with a propane fireplace for the evenings you want to stay in. The primary bedroom and two more bedrooms share the same level as both full baths, so there are no stairs in the daily routine. The downstairs offers a brilliant opportunity for adding living space with finished walls already completed. A ducted heat pump keeps the whole house comfortable year round, backed by a propane forced air furnace. Outside, the big backyard is enclosed by a fence, with an attached garage behind the house for storage, tools, or a workshop. All of this is minutes from schools, parks, and downtown Dartmouth. 6 Chestnut Lane is ready for you!


Property Details

StyleBungalow
View-
Age of property-
SqFt~1530 SqFt
Lot Size-
Parking Spaces1
MLS ®Number202626890
Community NameGaston
Data SourceNSAR
Listing byParachute Realty

Features

Heating: Baseboard, Forced Air, Heat Pump
Basement: Finished, Partially Finished

Main Floor Floor

Dining Room

10'6 x 8'6

Living Room

13'1 x 15'5

Kitchen

13' x 10'6

Family Room

16'3 x 14'5


Parking

Garage spaces 1

Garage type -

Other parking spaces 0

Total parking spaces 1


Property History
Oct 29, 2026
ListedActive
$499,900
5 hours on market
history photo preview33
Listing by nsar®
Property listed by Parachute Realty, Brokerage
Agent Banner Image
Interested in this property?Get in touch to get the inside scoop.

Market Data - Gaston

Geo Zone Map ThumbnailGaston

Strong Seller's Market

View Market Data

Detached house - for the past 30 days

Buyer's market Seller's market

Avg. Days on Market

Past 30 days

0 day

Compared to

2025

23 days

2024

0 day

2023

19 days

New Listings

Past 30 days

2 listings

Compared to

2025

2 listings

2024

2 listings

2023

1 listing

Units sold

Past 30 days

0 unit

Compared to

2025

2 units

2024

0 unit

2023

4 units

Median Sold Price

Past 30 days

$0

Compared to

2025

$298,750

2023

$294,000


Population and Demographics

Overview

Total population 307
Average household income $92,830

Age (%)

0 to 19
18%
20 to 34
24%
35 to 49
20%
50 to 64
21%
65 and plus
18%

Household composition (%)

Single family
51%
Single person
39%
Multi person
10%
Multi family
0%

Mother tongue (%)

English
91%
Others
3%
French
2%
Punjabi (Panjabi)
2%
Tagalog (Pilipino, Filipino)
1%

House tenancy (%)

Renters
53%
Owners
47%

What’s nearby?Essentials within 5 km

Local Logic

Transportation Scores

Estimated Budget

