9 hours on Market

4 Summit Heights Rd, Dartmouth, Nova Scotia B2Y 3X4

Detached
4
2 + 1
~1753 sqft
$449,900
Get pre-qualifiedPowered by nesto
Detached
4
2 + 1
~1753 sqft

Contact us about this property

Call

Highlights

Property Estimate

Days on market9 hours

Estimated valueNot available

Price/Sqft$256/sqft

Monthly cost

Open Calculator

Description

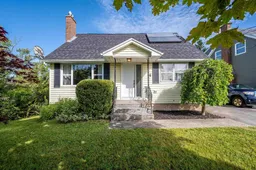
The words "Southdale" and "affordable" rarely exist in the same sentence. At 4 Summit Heights Road, they co-exist alongside the many other desirable features this home has to offer. Two large bedrooms on the upper level share a family bath and a walk-in storage room. The main floor features a bedroom currently being used as an office, directly connected to the main floor powder room. The light-filled kitchen is warm and welcoming, and the living and dining areas take advantage of the sun all day long. The lower level has spacious utility and laundry rooms and features a fourth bedroom and a finished rec room with a wood stove. Direct access to the private backyard offers potential to add an income suite. Recent updates include new water heaters, roof shingles, solar panel, painting, and flooring. This is a  stellar location, with a walking path from the cul-de-sac to ever-increasing neighbourhood amenities, including groceries, coffee, shops, restaurants, parks, lakes, and transit. 4 Summit Heights Road has location, layout, and potential, and is ready for a new owner to make their mark. Viewings by appointment. Book yours today.


Property Details

StyleBungalow
View-
Age of property1972
SqFt~1753 SqFt
Lot Size-
Parking Spaces1
MLS ®Number202618924
Community NameGaston
Data SourceNSAR
Listing byRed Door Realty

Features

Heating: Baseboard, Hot Water
Basement: Full, Finished, Walk-Out Access

Main Floor Floor

Living Room

15'1 x 12'

Dining Room

8'3 x 12'

Kitchen

12' x 16'11

Bath 1

3'10 x 4'5


Parking

Garage spaces -

Garage type -

Total parking spaces 1


Property History

Jul 29, 2026
ListedActive
$449,900
9 hours on market
history photo preview50
Listing by nsar®
Property listed by Red Door Realty, Brokerage
Agent Banner Image
Interested in this property?Get in touch to get the inside scoop.

Market Data - Gaston

Geo Zone Map ThumbnailGaston

Seller's Market

View Market Data

Detached house - for the past 30 days

Buyer's market Seller's market

Avg. Days on Market

Past 30 days

6 days

Compared to

2025

8 days

2024

0 day

2023

9 days

New Listings

Past 30 days

0 listing

Compared to

2025

0 listing

2024

3 listings

2023

2 listings

Units sold

Past 30 days

1 unit

Compared to

2025

1 unit

2024

0 unit

2023

2 units

Median Sold Price

Past 30 days

$218,000

Compared to

2025

$190,000

2023

$297,500


Population and Demographics

Overview

Total population 307
Average household income $92,830

Age (%)

0 to 19
18%
20 to 34
24%
35 to 49
20%
50 to 64
21%
65 and plus
18%

Household composition (%)

Single family
51%
Single person
39%
Multi person
10%
Multi family
0%

Mother tongue (%)

English
91%
Others
3%
French
2%
Punjabi (Panjabi)
2%
Tagalog (Pilipino, Filipino)
1%

House tenancy (%)

Renters
53%
Owners
47%

What’s nearby?Essentials within 5 km

Local Logic

Transportation Scores

Estimated Budget