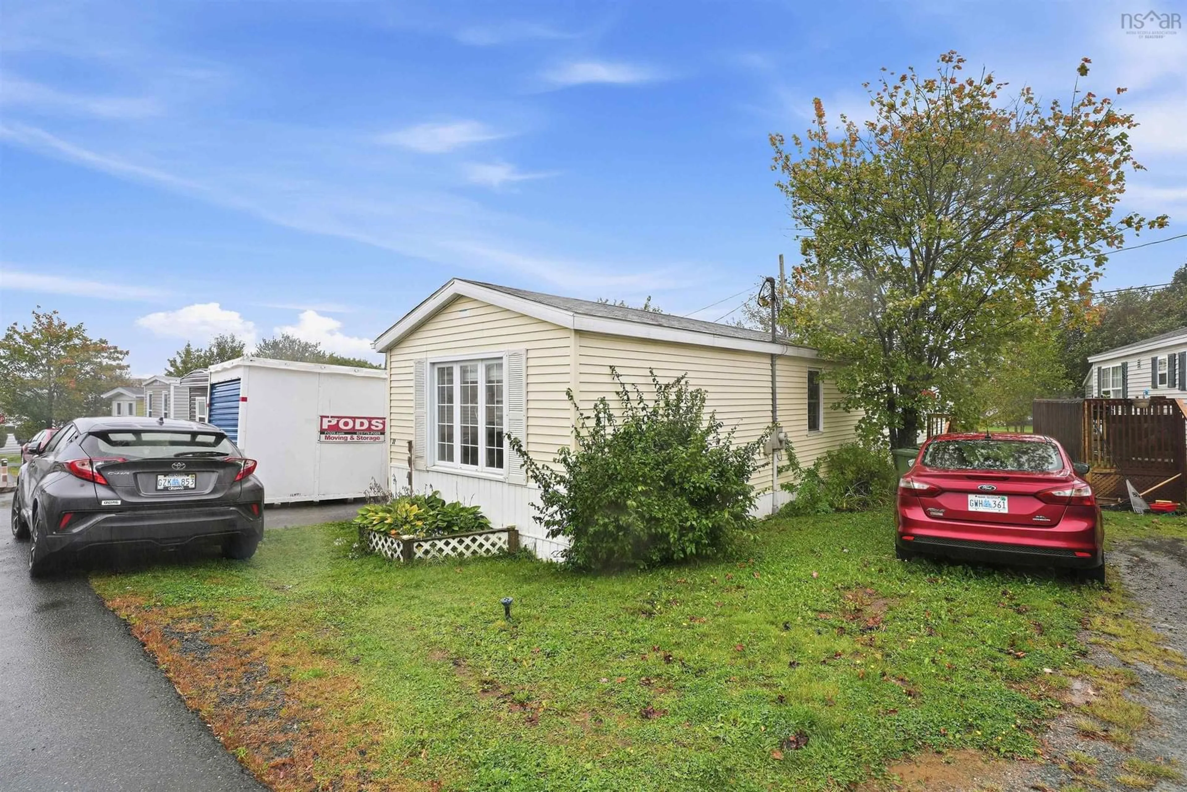
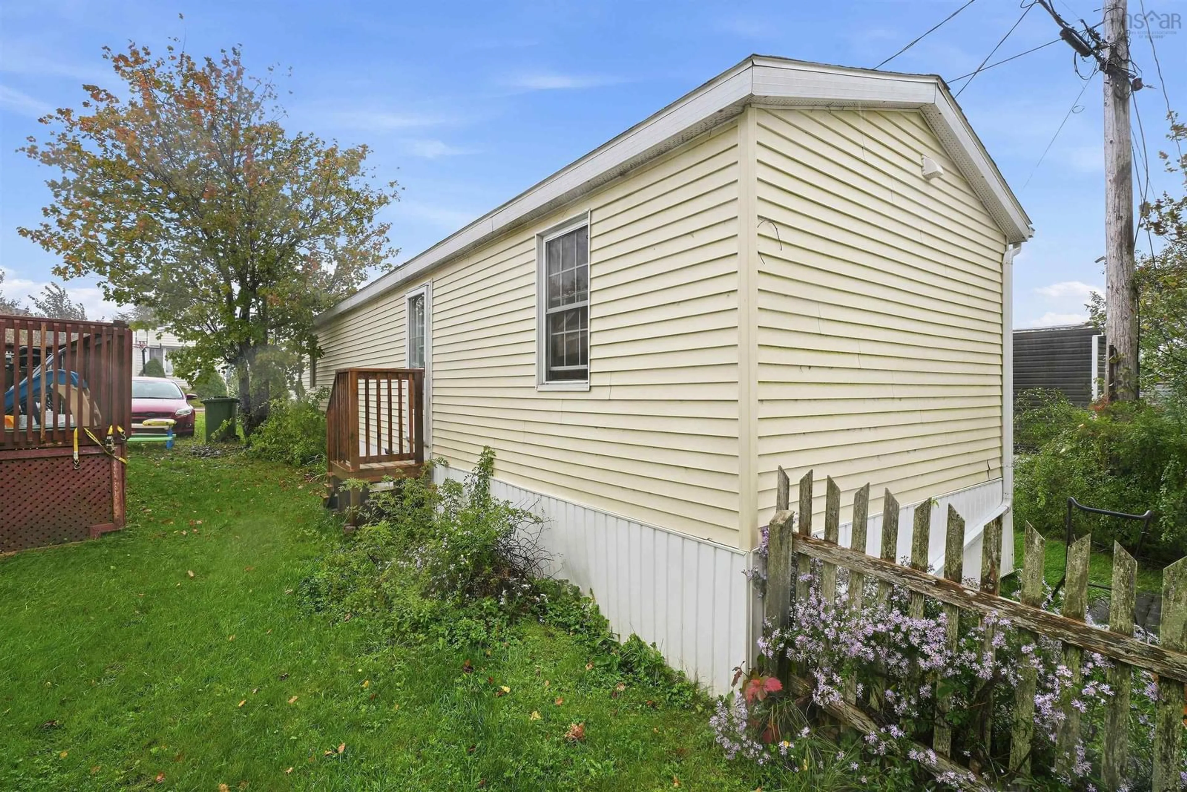
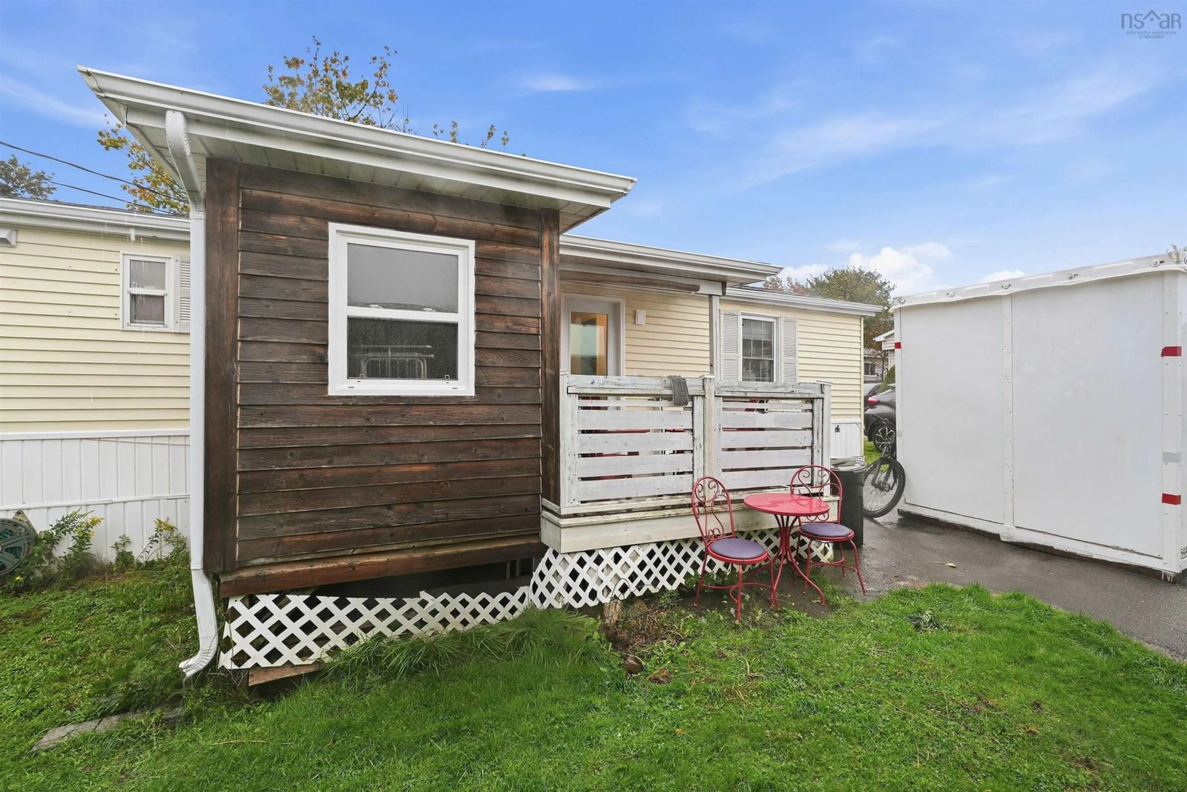
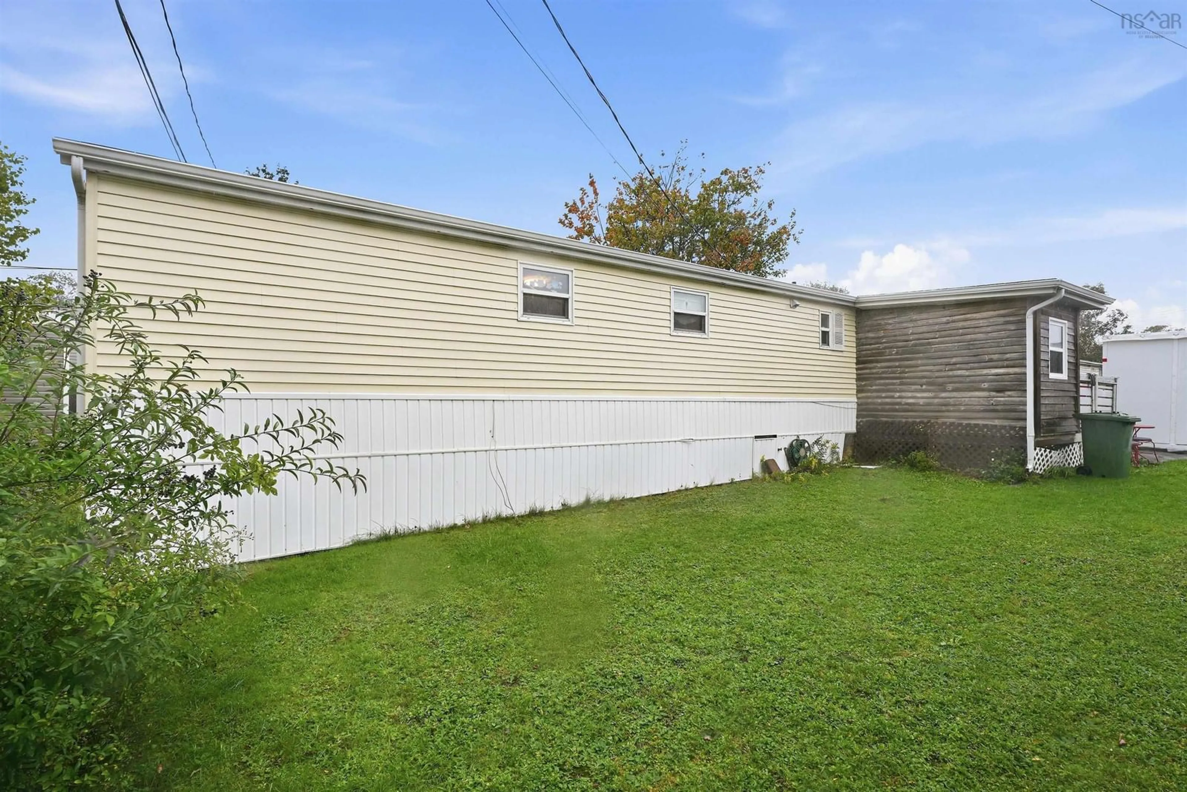
32 Earleton Ave, Dartmouth, Nova Scotia B2Y 2A7
Contact us about this property
Highlights
Estimated valueThis is the price Wahi expects this property to sell for.
The calculation is powered by our Instant Home Value Estimate, which uses current market and property price trends to estimate your home’s value with a 90% accuracy rate.Not available
Price/Sqft$231/sqft
Monthly cost
Open Calculator
Description
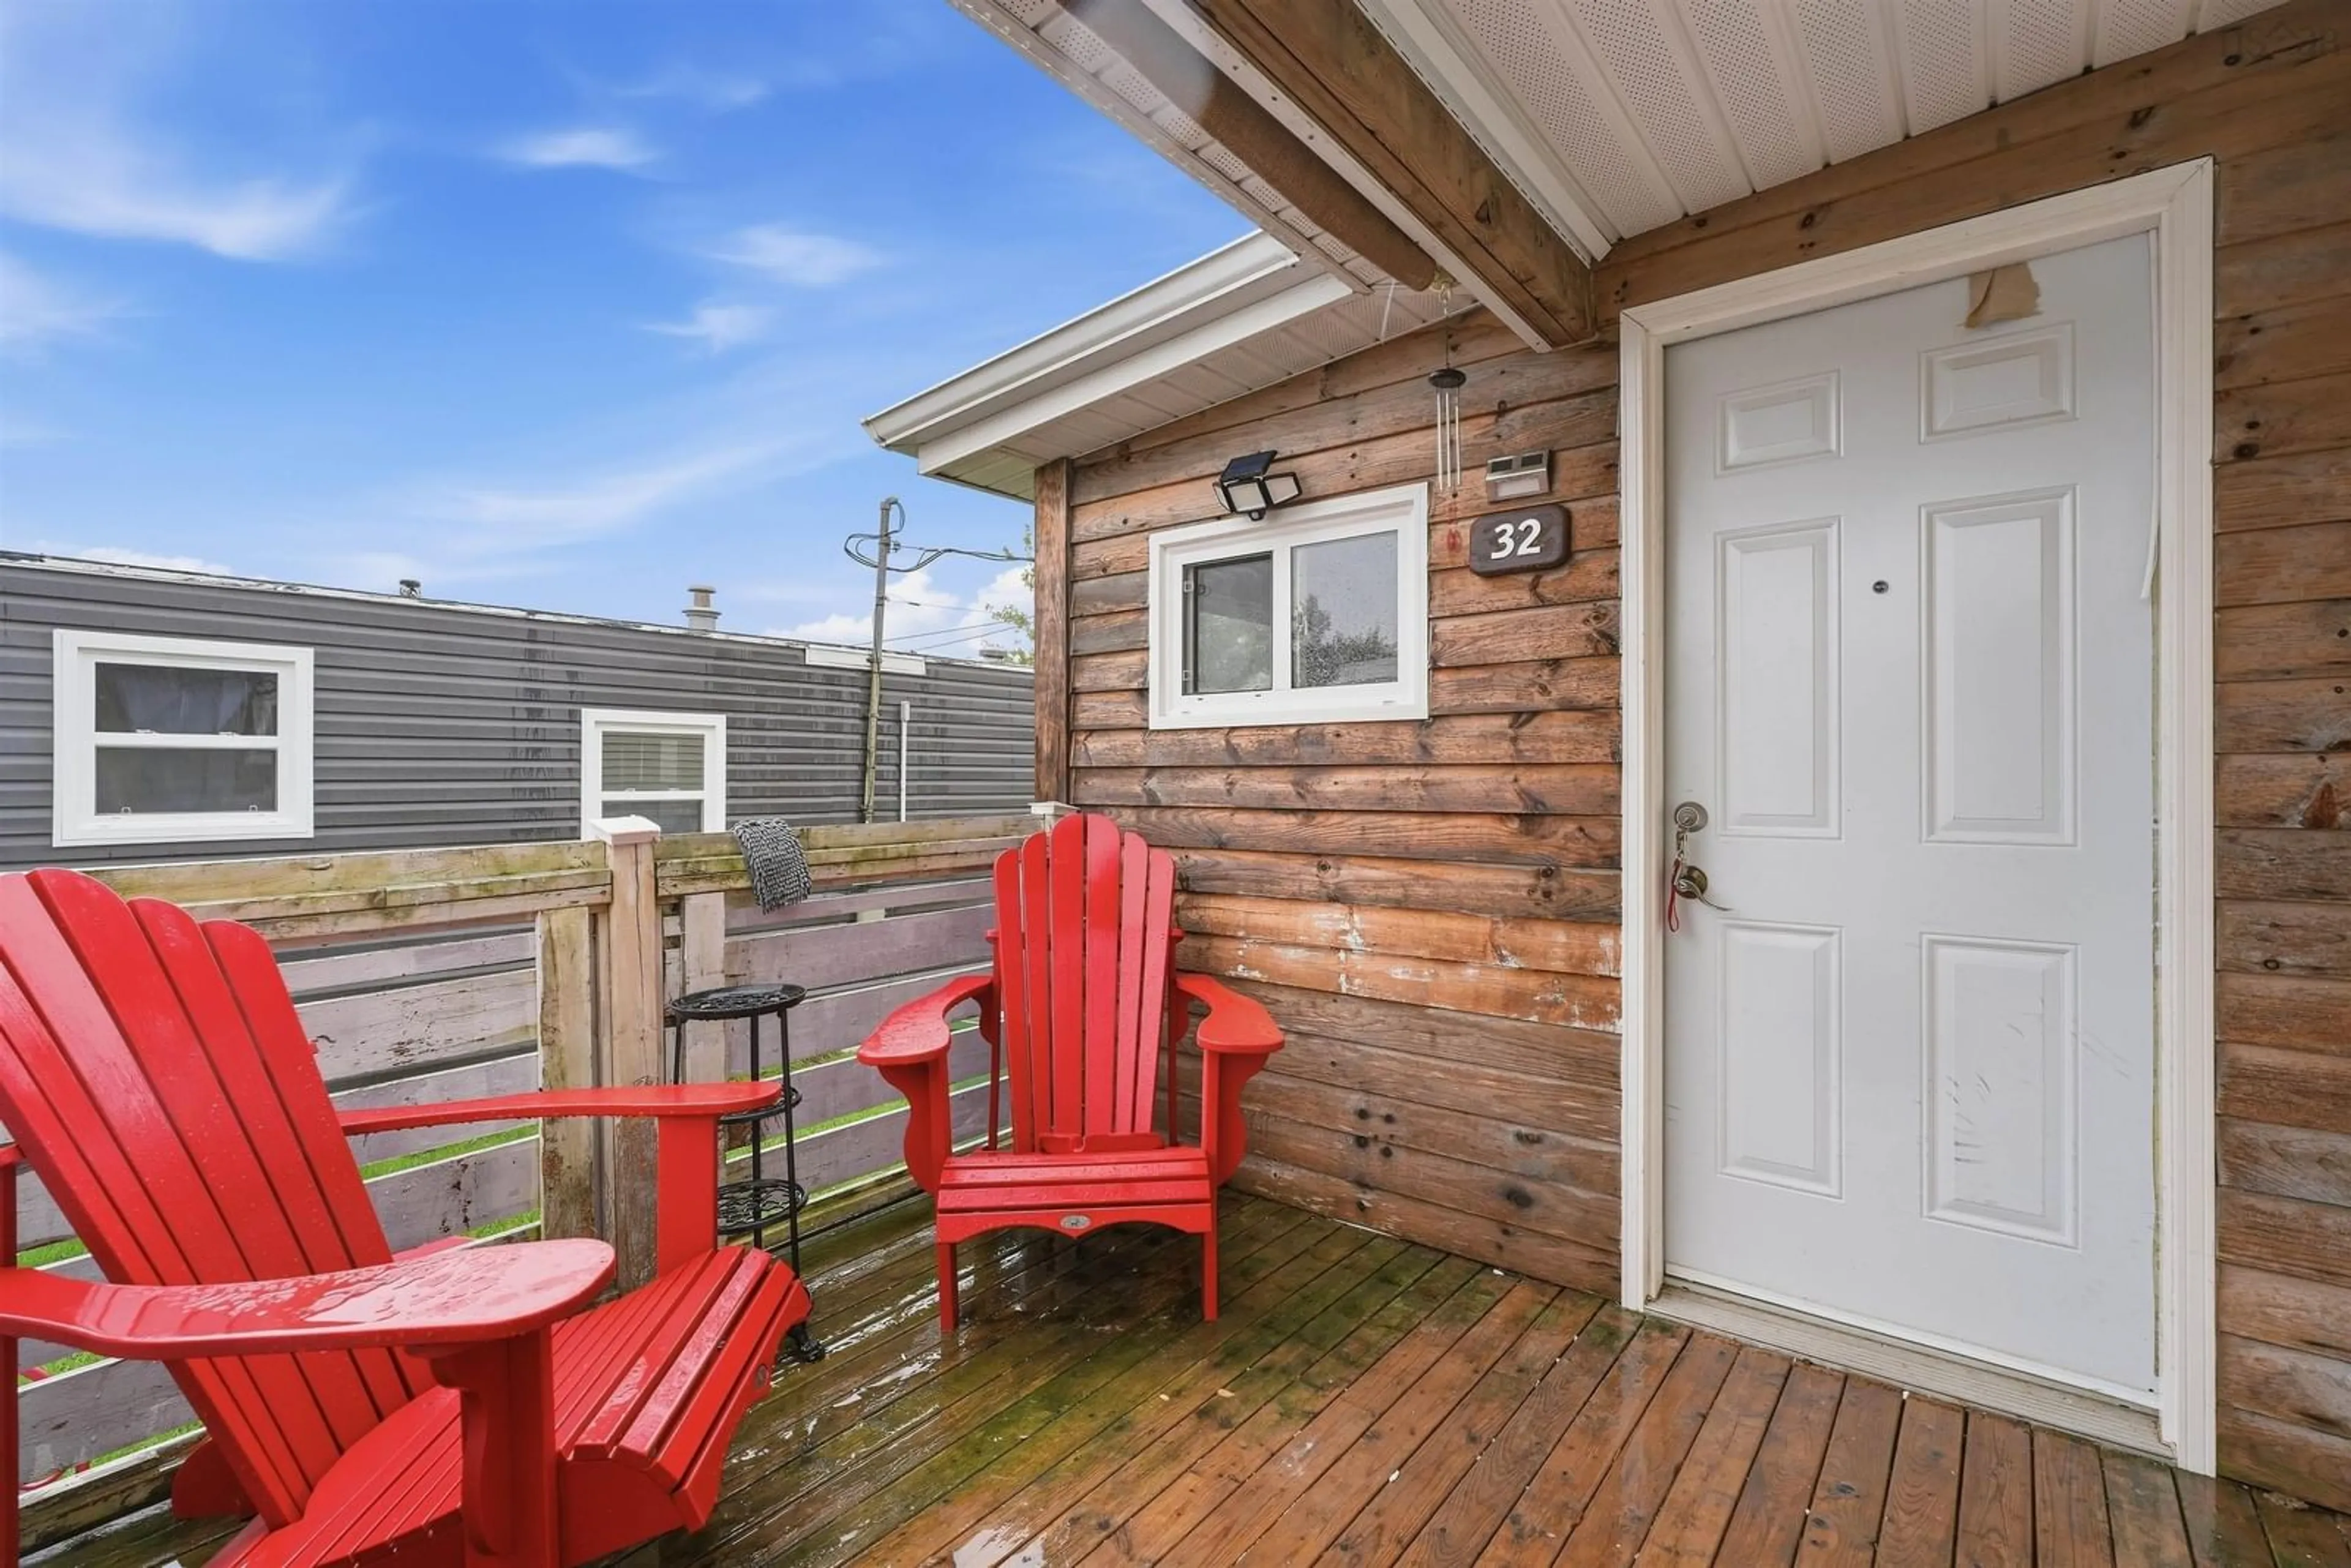
Welcome to 32 Earleton Avenue, a charming and thoughtfully updated 3-bedroom, 1-bathroom home offering a comfortable layout, fresh renovations and plenty of move-in-ready appeal. Step inside and you’ll immediately appreciate the updates completed in 2026, including a beautifully refreshed kitchen and renovated bathroom, giving the home a clean, modern feel while maintaining its welcoming character. The bathroom renovation also included new PEX piping for the shower, adding another practical improvement behind the finishes. The updates continue throughout the property with a new front door (2026), new back stairs (2026) and a hot water heater replaced in 2024. The right half of the roof on the door side was replaced in 2023, providing another important improvement already taken care of. The kitchen is ready for everyday living with a collection of newer appliances, including a stove and microwave range hood from 2024, along with a fridge and dishwasher from 2025. The washer and dryer were also replaced in 2025, making this home even easier to settle intofrom day one. With three bedrooms, a newly renovated kitchen and bathroom, newer appliances and several recent improvements, 32 Earleton Avenue offers an inviting opportunity for first-time buyers, those looking to downsize, or anyone searching for a home where many of the updates have already been completed. Freshly updated, comfortably sized and ready for its next chapter; come see what 32 Earleton Avenue has to offer.
Upcoming Open House
Property Details
Interior
Features
Main Floor Floor
Living Room
13'5 x 14'6Dining Room
6'10 x 8'2Kitchen
10'0 x 7'9Bath 1
7'3 x 8'2Exterior
Features
Parking
Garage spaces -
Garage type -
Total parking spaces 2
Property History
 34
34

