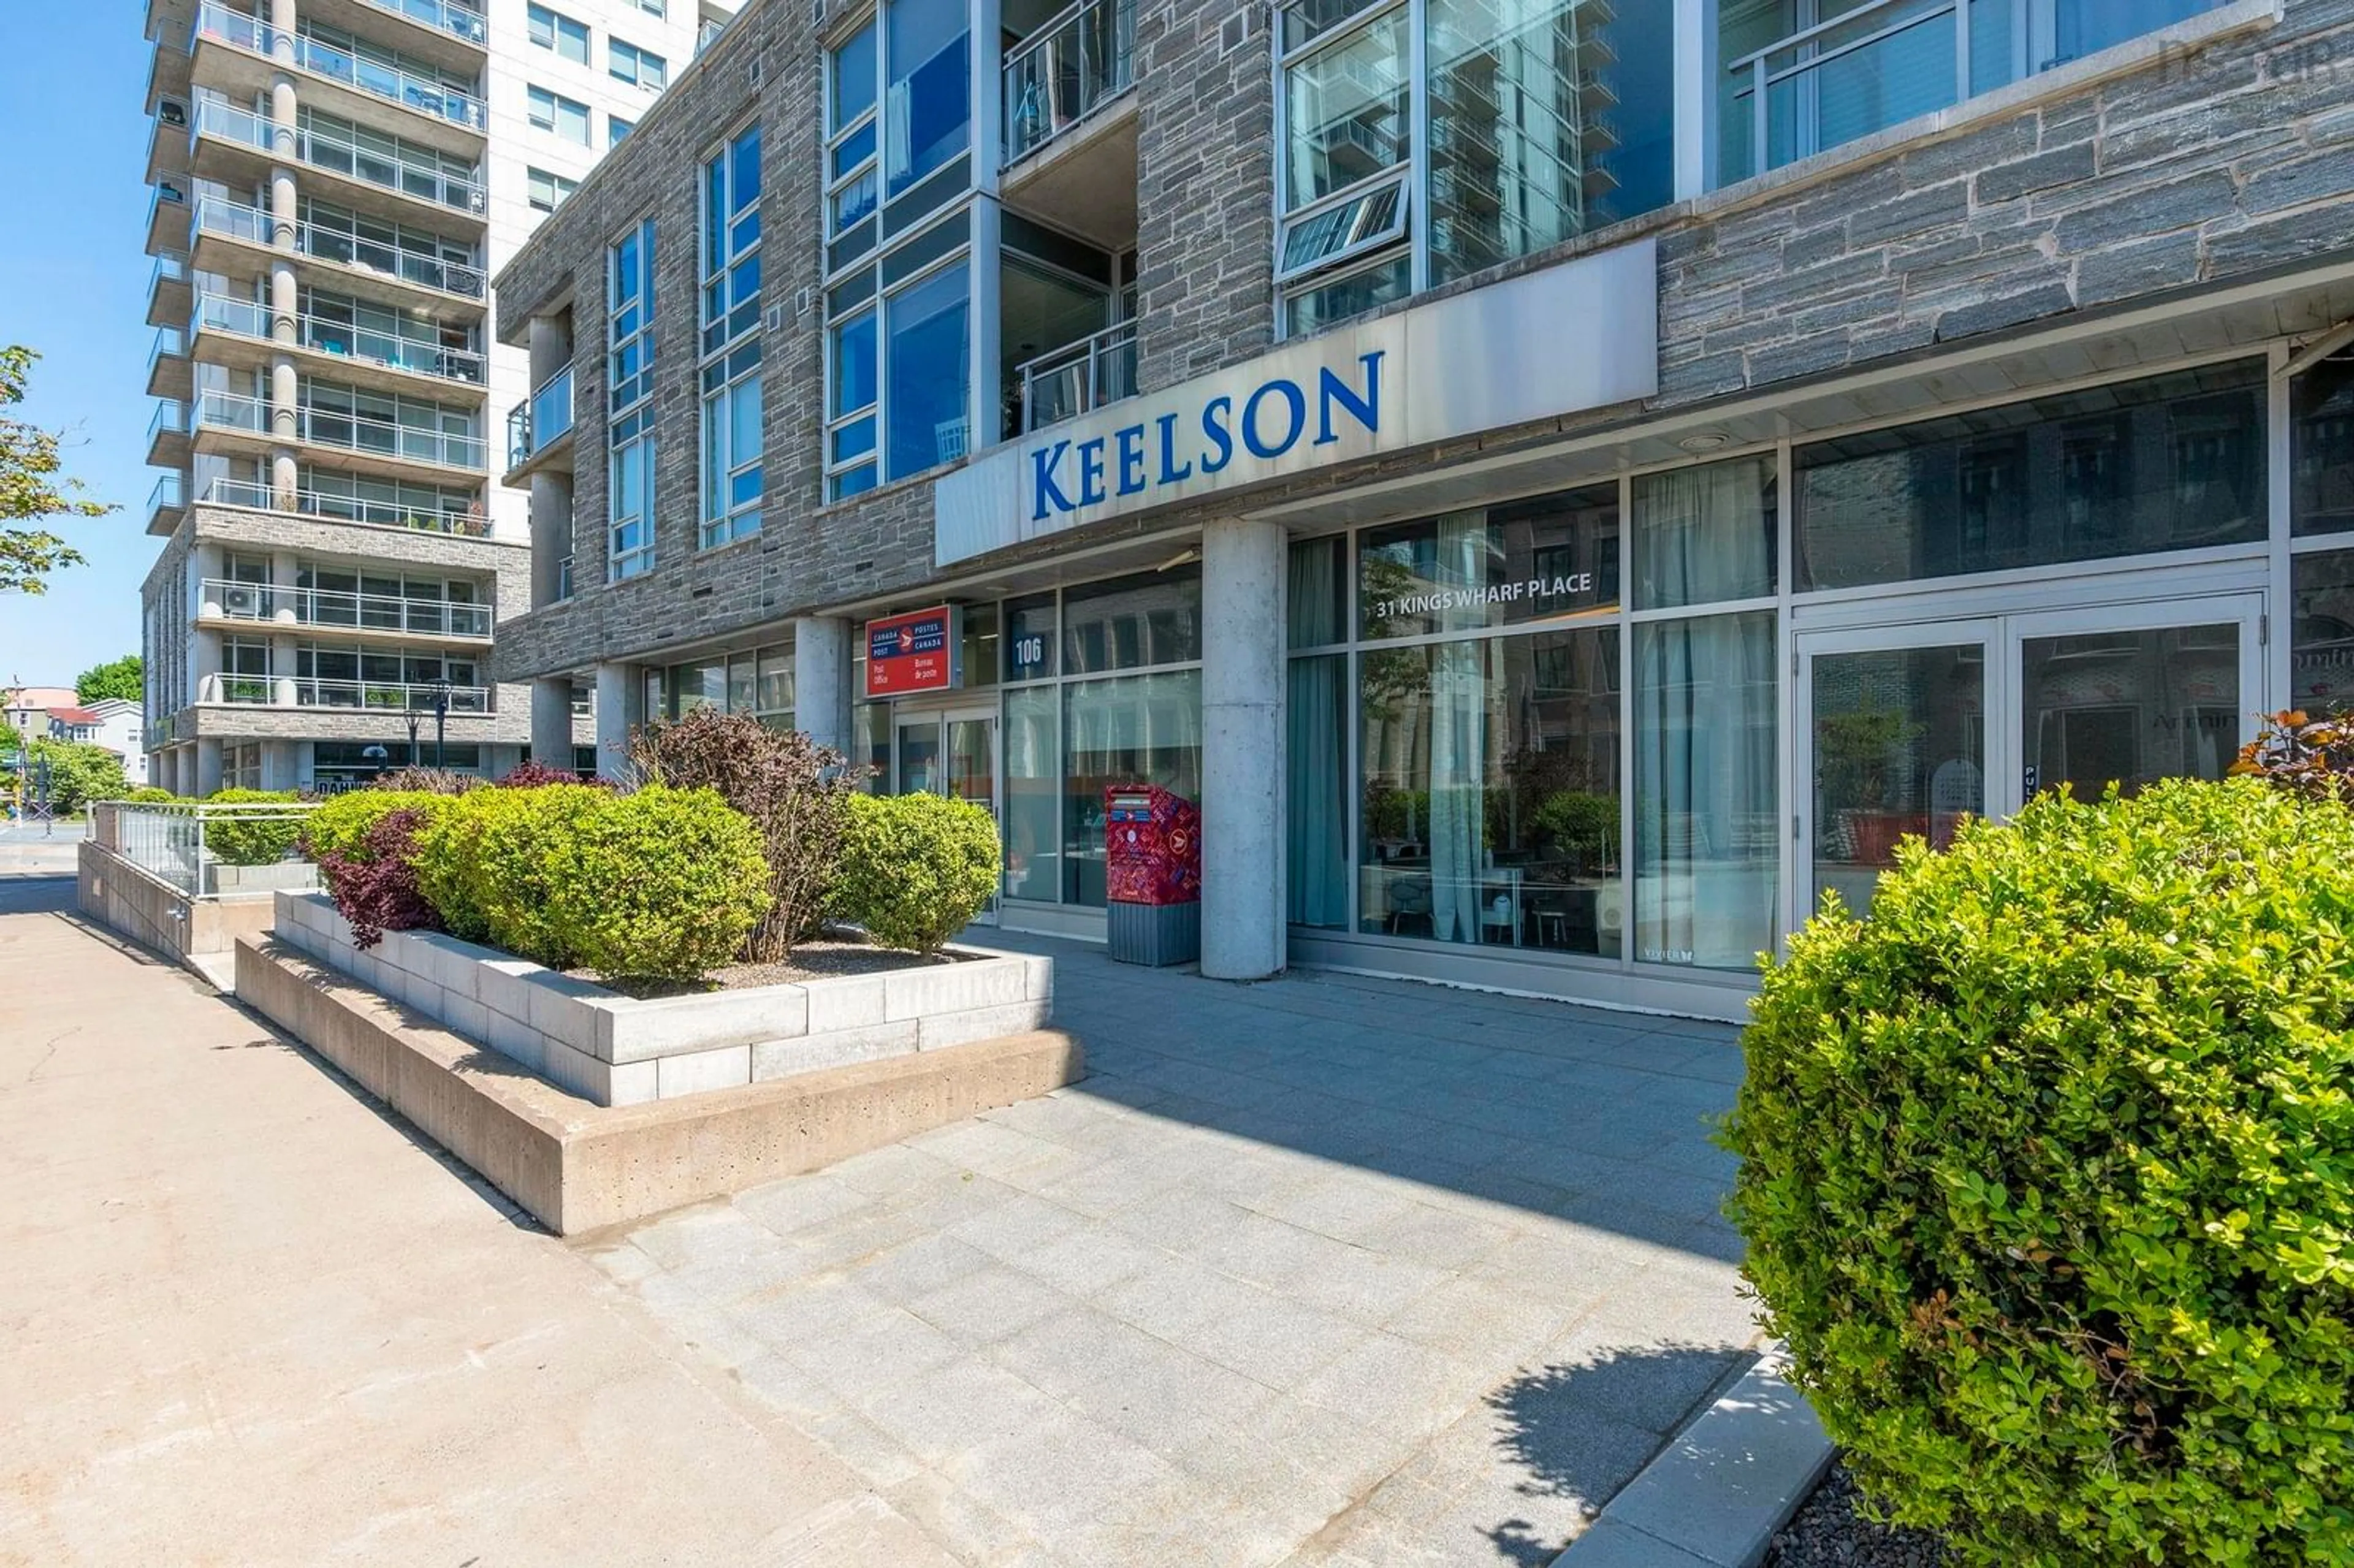
31 Kings Wharf Pl #502, Dartmouth, Nova Scotia B2Y 0C1
Contact us about this property
Highlights
Estimated valueThis is the price Wahi expects this property to sell for.
The calculation is powered by our Instant Home Value Estimate, which uses current market and property price trends to estimate your home’s value with a 90% accuracy rate.Not available
Price/Sqft$538/sqft
Monthly cost
Open Calculator
Description
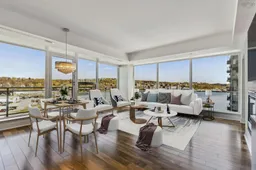
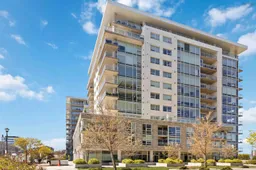
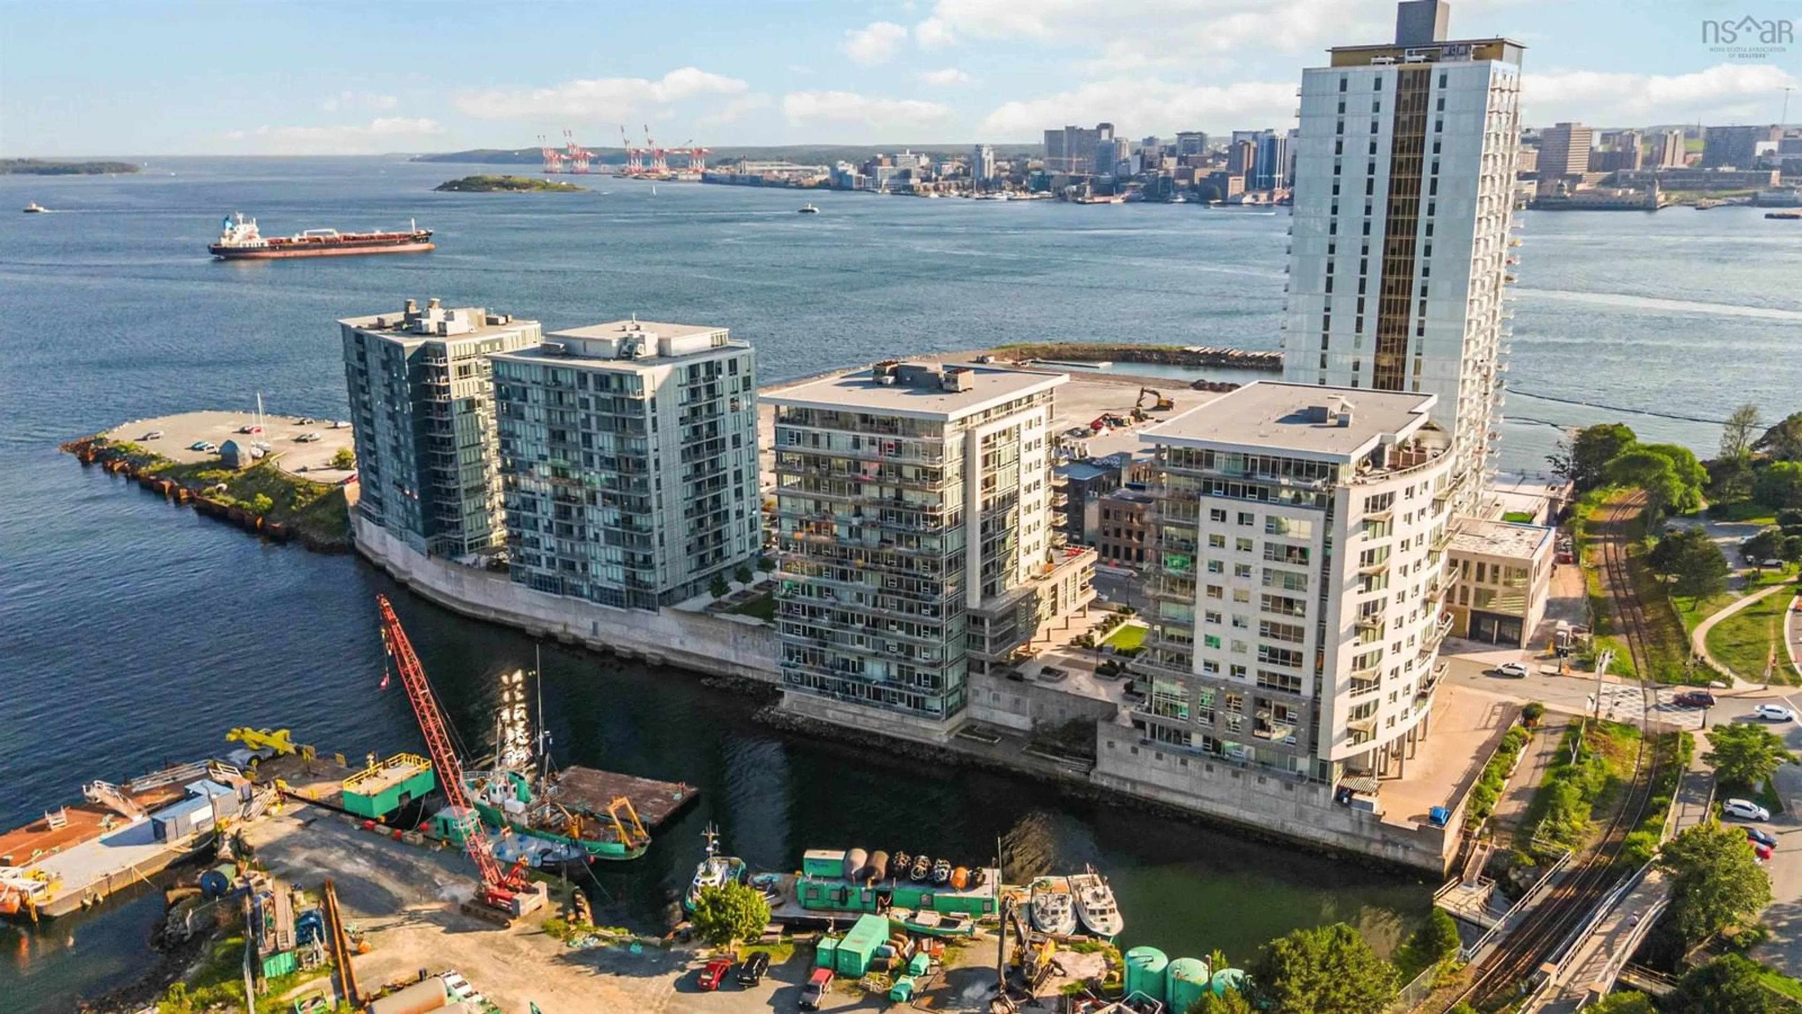
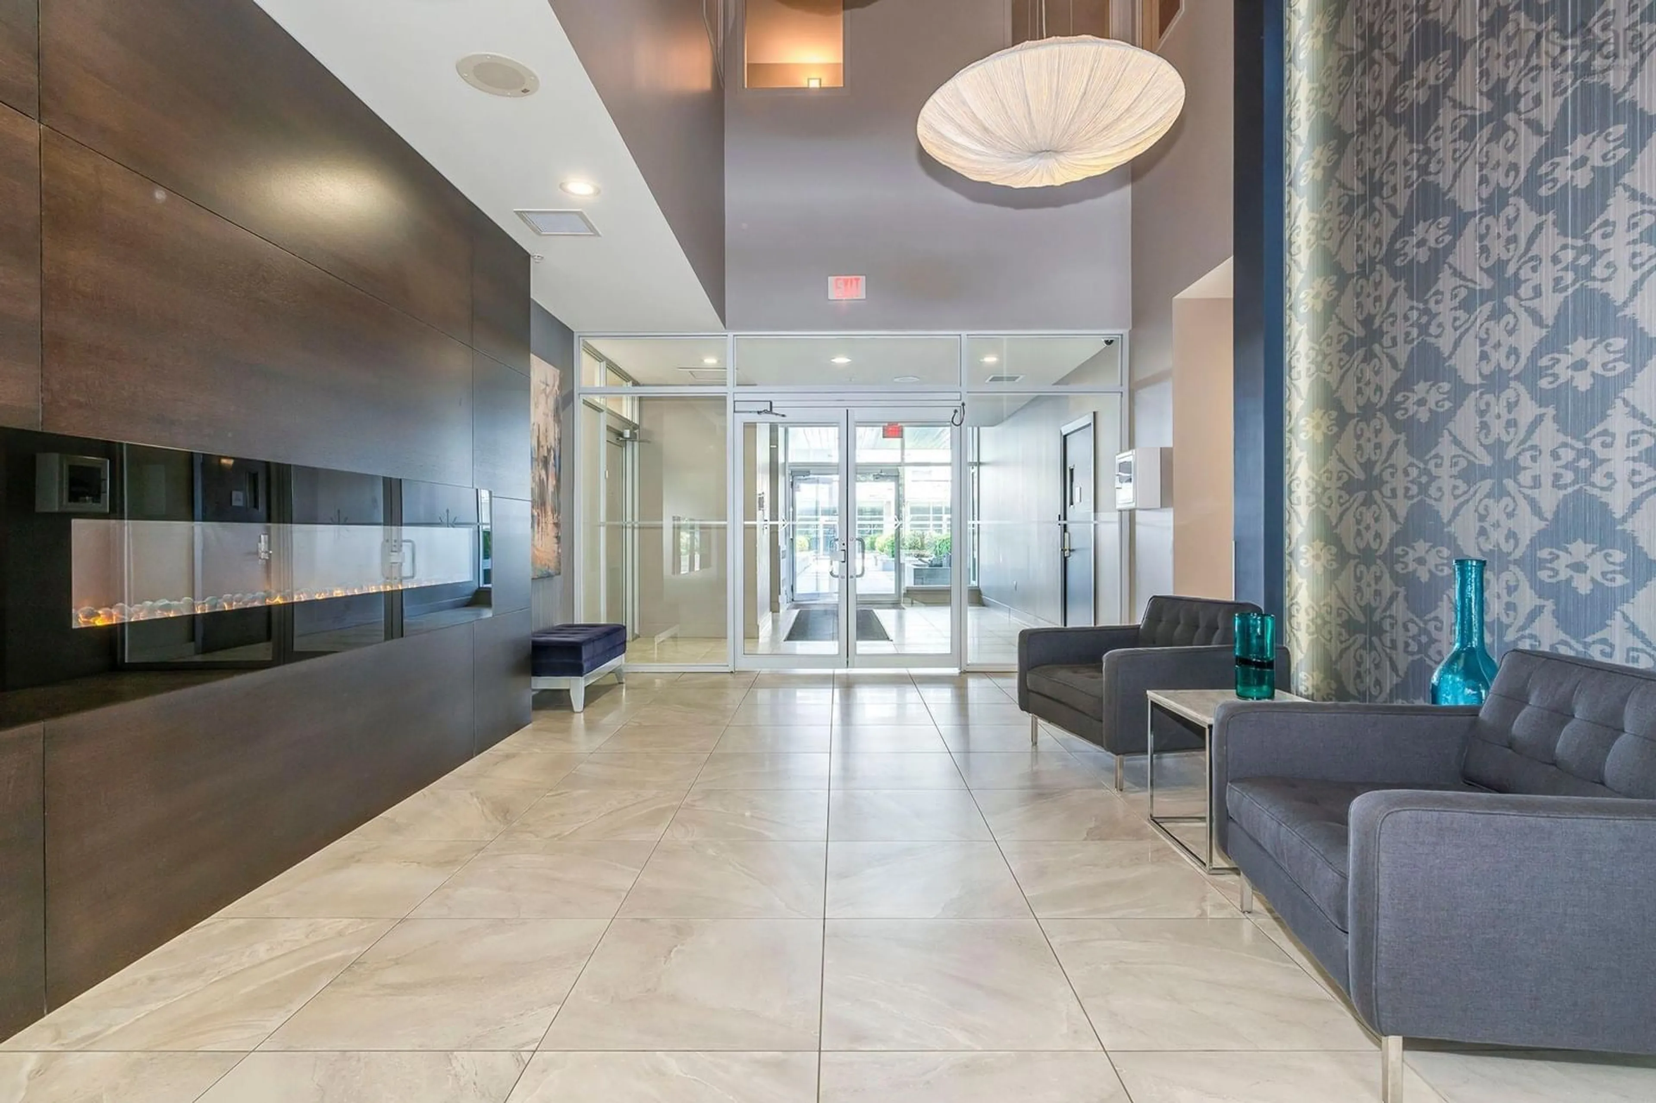
Welcome to elevated condo living in the heart of Downtown Dartmouth. Beautifully upgraded and thoughtfully customized, this exceptional residence offers the perfect balance of modern style, comfort, and walkable urban living. From the moment you step inside, you'll appreciate details that set this unit apart. The spacious front entry creates a welcoming first impression, wide hallway leading into a bright open-concept living space designed for both everyday living and effortless entertaining. Floor-to-ceiling windows flood the home with natural light, while custom blinds provide privacy without sacrificing sunshine. The walnut floors are a striking upgrade that can't go unnoticed! The living room is anchored by a stylish fireplace with custom built-in cabinetry, creating a warm focal point and valuable additional storage. In the kitchen, thoughtful upgrades continue with expanded cabinetry on either side of the stove, offering more storage than standard "02" units, complemented by sleek smudge-proof stainless steel appliances, LED pot lighting, and updated designer light fixtures throughout the home. Step outside onto your private balcony and enjoy your own outdoor retreat in one of Nova Scotia's most vibrant neighbourhoods. The direction of the balcony captures both stunning Seaview as well as quintessential Dartmouth, a perfect blend! Underground parking, secure building access, and a well-managed condominium provide peace of mind while allowing you to enjoy a truly low-maintenance lifestyle. Located just steps from the Dartmouth waterfront, ferry terminal, cafés, restaurants, boutique shopping, farmers' market, and scenic harbour front trails, you'll love the convenience and energy of downtown living while still enjoying the welcoming community atmosphere Dartmouth is known for. Beautifully upgraded, impeccably maintained, and ideally located, this is more than just a condo it's an opportunity to enjoy a lifestyle defined by convenience, quality, and connection.
Property Details
Interior
Features
Main Floor Floor
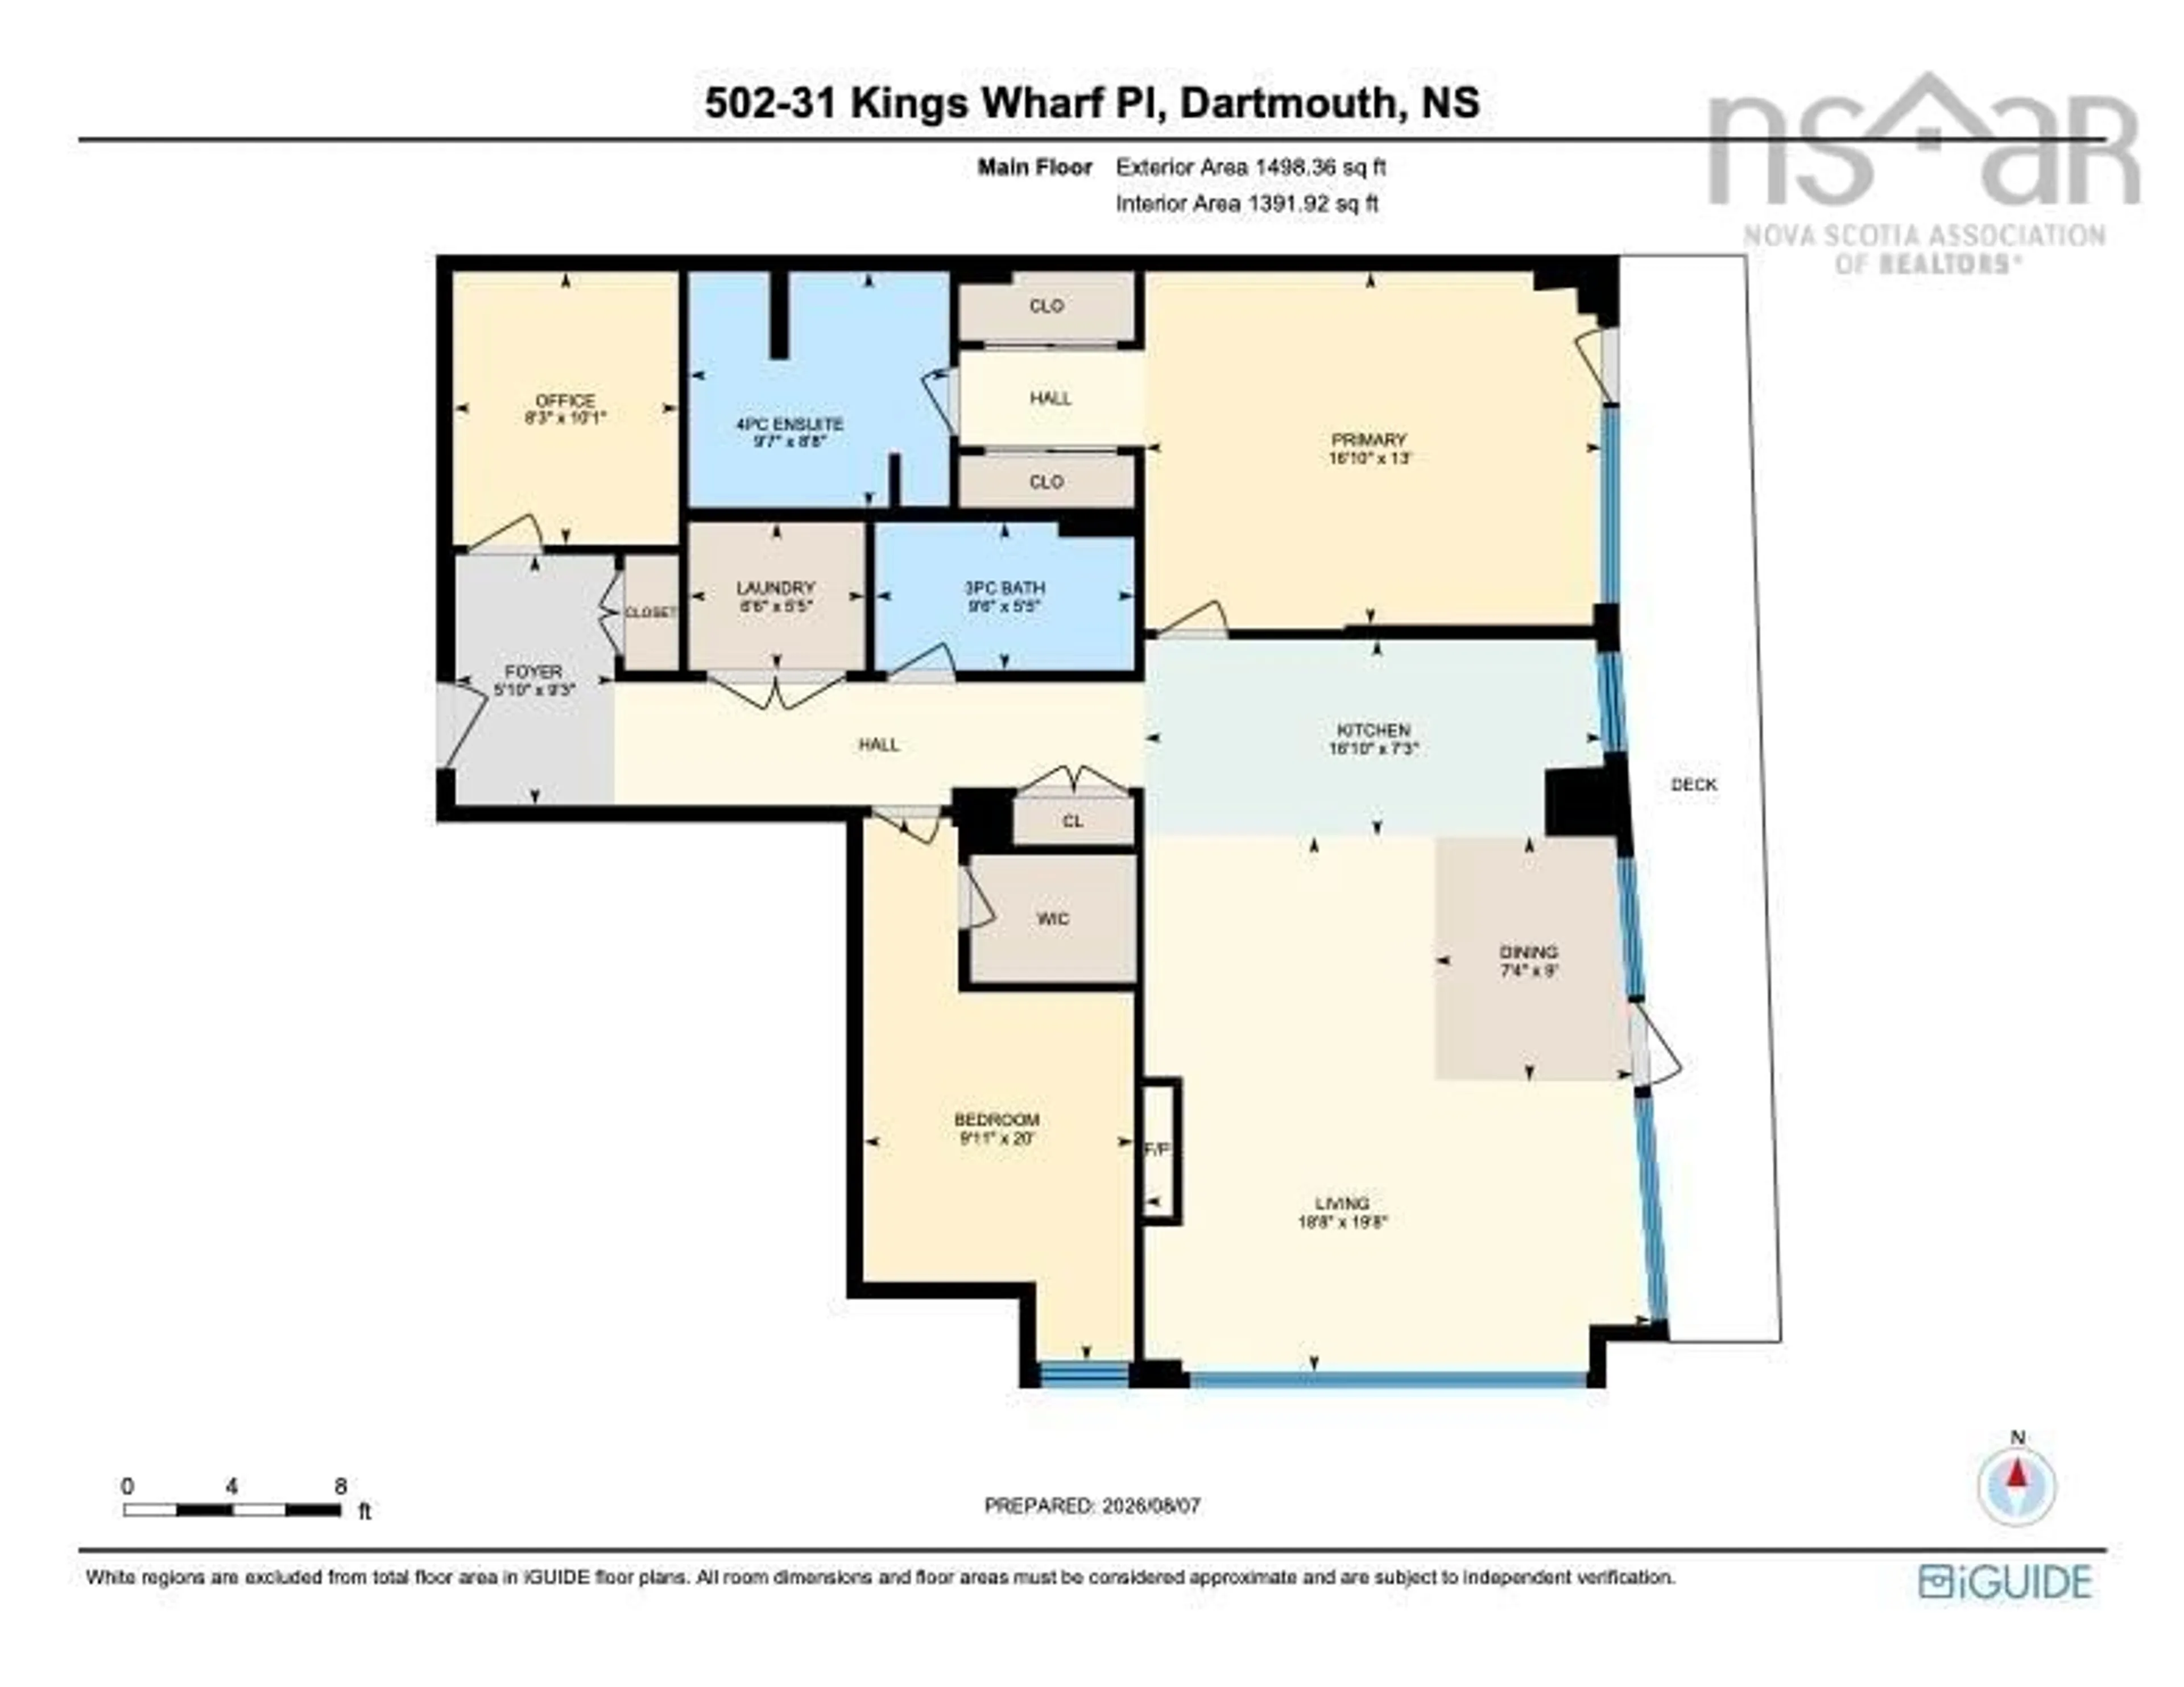
Foyer
5.10 x 9.3Den/Office
8.3 x 10.1Laundry
6.6 x 5.5Bath 1
9.6 x 5.5Exterior
Features
Parking
Garage spaces 1
Garage type -
Other parking spaces 0
Total parking spaces 1
Condo Details
Inclusions
Property History
 50
50