16 hours on Market

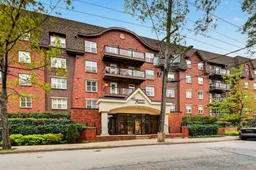


115 Ochterloney St #301, Dartmouth, Nova Scotia B2Y 4W8

In the same building:
-
Condo
2
2
~1231 sqft
$439,900
Get pre-qualifiedPowered by nesto
Condo
2
2
~1231 sqft

Contact us about this property

Call

Highlights

Property Estimate

Days on market16 hours

Estimated valueNot available

Price/Sqft$357/sqft

Monthly cost

Open Calculator

Description

Dreaming of living in the heart of Downtown Dartmouth? Imagine being just steps from the waterfront, the Ferry, fantastic local restaurants, cozy cafes, scenic parks, lakes, walking trails, the farmers market, and all the energy this thriving community offers. This spacious 2 bedroom, 2 bathroom condo sits at over 1,200 square feet of comfortable one-level living with plenty of room to spread out. From the moment you walk in, you’ll appreciate the bright and open feel throughout the unit. The well-appointed kitchen provides plenty of prep and storage space and flows seamlessly into the dedicated dining area, perfect for hosting family dinners or entertaining friends. The expansive living room offers ample room for creating your ideal lounge space. Step outside onto your private balcony to enjoy your morning coffee or unwind at the end of the day. Down the hall, you’ll find a spacious second bedroom ideal for guests, a home office, or hobby room, along with a full main bathroom and convenient in-unit laundry. The oversized primary suite features generous closet space and a private ensuite bath. This condo is the perfect balance of comfort, convenience, and low-maintenance living in one of Dartmouth’s most sought-after neighbourhoods. Complete with indoor parking, additional storage, and a well-maintained building, this is your opportunity to enjoy easy condo living close to everything Downtown Dartmouth is known and loved for


Property Details

StyleNone
View-
Age of property2003
SqFt~1231 SqFt
Lot Size-
Parking Spaces-
MLS ®Number202612575
Community NameDowntown Dartmouth
Data SourceNSAR
Listing byPress Realty Inc.

Features

Heating: Baseboard, Hot Water

Main Floor Floor

Bath 1

7'10'' x 6'11''

Bath 2

5'4'' x 9'3''

Bedroom

11'9'' x 9'9''

Primary Bedroom

15'10'' x 13'6''


Elevator
Inclusions
Hydro
Water
Parking
Cable
Heat

Property listed by Press Realty Inc., Brokerage
Agent Banner Image
Interested in this property?Get in touch to get the inside scoop.

Market Data - Downtown Dartmouth

Geo Zone Map ThumbnailDowntown Dartmouth

Strong Buyer's Market

View Market Data

Condo - for the past 30 days

Buyer's market Seller's market

Avg. Days on Market

Past 30 days

8 days

Compared to

2025

45 days

2024

1 day

2023

40 days

New Listings

Past 30 days

8 listings

Compared to

2025

6 listings

2024

13 listings

2023

2 listings

Units sold

Past 30 days

2 units

Compared to

2025

3 units

2024

2 units

2023

2 units

Median Sold Price

Past 30 days

$435,000

Compared to

2025

$660,000

2024

$514,000

2023

$485,000


Population and Demographics

Overview

Total population 1461
Average household income $118,728

Age (%)

0 to 19
10%
20 to 34
26%
35 to 49
19%
50 to 64
22%
65 and plus
23%

Household composition (%)

Single person
53%
Single family
41%
Multi person
6%
Multi family
0%

Mother tongue (%)

English
92%
French
3%
Others
3%
English and French
1%

House tenancy (%)

Renters
68%
Owners
32%

What’s nearby?Essentials within 5 km

Local Logic

Transportation Scores

Estimated Budget