Open: Sat, 5PM to 7PM
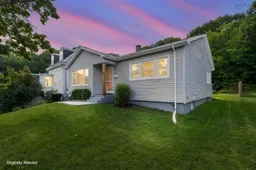
Home with vinyl exterior material, street for 99 Thistle Street, Dartmouth Nova Scotia B3A 2V6
6 hours on Market

99 Thistle Street, Dartmouth, Nova Scotia B3A 2V6

Detached
4
2
~1970 sqft
$709,000
Get pre-qualifiedPowered by nesto
Detached
4
2
~1970 sqft

Contact us about this property

Call

Highlights

Property Estimate

Days on market6 hours

Estimated valueNot available

Price/Sqft$359/sqft

Monthly cost

Open Calculator

Description

Welcome to a home that offers the rare combination of privacy, character, and convenience in the heart of Dartmouth. Tucked into the sought-after “Flower Streets,” this well-loved home backs directly onto a greenbelt, providing a peaceful, private setting with no rear neighbour and a beautiful treed outlook. Bright and welcoming, the home features an abundance of windows and natural light throughout. The kitchen has been thoughtfully updated twice, most recently opened to create a more spacious feel with new countertops, backsplash, an extended island and wainscoting. The lower level offers a large recreation room, a bedroom, and a full bathroom, along with plumbing already in place for a kitchenette. Significant improvements have been made over the years, including updated windows, exterior insulation and siding, attic insulation, refinished flooring, and extensive basement water-management work (perimeter drainage, upgraded piping, exterior regrading and a floor drain). A pre-listing home inspection is available for buyers to review. The private backyard has room for gardening, recreation and outdoor gatherings, while the long driveway comfortably accommodates two vehicles and provides space to turn around. A garden shed offers excellent storage for bikes, skis, lawn equipment and seasonal items.Location is exceptional. Walk to downtown Dartmouth, the Alderney Ferry Terminal, Dartmouth Common, Lake Banook, local shops and restaurants, and the Sportsplex. A city bus route is nearby, while the Macdonald Bridge is approximately five minutes away by car. With schools, recreation, transit and Halifax all within easy reach, this neighbourhood is designed for convenient everyday living. A cherished home that has been carefully maintained and thoughtfully improved over more than three decades, ready to welcome its next chapter.


Upcoming Open House

Aug 22Sat5:00 PM - 7:00 PM

Property Details

StyleBungalow
View-
Age of property1956
SqFt~1970 SqFt
Lot Size-
Parking Spaces-
MLS ®Number202620428
Community NameAustenville
Data SourceNSAR
Listing byRoyal LePage Atlantic

Features

Heating: Baseboard, Ductless, Hot Water
Basement: Finished

Main Floor Floor

Living Room

11 x 12.9

Dining Room

8.9 x 12.9

Kitchen

11.2 x 10.4

Bedroom

14 x 9.1


Features

Patio: Deck

Property History

Aug 13, 2026
ListedActive
$709,000
6 hours on market
history photo preview50
Listing by nsar®
Property listed by Royal LePage Atlantic, Brokerage
Agent Banner Image
Interested in this property?Get in touch to get the inside scoop.

Market Data - Austenville

Geo Zone Map ThumbnailAustenville

Strong Seller's Market

View Market Data

Detached house - for the past 30 days

Buyer's market Seller's market

Avg. Days on Market

Past 30 days

4 days

Compared to

2025

21 days

2024

5 days

New Listings

Past 30 days

1 listing

Compared to

2025

5 listings

2024

1 listing

Units sold

Past 30 days

1 unit

Compared to

2025

2 units

2024

1 unit

Median Sold Price

Past 30 days

$711,500

Compared to

2025

$591,500

2024

$710,000


Population and Demographics

Overview

Total population 444
Average household income $108,238

Age (%)

0 to 19
18%
20 to 34
23%
35 to 49
22%
50 to 64
19%
65 and plus
18%

Household composition (%)

Single family
50%
Single person
43%
Multi person
7%
Multi family
0%

Mother tongue (%)

English
92%
Others
3%
French
2%
Tagalog (Pilipino, Filipino)
1%

House tenancy (%)

Renters
63%
Owners
37%

What’s nearby?Essentials within 5 km

Local Logic

Transportation Scores

Estimated Budget