10 hours on Market

67 Rose St, Dartmouth, Nova Scotia B3A 2T8

Detached
5
3
~3264 sqft
$899,900
Get pre-qualifiedPowered by nesto
Detached
5
3
~3264 sqft

Contact us about this property

Call

Highlights

Property Estimate

Days on market10 hours

Estimated valueNot available

Price/Sqft$275/sqft

Monthly cost

Open Calculator

Description

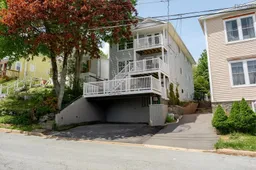
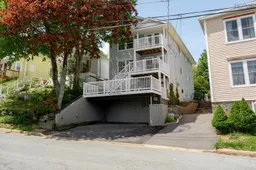
67 Rose Street is an extremely well-maintained owner occupied duplex in the heart of Dartmouth, steps from Lake Banook, Sullivan’s Pond, and Downtown. Situated on the coveted “flower streets” this home fits every type of lifestyle with extra-income earning potential rarely seen in this area. Built in 1986, the main floor and lower level have served as the homeowners principle residence for 17 years. The main floor features a well-appointed kitchen with large island, spacious dining room, two bedrooms, 4pc bath, plus a living room with patio doors leading out to the gorgeous backyard. The lower level features its own entrance, spacious living room, large primary bedroom and full bath plus a newly renovated area with the potential to be a kitchen for multiple living scenarios. The top floor apartment features two bedrooms plus a den and large living room. The front decks are the ideal place for a morning coffee with gorgeous panoramic views. The location and limitless potential make 67 Rose Street a property not to be missed!


Property Details

StyleOther
View-
Age of property1986
SqFt~3264 SqFt
Lot Size-
Parking Spaces2
MLS ®Number202612395
Community NameAustenville
Data SourceNSAR
Listing byRed Door Realty

Features

Heating: Baseboard, Radiator
Basement: Full, Finished, Walk-Out Access

Main Floor Floor

Living Room

11'8 x 14'

Dining Room

11'7 x 15'1

Kitchen

11'7 x 11'11

Bedroom

8'11 x 16'1


Features

Patio: Deck, Patio

Parking

Garage spaces -

Garage type -

Total parking spaces 2


Property History

May 28, 2026
ListedActive
$899,900
10 hours on market
history photo preview47
Listing by nsar®
Property listed by Red Door Realty, Brokerage
Agent Banner Image
Interested in this property?Get in touch to get the inside scoop.

Market Data - Austenville

Geo Zone Map ThumbnailAustenville

Strong Seller's Market

View Market Data

Detached house - for the past 30 days

Buyer's market Seller's market

Avg. Days on Market

Past 30 days

0 day

Compared to

2025

0 day

2024

0 day

New Listings

Past 30 days

1 listing

Compared to

2025

1 listing

2024

1 listing

Units sold

Past 30 days

0 unit

Compared to

2025

0 unit

2024

0 unit

Median Sold Price

Past 30 days

$0

Compared to


Population and Demographics

Overview

Total population 444
Average household income $108,238

Age (%)

0 to 19
18%
20 to 34
23%
35 to 49
22%
50 to 64
19%
65 and plus
18%

Household composition (%)

Single family
50%
Single person
43%
Multi person
7%
Multi family
0%

Mother tongue (%)

English
92%
Others
3%
French
2%
Tagalog (Pilipino, Filipino)
1%

House tenancy (%)

Renters
63%
Owners
37%

What’s nearby?Essentials within 5 km

Local Logic

Transportation Scores

Estimated Budget