49 Rose St, Dartmouth, Nova Scotia B3A 2T8
Contact us about this property
Highlights
Estimated valueThis is the price Wahi expects this property to sell for.
The calculation is powered by our Instant Home Value Estimate, which uses current market and property price trends to estimate your home’s value with a 90% accuracy rate.Not available
Price/Sqft$444/sqft
Monthly cost
Open Calculator
Description
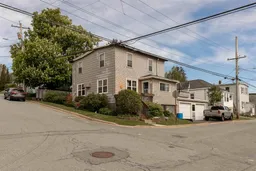
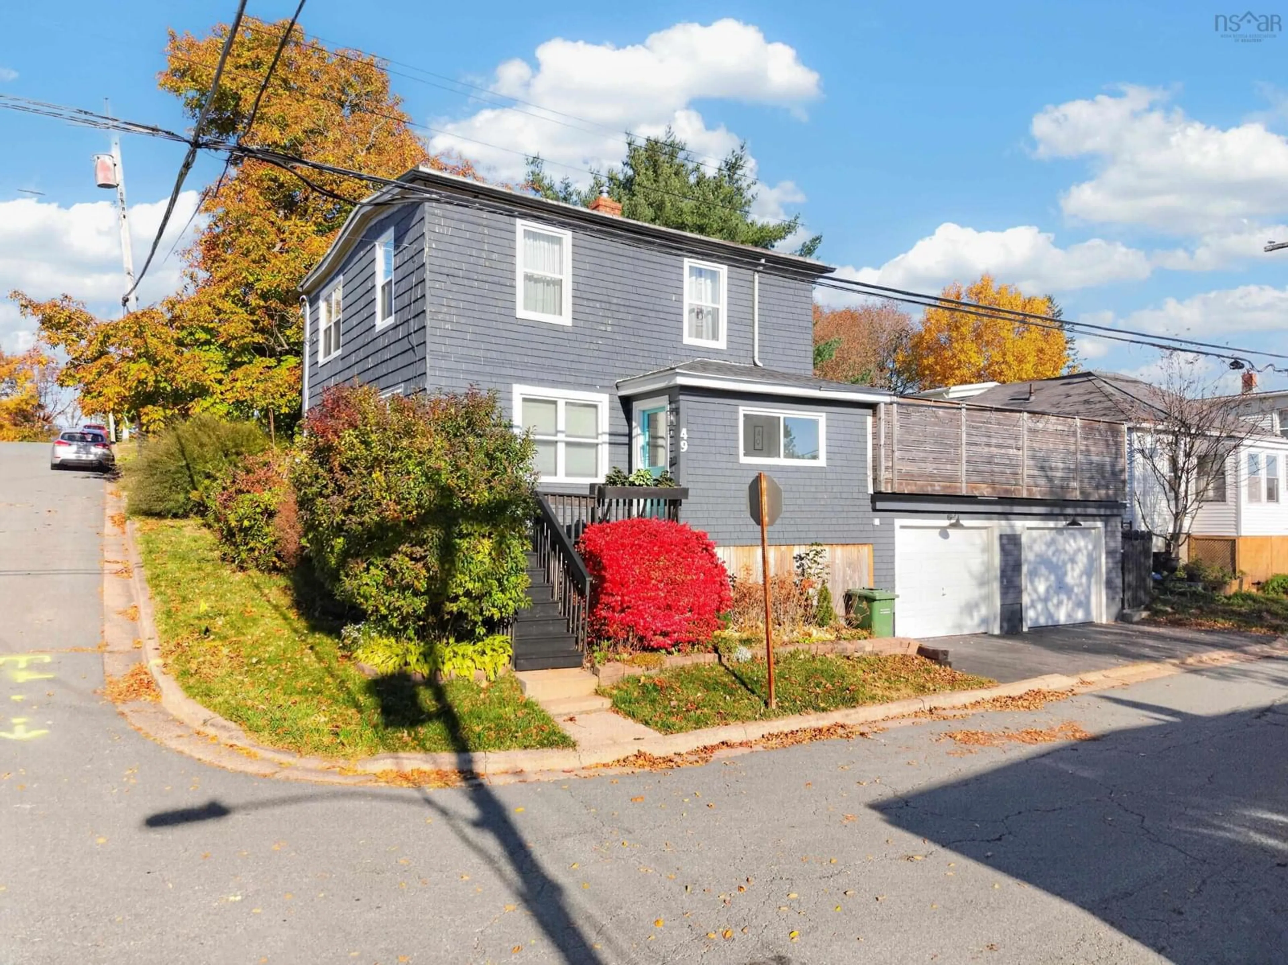
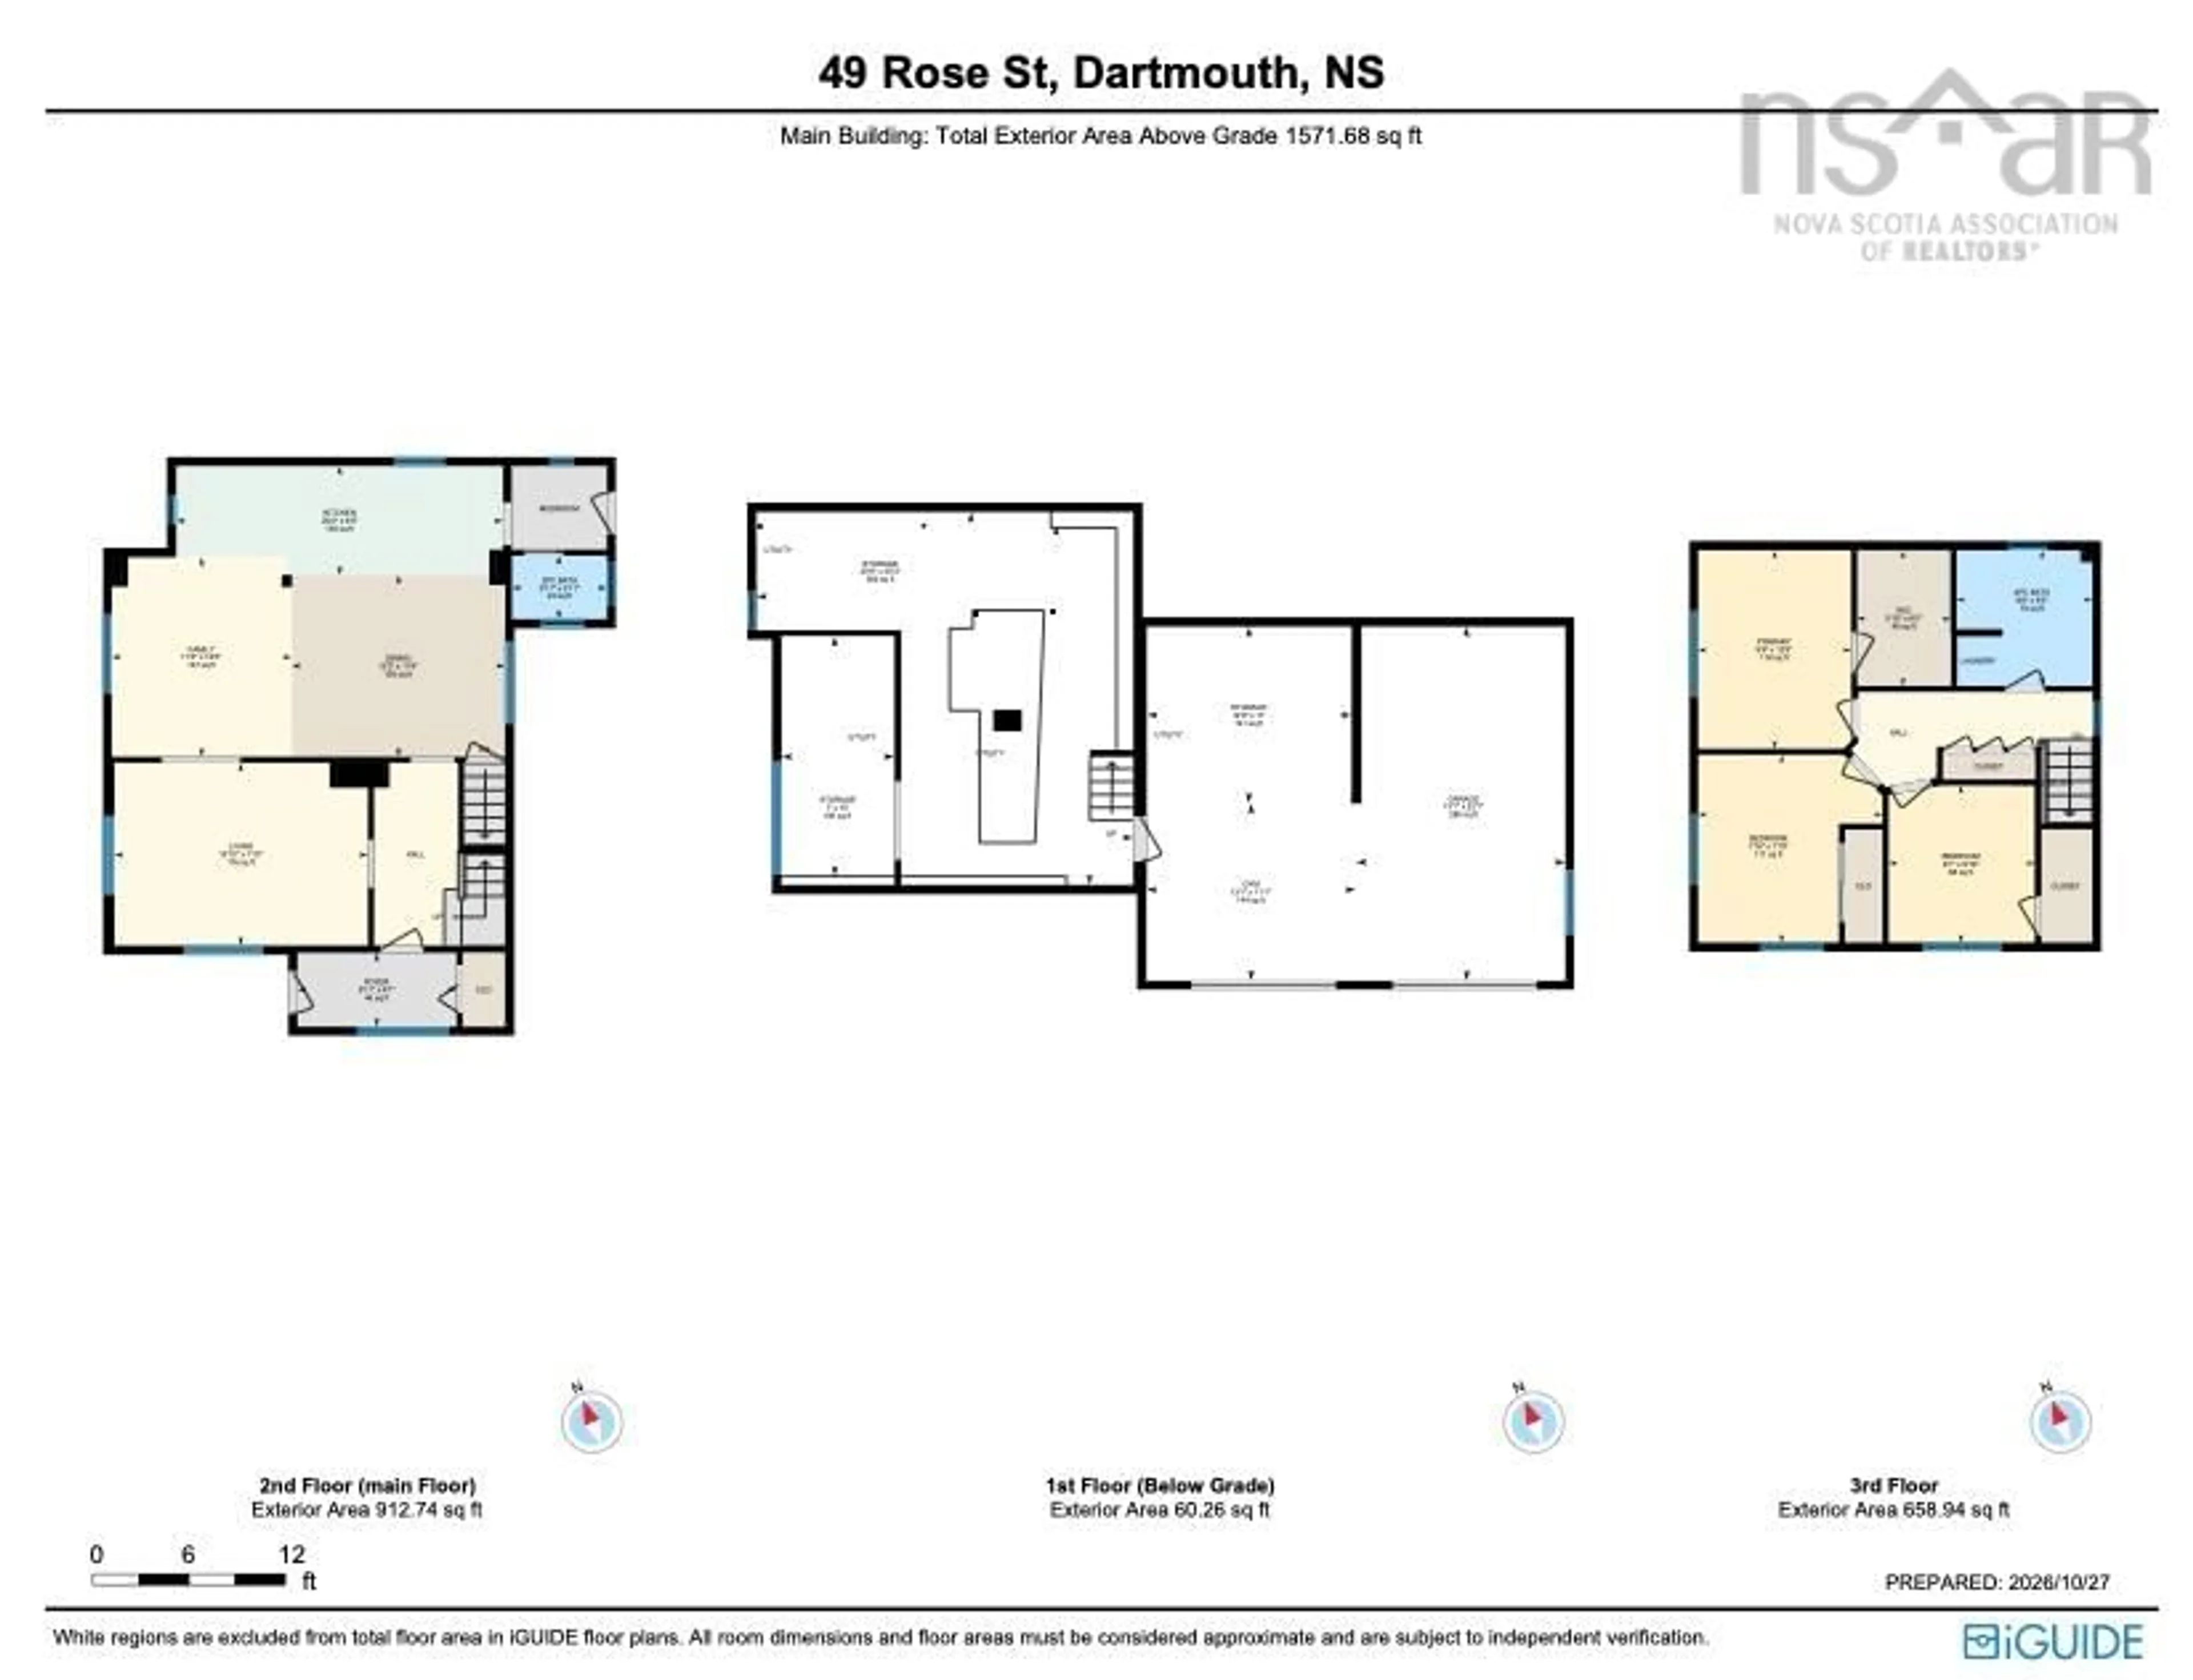
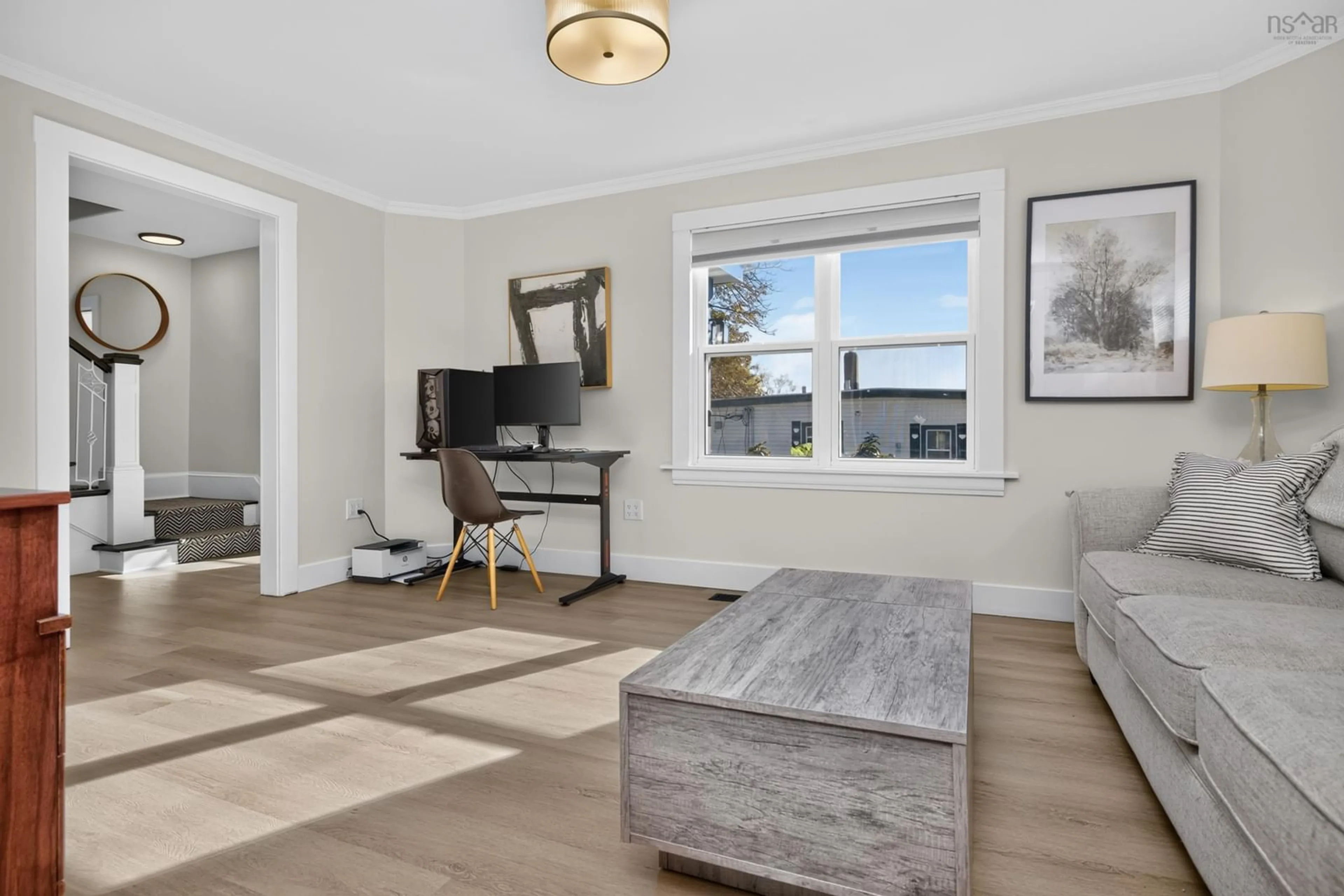
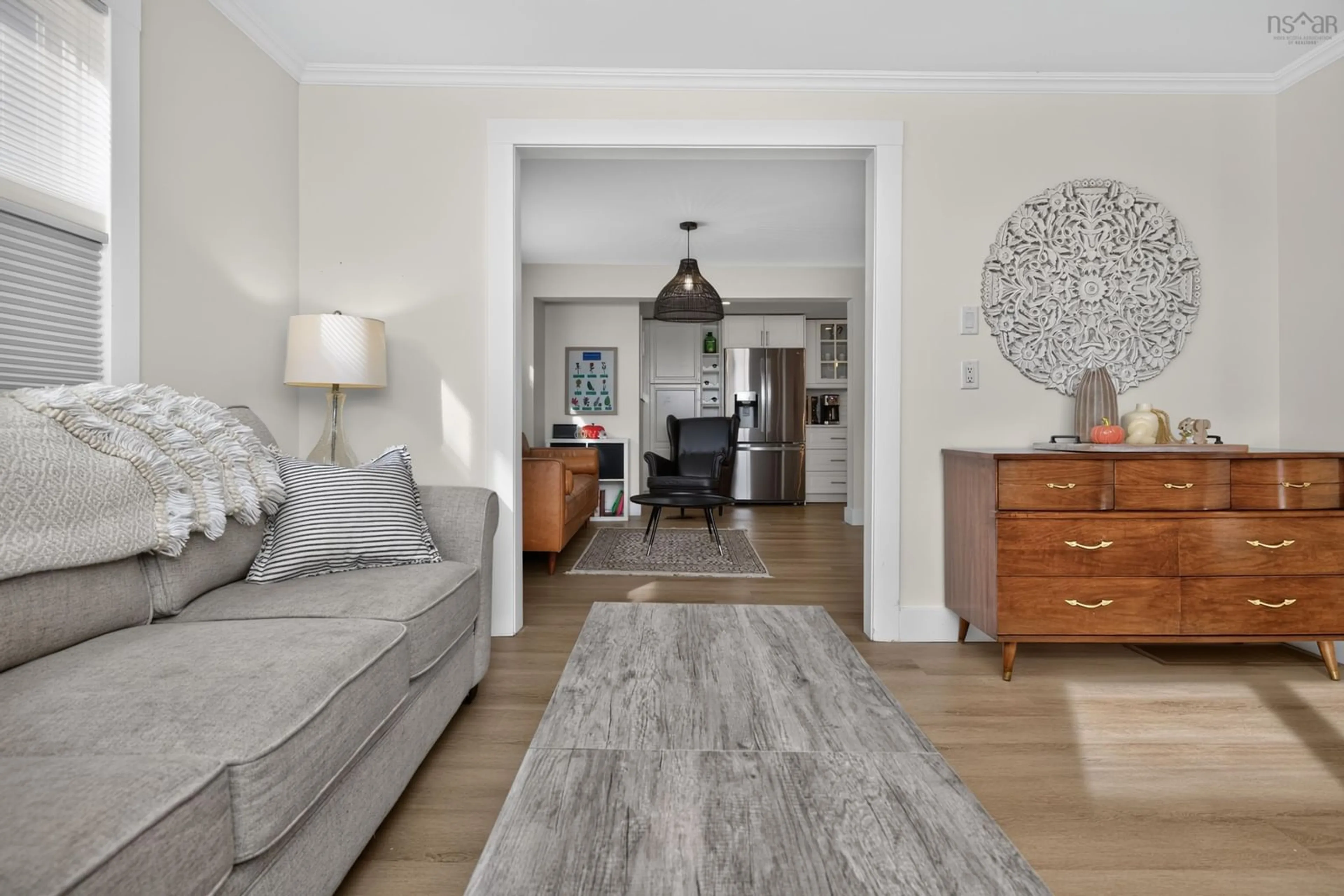
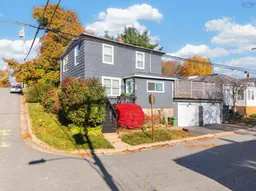
Welcome to Rose Street in one of Dartmouth’s most scenic and sought-after neighbourhoods. This extensively updated two-storey home blends timeless charm with modern comfort, offering three bedrooms, one-and-a-half bathrooms and an attached double garage. Enjoy a convenient location within walking distance of amenities and close to schools and both bridges. The completely redesigned, open-concept kitchen features stainless steel appliances and a welcoming space for everyday living and entertaining. New flooring throughout, upgraded light fixtures, new blinds and a fresh stair runner give the home a cohesive, updated feel. A newly added main-floor half bath complements the renovated upstairs bathroom, featuring a new tub and glass enclosure. Upstairs laundry with a new washer and dryer, a primary bedroom walk-in closet and added front porch storage bring everyday convenience. Extensive improvements include new vinyl windows on both levels, a 200-amp electrical panel, all-new PEX plumbing and conversion from oil to electric heating and hot water, including a whole-home heat pump rated for temperatures as low as -30°C. The roofs over the kitchen addition and garage have also been replaced. Outside, the newly levelled backyard with fresh grass offers space to play, relax and entertain, while the new deck over the double car garage is an inviting spot for morning coffee. A sunny front porch adds to the home’s charm, and the unfinished lower level, accessible through the garage, provides additional storage and future potential. A thoughtfully updated home in a desirable Dartmouth neighbourhood.
Property Details
Interior
Features
Main Floor Floor
Kitchen
20.4 x 6.9Living Room
15.10 x 11.5Dining Room
13.3 x 11.4Family Room
11.3 x 12.5Exterior
Features
Parking
Garage spaces 2
Garage type -
Other parking spaces 0
Total parking spaces 2
Property History
 50