4 hours on Market

39 Maple St, Dartmouth, Nova Scotia B3A 1X9

Detached
3
2
~1401 sqft
$549,900
Get pre-qualifiedPowered by nesto
Detached
3
2
~1401 sqft

Contact us about this property

Call

Highlights

Property Estimate

Days on market4 hours

Estimated valueNot available

Price/Sqft$392/sqft

Monthly cost

Open Calculator

Description

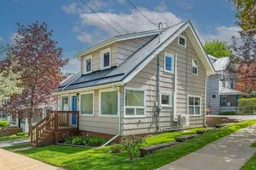
Located in the heart of Dartmouth's popular Flower Streets, this 3 BR, 2 bath home is ready for a new family. The main floor features an open living room/dining room with great flow, a good sized kitchen, and an addition with a full bath. Upstairs you'll find 3 bedrooms, the main full bath, and a flex room with a sink that could be converted to a bedroom level laundry room or used as a dressing room/project room/storage, etc. In the basement there's a laundry area as well as plenty of storage space and a newer tilt/turn window that provides access for moving things in & out. Speaking of out, there's also a lovely fenced yard, a nice deck for dining al fresco, a large shed under the deck, and 2 driveways with parking for 3 cars. With a spacious sun porch at the front and a rear entry with a mud room, there's plenty of space for the comings & goings of a young family. This 1920s home has plenty original character, lots of hardwood, and many recent upgrades like a 200 amp panel '25, front door '23, all vinyl windows (many replaced between '16-'23), oil tank '23, metal roof '21, 2 ductless heat pumps '18, water heater & furnace '17. And you can't beat the location - walking distance to all levels of schools, the Sportsplex, Dartmouth Common, the bridge and the ferry, parks and lakes, and all the great cafes and shops of downtown Dartmouth.


Property Details

StyleOther
View-
Age of property1920
SqFt~1401 SqFt
Lot Size-
Parking Spaces2
MLS ®Number202612273
Community NameAustenville
Data SourceNSAR
Listing byRoyal LePage Atlantic

Features

Heating: Baseboard, Forced Air, Furnace, Ductless
Basement: Full, Unfinished

Main Floor Floor

Living Room

13.2 x 11.3

Dining Room

11.4 x 11.2

Kitchen

9.7 x 11.2

Bath 1

6.2 x 4.7


Features

Patio: Deck

Parking

Garage spaces -

Garage type -

Total parking spaces 2


Property History

May 27, 2026
ListedActive
$549,900
4 hours on market
history photo preview47
Listing by nsar®
Property listed by Royal LePage Atlantic, Brokerage
Agent Banner Image
Interested in this property?Get in touch to get the inside scoop.

Market Data - Austenville

Geo Zone Map ThumbnailAustenville

Strong Seller's Market

View Market Data

Detached house - for the past 30 days

Buyer's market Seller's market

Avg. Days on Market

Past 30 days

0 day

Compared to

2025

0 day

2024

0 day

New Listings

Past 30 days

1 listing

Compared to

2025

1 listing

2024

1 listing

Units sold

Past 30 days

0 unit

Compared to

2025

0 unit

2024

0 unit

Median Sold Price

Past 30 days

$0

Compared to


Population and Demographics

Overview

Total population 444
Average household income $108,238

Age (%)

0 to 19
18%
20 to 34
23%
35 to 49
22%
50 to 64
19%
65 and plus
18%

Household composition (%)

Single family
50%
Single person
43%
Multi person
7%
Multi family
0%

Mother tongue (%)

English
92%
Others
3%
French
2%
Tagalog (Pilipino, Filipino)
1%

House tenancy (%)

Renters
63%
Owners
37%

What’s nearby?Essentials within 5 km

Local Logic

Transportation Scores

Estimated Budget