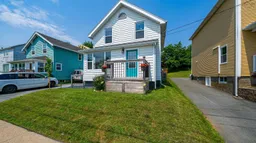
Home with vinyl exterior material, street for 35 Thistle St, Dartmouth Nova Scotia B3A 2V6
11 hours on Market

35 Thistle St, Dartmouth, Nova Scotia B3A 2V6

Detached
3
2 + 1
~1782 sqft
$719,000
Get pre-qualifiedPowered by nesto
Detached
3
2 + 1
~1782 sqft

Contact us about this property

Call

Highlights

Property Estimate

Days on market11 hours

Estimated valueNot available

Price/Sqft$403/sqft

Monthly cost

Open Calculator

Description

Nestled in the highly sought-after Flower Streets, just minutes from Downtown Dartmouth, this charming home is rich in character and timeless appeal. Original Douglas fir trim, hardwood flooring, and beautifully preserved woodwork create a warm, inviting atmosphere that celebrates the craftsmanship of a bygone era. A spacious enclosed front porch offers the perfect place to relax and unwind in every season. Inside, the updated kitchen blends classic charm with modern convenience, featuring stylish cabinetry and quartz countertops. The welcoming living area is ideal for gathering with family and friends, highlighted by a cozy wood stove. A formal dining room with a convenient two-piece powder room completes the main level. Upstairs, you’ll find three comfortable bedrooms and a beautifully renovated full bathroom with a custom tile shower surround. The primary bedroom serves as a private retreat, complete with its own balcony overlooking the fenced backyard and the picturesque fairways of Brightwood Golf Course. Step outside to enjoy the custom-built deck and pergola, an ideal setting for entertaining or relaxing in your own private outdoor oasis. Perfectly located close to excellent schools, everyday amenities, the Macdonald Bridge, and the shops, restaurants, and cafés of Downtown Dartmouth, this exceptional home offers the perfect blend of historic charm, thoughtful updates, and an unbeatable location. Don’t miss your opportunity to own a timeless home in one of Dartmouth’s most vibrant and historic neighbourhoods.


Property Details

StyleOther
View-
Age of property1929
SqFt~1782 SqFt
Lot Size-
Parking Spaces-
MLS ®Number202617213
Community NameAustenville
Data SourceNSAR
Listing byRE/MAX Nova

Features

Heating: Forced Air, Furnace, Ductless, Stove
Basement: Full, Partially Finished

Main Floor Floor

Living Room

14.4 x 12.11

Dining Room

10.5 x 10.6

Kitchen

12.5 x 10.2

Bath 1

5.2 x 4.3


Features

Patio: Deck

Property History

Jul 10, 2026
ListedActive
$719,000
11 hours on market
history photo preview46
Listing by nsar®
Property listed by RE/MAX Nova, Brokerage
Agent Banner Image
Interested in this property?Get in touch to get the inside scoop.

Market Data - Austenville

Geo Zone Map ThumbnailAustenville

Strong Seller's Market

View Market Data

Detached house - for the past 30 days

Buyer's market Seller's market

Avg. Days on Market

Past 30 days

45 days

Compared to

2025

45 days

2024

4 days

New Listings

Past 30 days

1 listing

Compared to

2025

0 listing

2024

3 listings

Units sold

Past 30 days

1 unit

Compared to

2025

3 units

2024

2 units

Median Sold Price

Past 30 days

$465,000

Compared to

2025

$520,000

2024

$651,000


Population and Demographics

Overview

Total population 444
Average household income $108,238

Age (%)

0 to 19
18%
20 to 34
23%
35 to 49
22%
50 to 64
19%
65 and plus
18%

Household composition (%)

Single family
50%
Single person
43%
Multi person
7%
Multi family
0%

Mother tongue (%)

English
92%
Others
3%
French
2%
Tagalog (Pilipino, Filipino)
1%

House tenancy (%)

Renters
63%
Owners
37%

What’s nearby?Essentials within 5 km

Local Logic

Transportation Scores

Estimated Budget