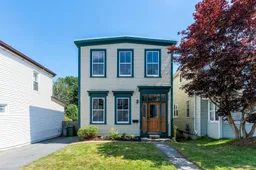
Home with brick exterior material, street for 26 Thistle St, Dartmouth Nova Scotia B3A 2V5
19 hours on Market

26 Thistle St, Dartmouth, Nova Scotia B3A 2V5

Detached
3
2 + 1
~1460 sqft
$649,900
Get pre-qualifiedPowered by nesto
Detached
3
2 + 1
~1460 sqft

Contact us about this property

Call

Highlights

Property Estimate

Days on market19 hours

Estimated valueNot available

Price/Sqft$445/sqft

Monthly cost

Open Calculator

Description

Become a part of Dartmouth's favourite neighbourhood with this century home on the Flower Streets! With an adjoining living room/dining room, an eat-in kitchen and a half bath on the main level and 3 bedrooms, an office and a full bath on the second level, there's plenty of room for your family. Set back from the street and with a large fenced yard, this well maintained home has lots of character with high ceilings, large windows, original wide trim & staircase, a quarter sawn oak mantelpiece with cabinetry and a gorgeous entry with original stained glass, sidelights and transom window. And you'll love all the efficient upgrades that make life easy like a ducted heat pump installed 2025, a new roof in 2019, a 200 amp panel, an added half bath on the main floor, an updated kitchen, all vinyl windows and a waterproofed basement with spray foam insulation. All this plus a fabulous location: just steps from all levels of schooling, the Sportsplex, the transit terminal, the bridge and Brightwood Golf Course and a short walk to all the shops and services of downtown Dartmouth, the ferry terminal, farmer's market and parks & trails. Don't delay - you could be in before school starts!


Property Details

StyleOther
View-
Age of property1910
SqFt~1460 SqFt
Lot Size-
Parking Spaces1
MLS ®Number202620215
Community NameAustenville
Data SourceNSAR
Listing byRoyal LePage Atlantic

Features

Heating: Heat Pump
Basement: Full, Unfinished

Main Floor Floor

Living Room

11.4 x 11.8

Dining Room

13 x 11.8

Kitchen

11.4 x 13

Bath 1

3.10 x 6.8


Features

Patio: Deck

Parking

Garage spaces -

Garage type -

Total parking spaces 1


Property History

Aug 11, 2026
ListedActive
$649,900
19 hours on market
history photo preview48
Listing by nsar®
Property listed by Royal LePage Atlantic, Brokerage
Agent Banner Image
Interested in this property?Get in touch to get the inside scoop.

Market Data - Austenville

Geo Zone Map ThumbnailAustenville

Strong Seller's Market

View Market Data

Detached house - for the past 30 days

Buyer's market Seller's market

Avg. Days on Market

Past 30 days

4 days

Compared to

2025

21 days

2024

5 days

New Listings

Past 30 days

1 listing

Compared to

2025

5 listings

2024

1 listing

Units sold

Past 30 days

1 unit

Compared to

2025

2 units

2024

1 unit

Median Sold Price

Past 30 days

$711,500

Compared to

2025

$591,500

2024

$710,000


Population and Demographics

Overview

Total population 444
Average household income $108,238

Age (%)

0 to 19
18%
20 to 34
23%
35 to 49
22%
50 to 64
19%
65 and plus
18%

Household composition (%)

Single family
50%
Single person
43%
Multi person
7%
Multi family
0%

Mother tongue (%)

English
92%
Others
3%
French
2%
Tagalog (Pilipino, Filipino)
1%

House tenancy (%)

Renters
63%
Owners
37%

What’s nearby?Essentials within 5 km

Local Logic

Transportation Scores

Estimated Budget