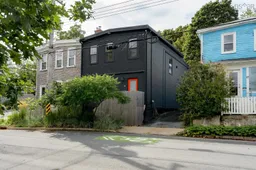
18 hours on Market

15 Dahlia St, Dartmouth, Nova Scotia B3A 2R8

Detached
3
2
~1913 sqft
$749,900
Get pre-qualifiedPowered by nesto
Detached
3
2
~1913 sqft

Contact us about this property

Call

Highlights

Property Estimate

Days on market18 hours

Estimated valueNot available

Price/Sqft$392/sqft

Monthly cost

Open Calculator

Description

Situated in the sought-after Flower Streets since 1896 resides a rare and unsurpassed opportunity to own a classic three-bedroom home steps from everything Dartmouth has to offer. 15 Dahlia Street is the character home with all the upgrades you’ve been looking for. Once you step inside and see the beautiful staircase with turned wood newel and handrail you’ll know you’re in for something special. To the left you’ll find the first of three generous spaces on the main level. The living room with large windows and high ceilings is the ideal space to put on a record with your morning coffee with leads into a large but cosy TV hangout room. From there, you will find the large dining space and eat-in kitchen with plenty of storage, ample countertop space, vibrant backsplash and bar seating under the peninsula. A full bathroom is conveniently located on the main floor. Upstairs features three bedrooms with a very large primary with views over the garden. Plus, there is a very well considered laundry space and bathroom with double vanity and heated towel rack. Outside is a dream with its architecturally designed native plant garden and custom built white cedar sauna with Finnish Harvia stove. The backyard also features a fire pit area, raised beds and a deck ideal for entertaining. Recent upgrades include heat pumps, painted interior and exterior, new light fixtures, spray foam insulation in the basement, new HW tank and new front porch. This house is a dream and it could be yours!


Property Details

StyleOther
View-
Age of property1897
SqFt~1913 SqFt
Lot Size-
Parking Spaces1
MLS ®Number202621076
Community NameAustenville
Data SourceNSAR
Listing byRed Door Realty

Features

Heating: Baseboard, Ductless
Basement: Full, Unfinished, Walk-Out Access

Main Floor Floor

Foyer

6'4 x 7'10

Living Room

13'9 x 14'6

Family Room

11'4 x 12'4

Dining Room

11'4 x 15'1


Features

Patio: Deck

Parking

Garage spaces -

Garage type -

Total parking spaces 1


Property History

Aug 20, 2026
ListedActive
$749,900
18 hours on market
history photo preview48
Listing by nsar®
Property listed by Red Door Realty, Brokerage
Agent Banner Image
Interested in this property?Get in touch to get the inside scoop.

Market Data - Austenville

Geo Zone Map ThumbnailAustenville

Strong Seller's Market

View Market Data

Detached house - for the past 30 days

Buyer's market Seller's market

Avg. Days on Market

Past 30 days

4 days

Compared to

2025

21 days

2024

5 days

New Listings

Past 30 days

1 listing

Compared to

2025

5 listings

2024

1 listing

Units sold

Past 30 days

1 unit

Compared to

2025

2 units

2024

1 unit

Median Sold Price

Past 30 days

$711,500

Compared to

2025

$591,500

2024

$710,000


Population and Demographics

Overview

Total population 444
Average household income $108,238

Age (%)

0 to 19
18%
20 to 34
23%
35 to 49
22%
50 to 64
19%
65 and plus
18%

Household composition (%)

Single family
50%
Single person
43%
Multi person
7%
Multi family
0%

Mother tongue (%)

English
92%
Others
3%
French
2%
Tagalog (Pilipino, Filipino)
1%

House tenancy (%)

Renters
63%
Owners
37%

What’s nearby?Essentials within 5 km

Local Logic

Transportation Scores

Estimated Budget