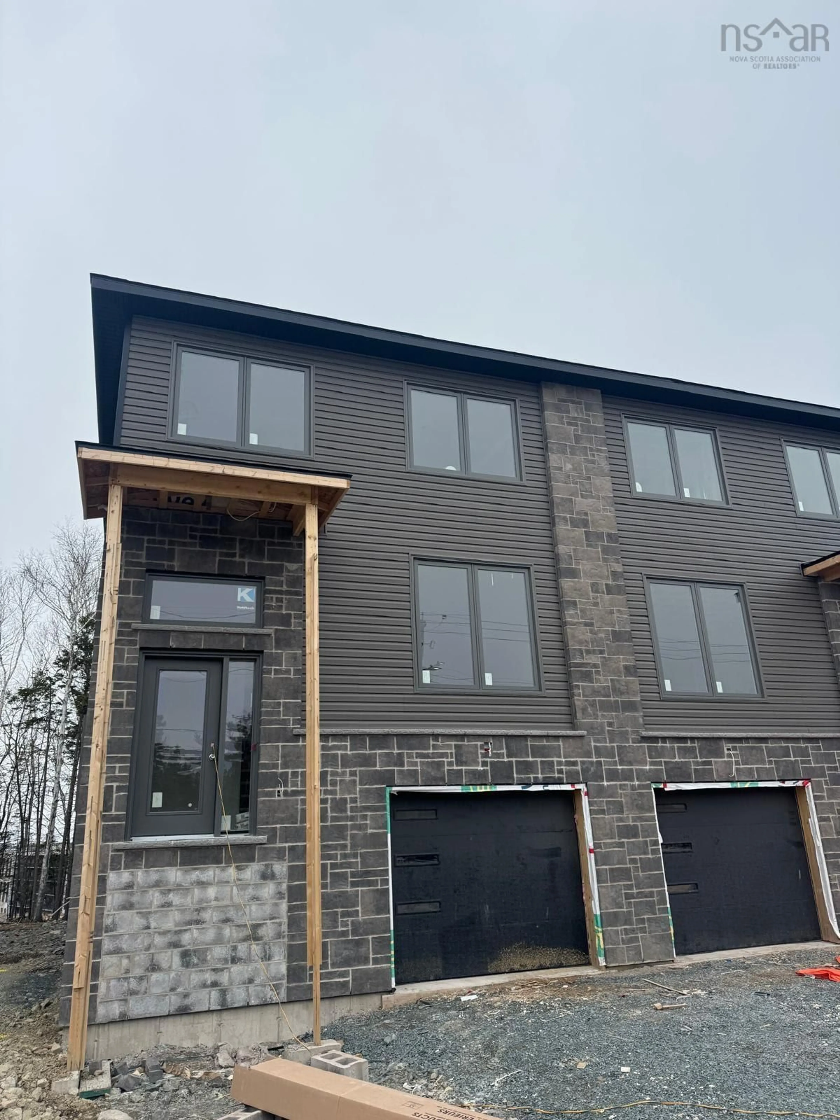
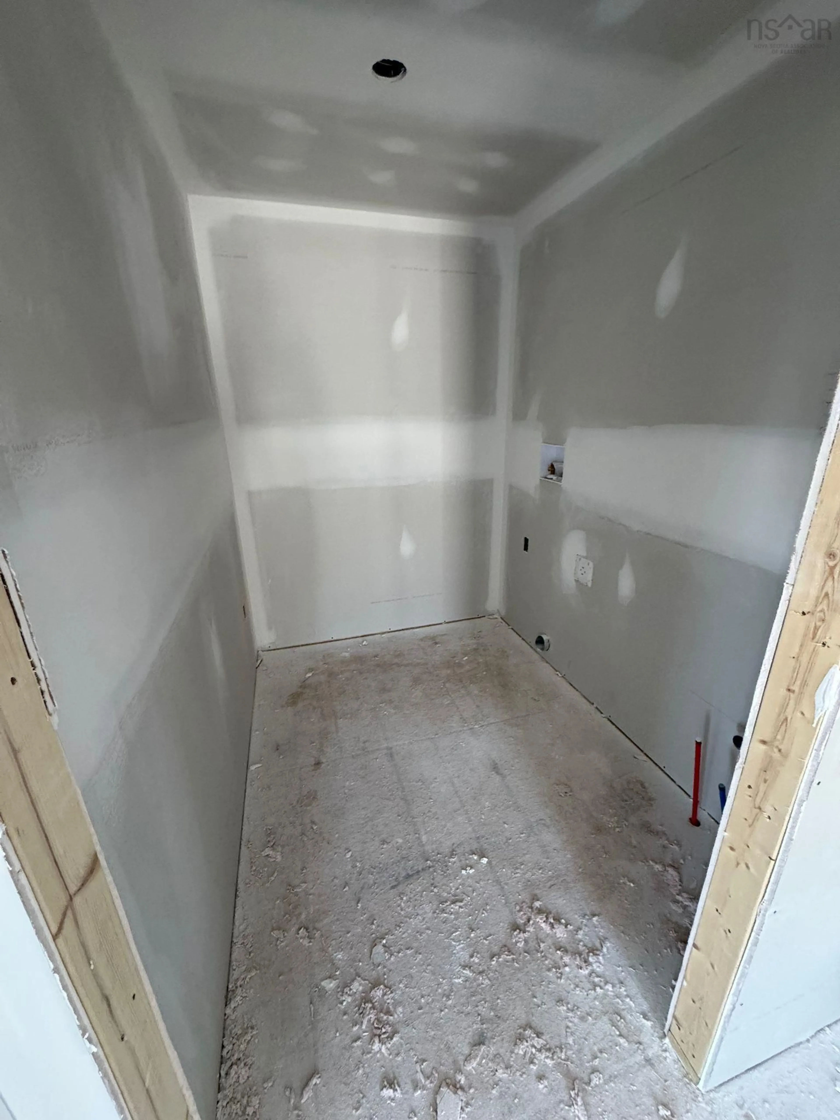
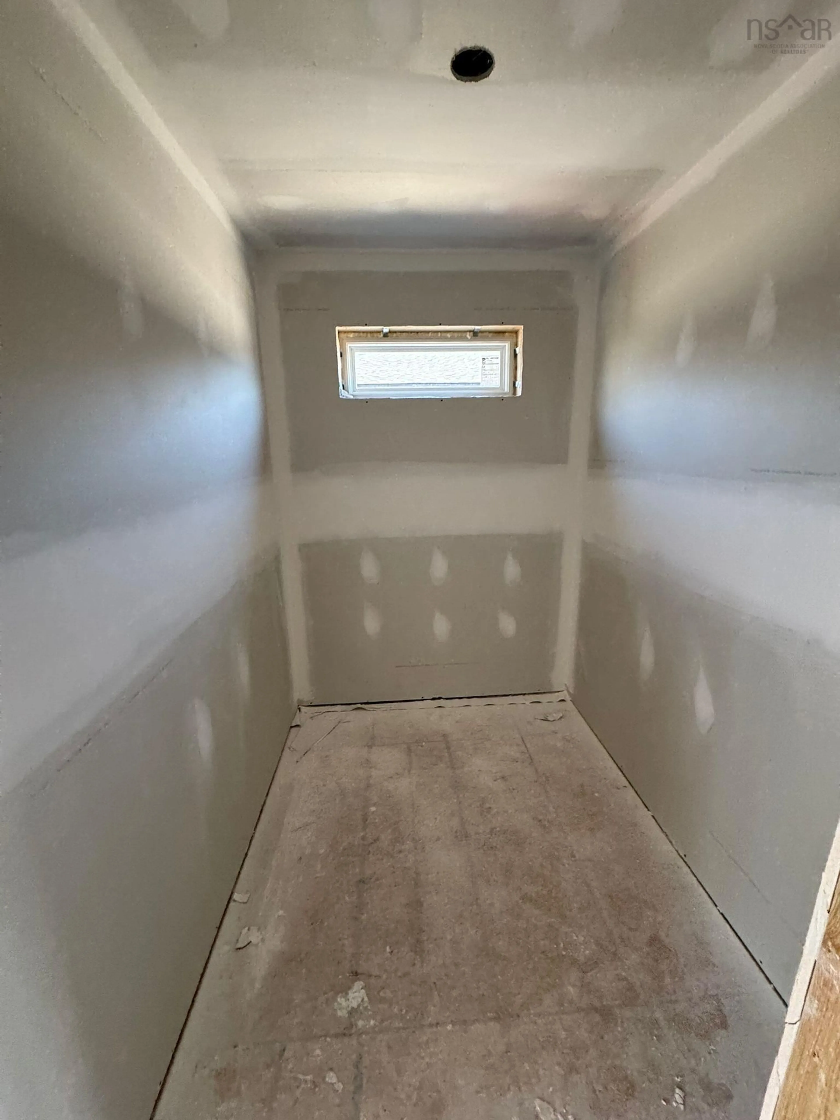
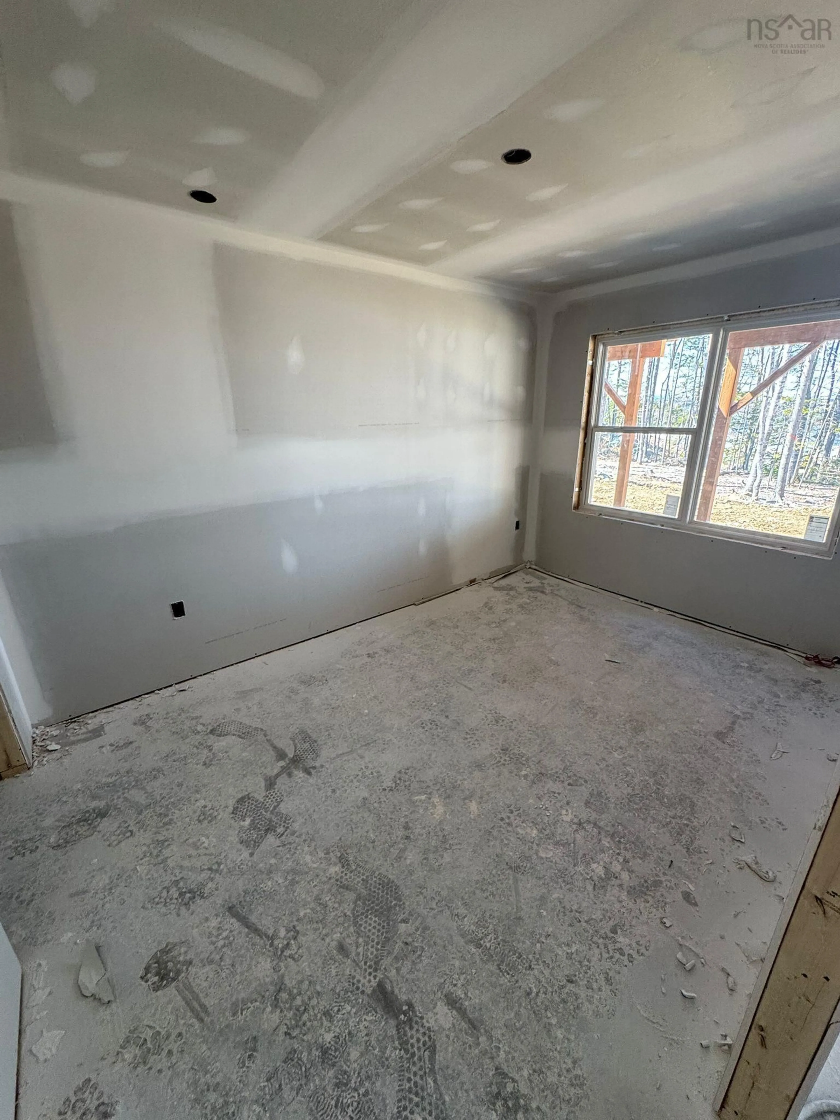
83 Simona Dr, Dartmouth, Nova Scotia B2X 0E1
Contact us about this property
Highlights
Estimated valueThis is the price Wahi expects this property to sell for.
The calculation is powered by our Instant Home Value Estimate, which uses current market and property price trends to estimate your home’s value with a 90% accuracy rate.Not available
Price/Sqft$302/sqft
Monthly cost
Open Calculator
Description
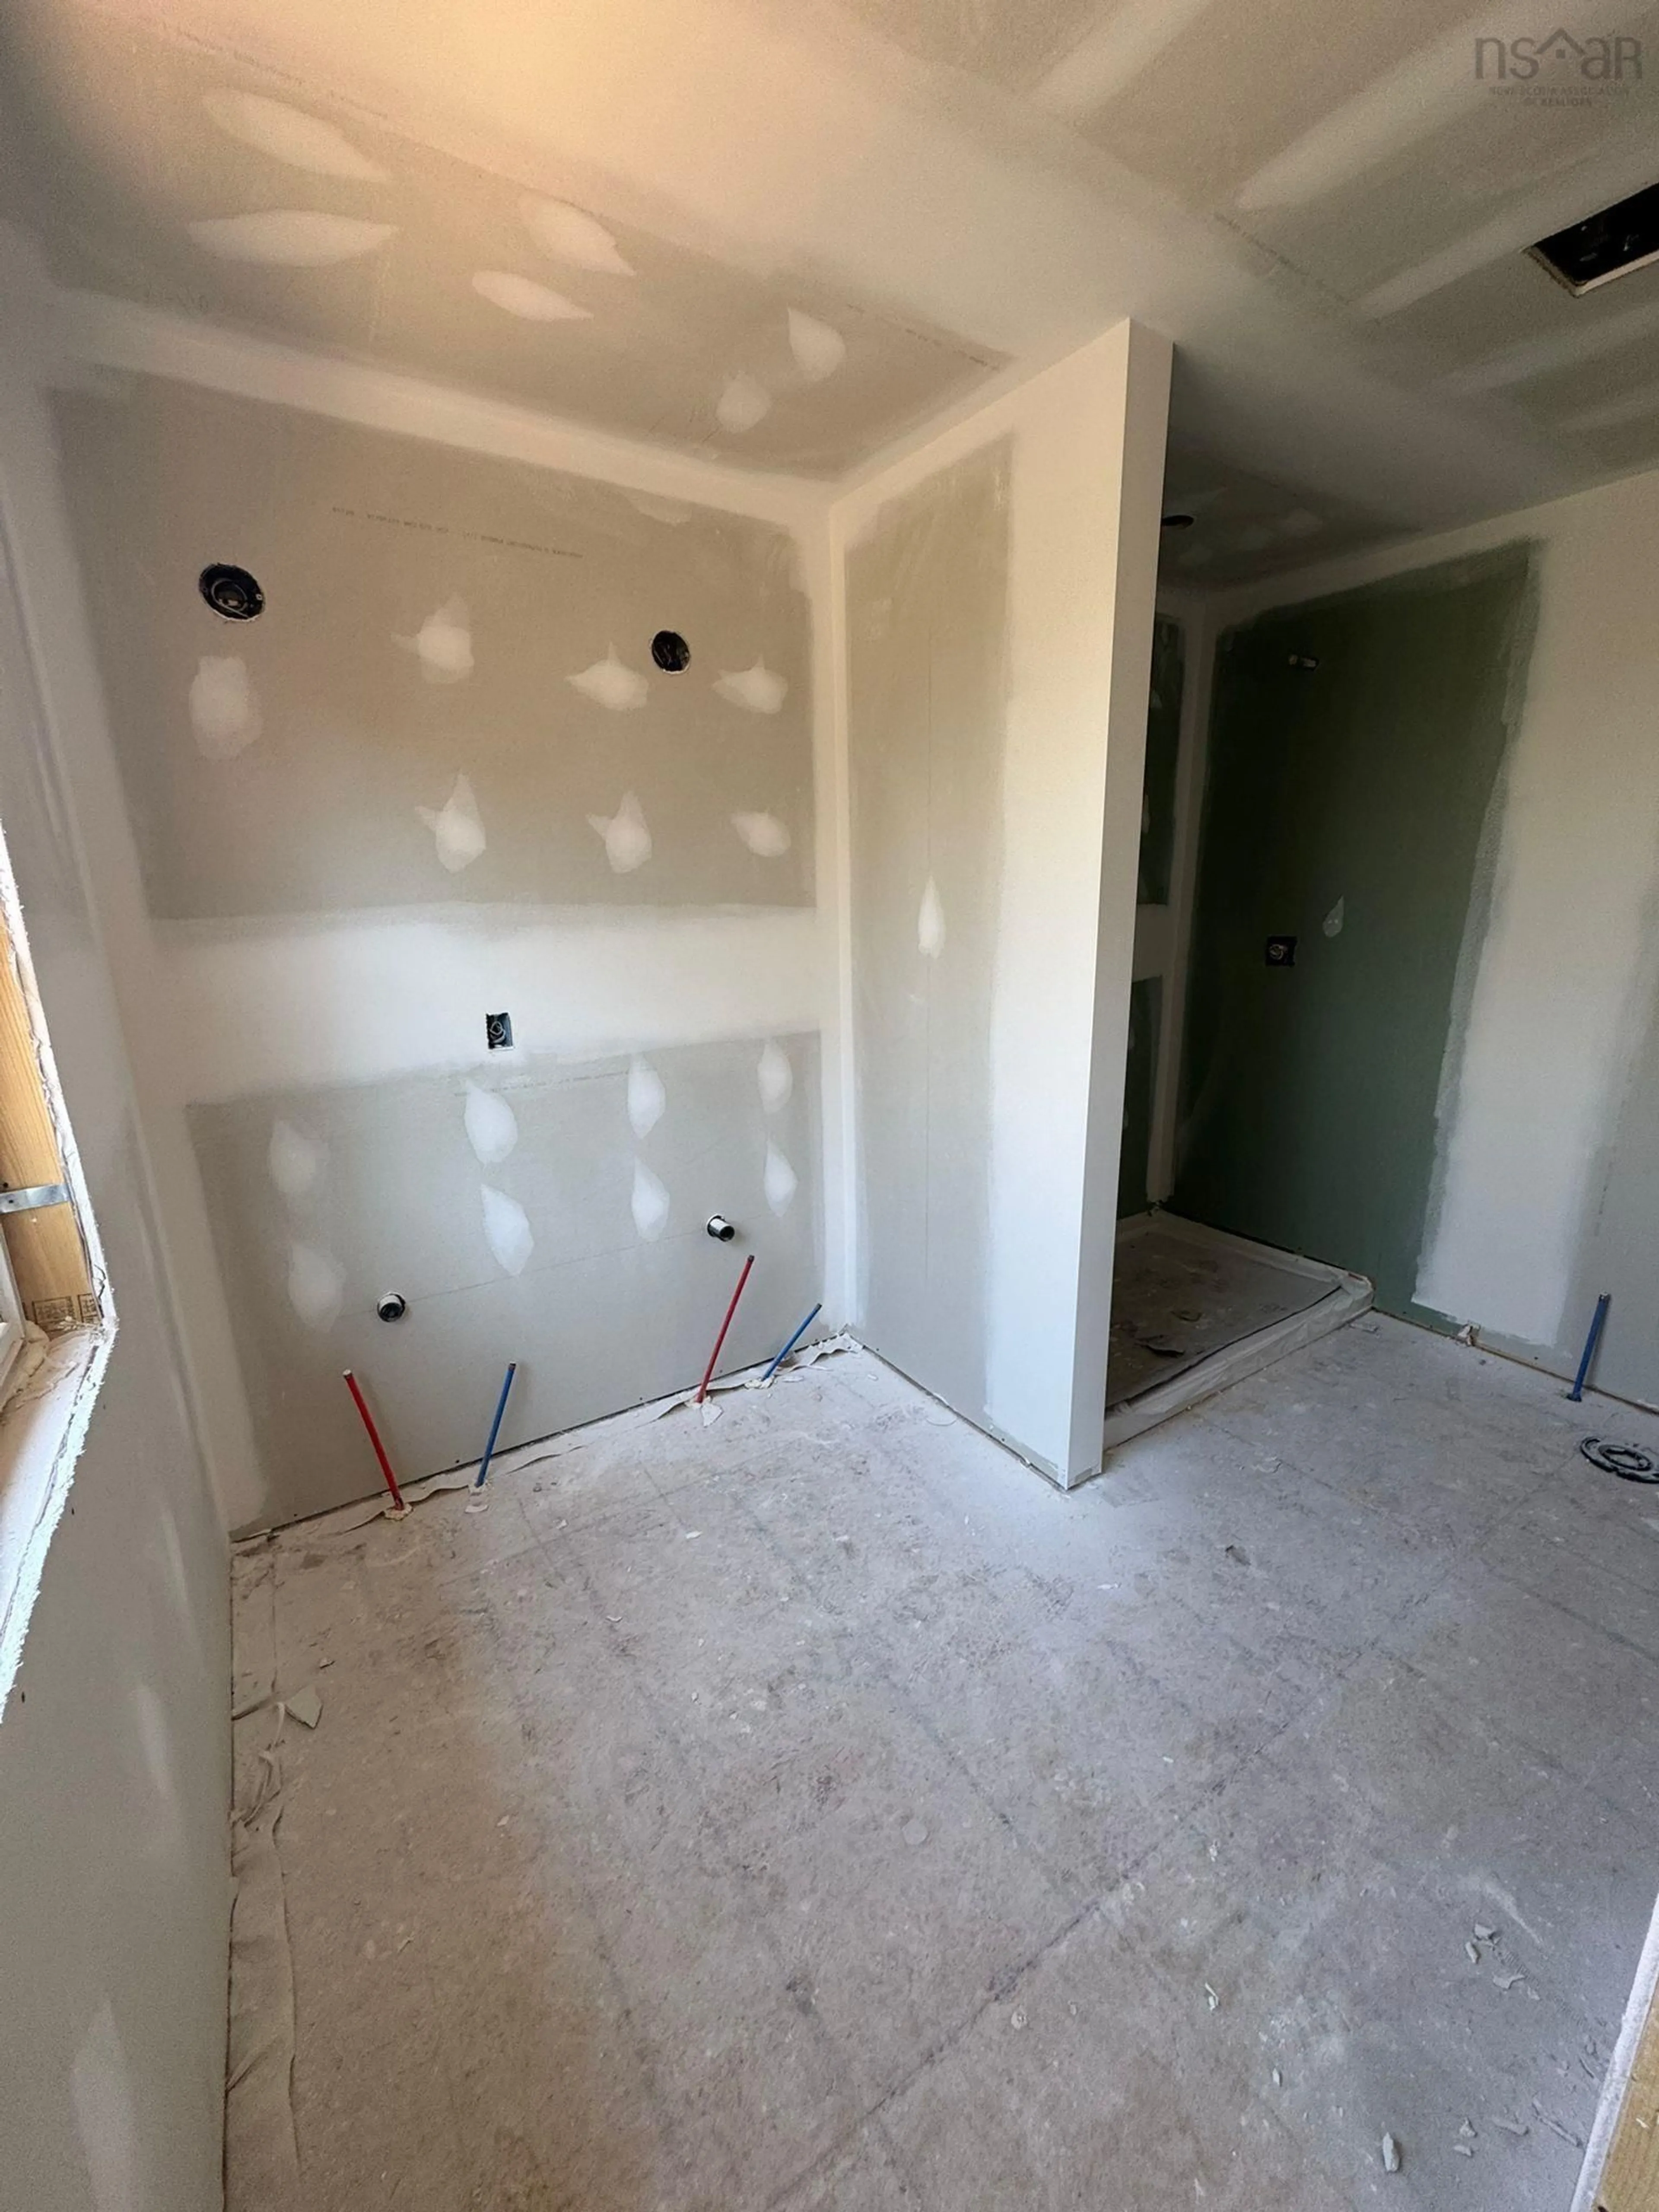
Welcome to 83 Simona Drive, Dartmouth! Situated in the desirable Parks of Lake Charles community, this beautifully designed modern semi-detached 3-storey home with a walkout basement offers 4 bedrooms and 3.5 bathrooms with a thoughtfully planned layout ideal for comfortable family living. The bright open-concept main floor features a stylish kitchen with quartz countertops, a spacious dining area, and an inviting living room with a cozy natural gas fireplace, along with a heat pump for year-round comfort—perfect for entertaining. The second level includes three generous bedrooms, highlighted by a spacious primary suite with a walk-in closet and a 4-piece ensuite. The fully finished walkout basement provides a rec room, fourth bedroom, full bath, and ample storage. Complete with premium finishes, natural gas hookups for the BBQ, stove, and fireplace, this home delivers comfort, style, and versatility in one of Dartmouth’s most sought-after neighbourhoods.
Upcoming Open House
Property Details
Interior
Features
Main Floor Floor
Family Room
11'4 x 10'3Kitchen
8'6 x 11Dining Room
8'6 x 12'6Great Room
12'2 x 12'6Exterior
Features
Parking
Garage spaces 1
Garage type -
Other parking spaces 2
Total parking spaces 3
Property History
 48
48

