189 Terrastone Ridge #SD08C, Dartmouth, Nova Scotia B2X 0C4
Contact us about this property
Highlights
Estimated valueThis is the price Wahi expects this property to sell for.
The calculation is powered by our Instant Home Value Estimate, which uses current market and property price trends to estimate your home’s value with a 90% accuracy rate.Not available
Price/Sqft$370/sqft
Monthly cost
Open Calculator
Description
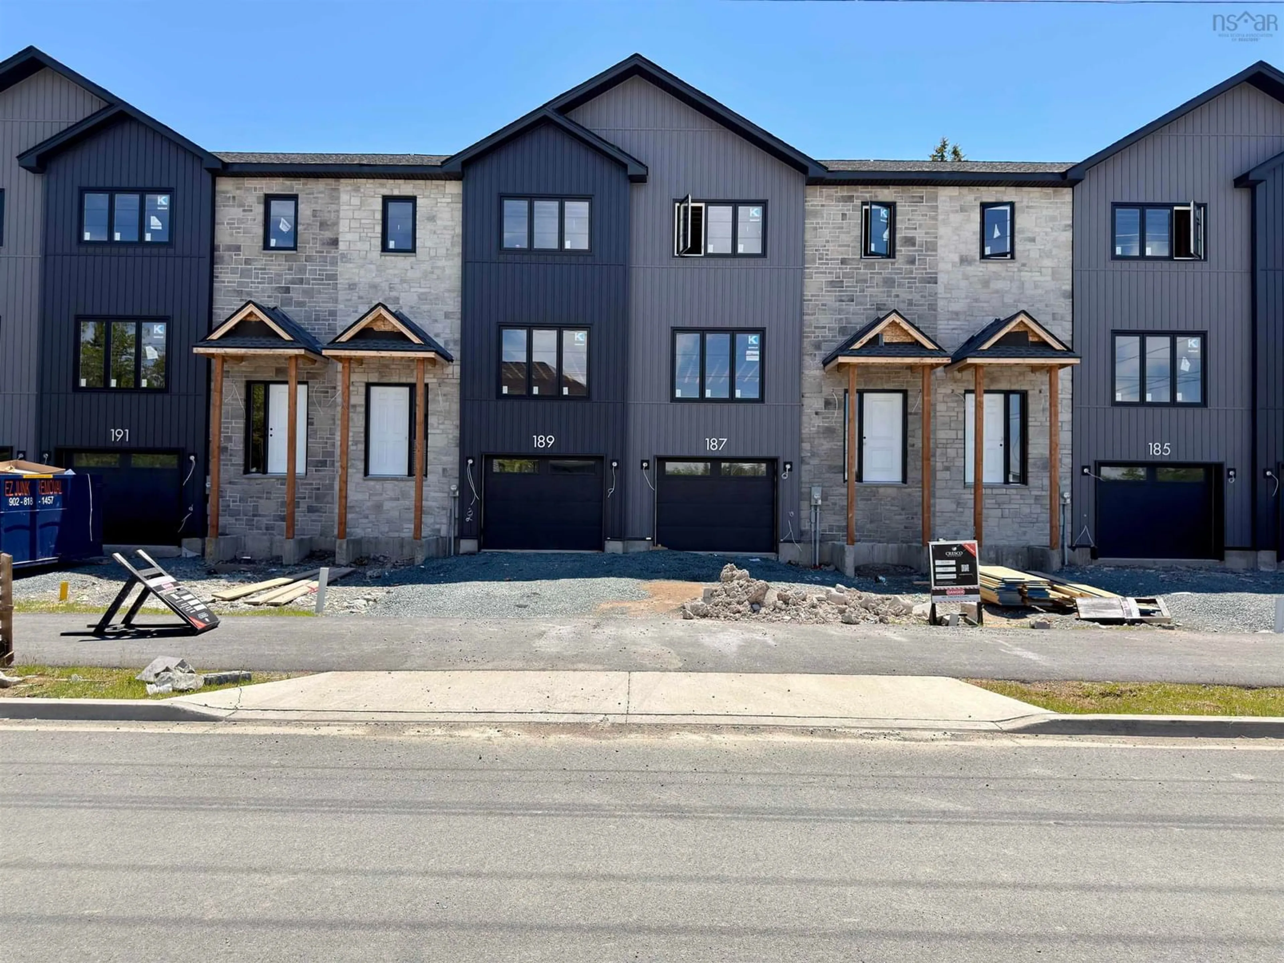
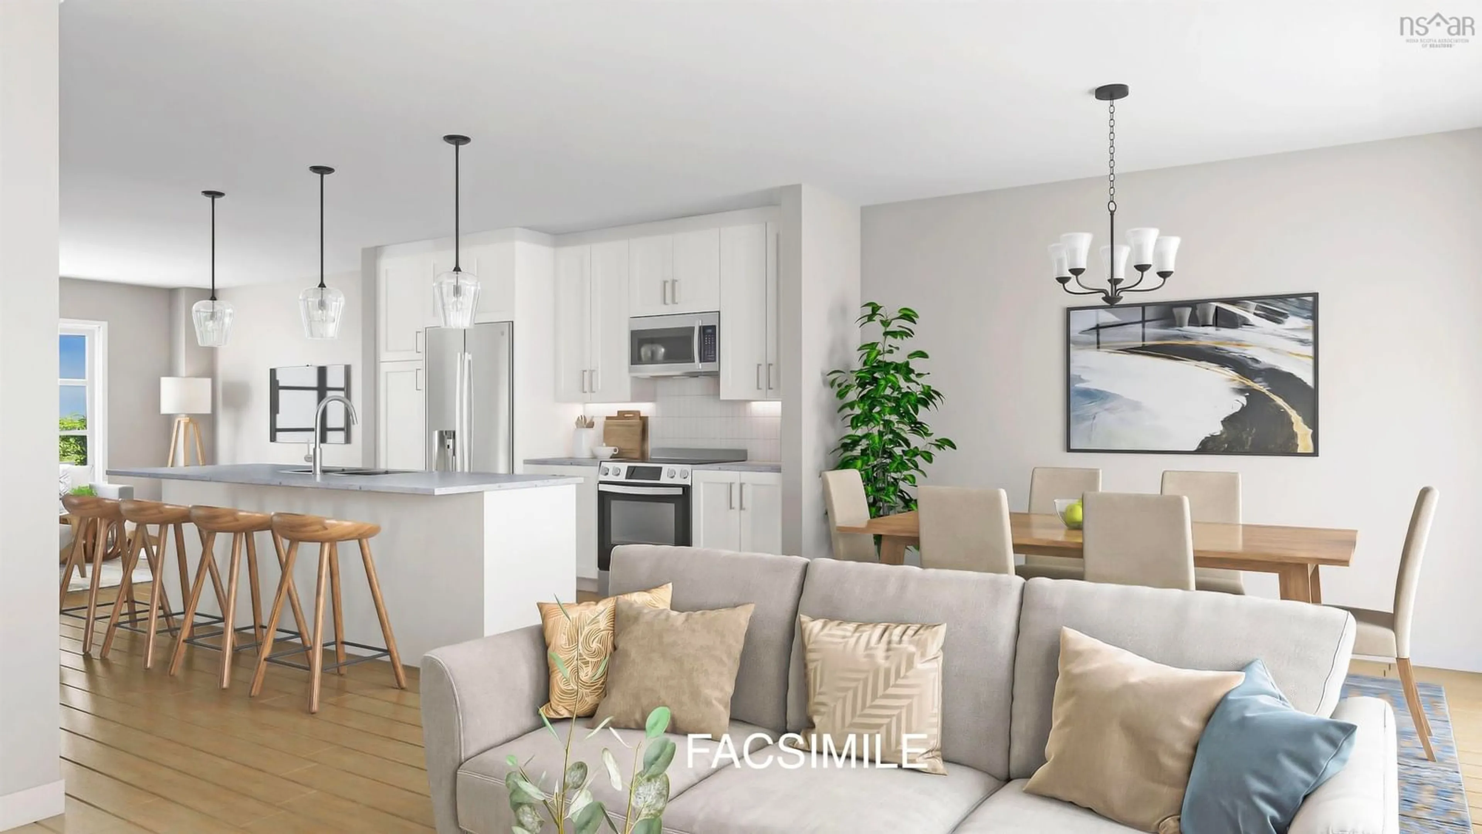
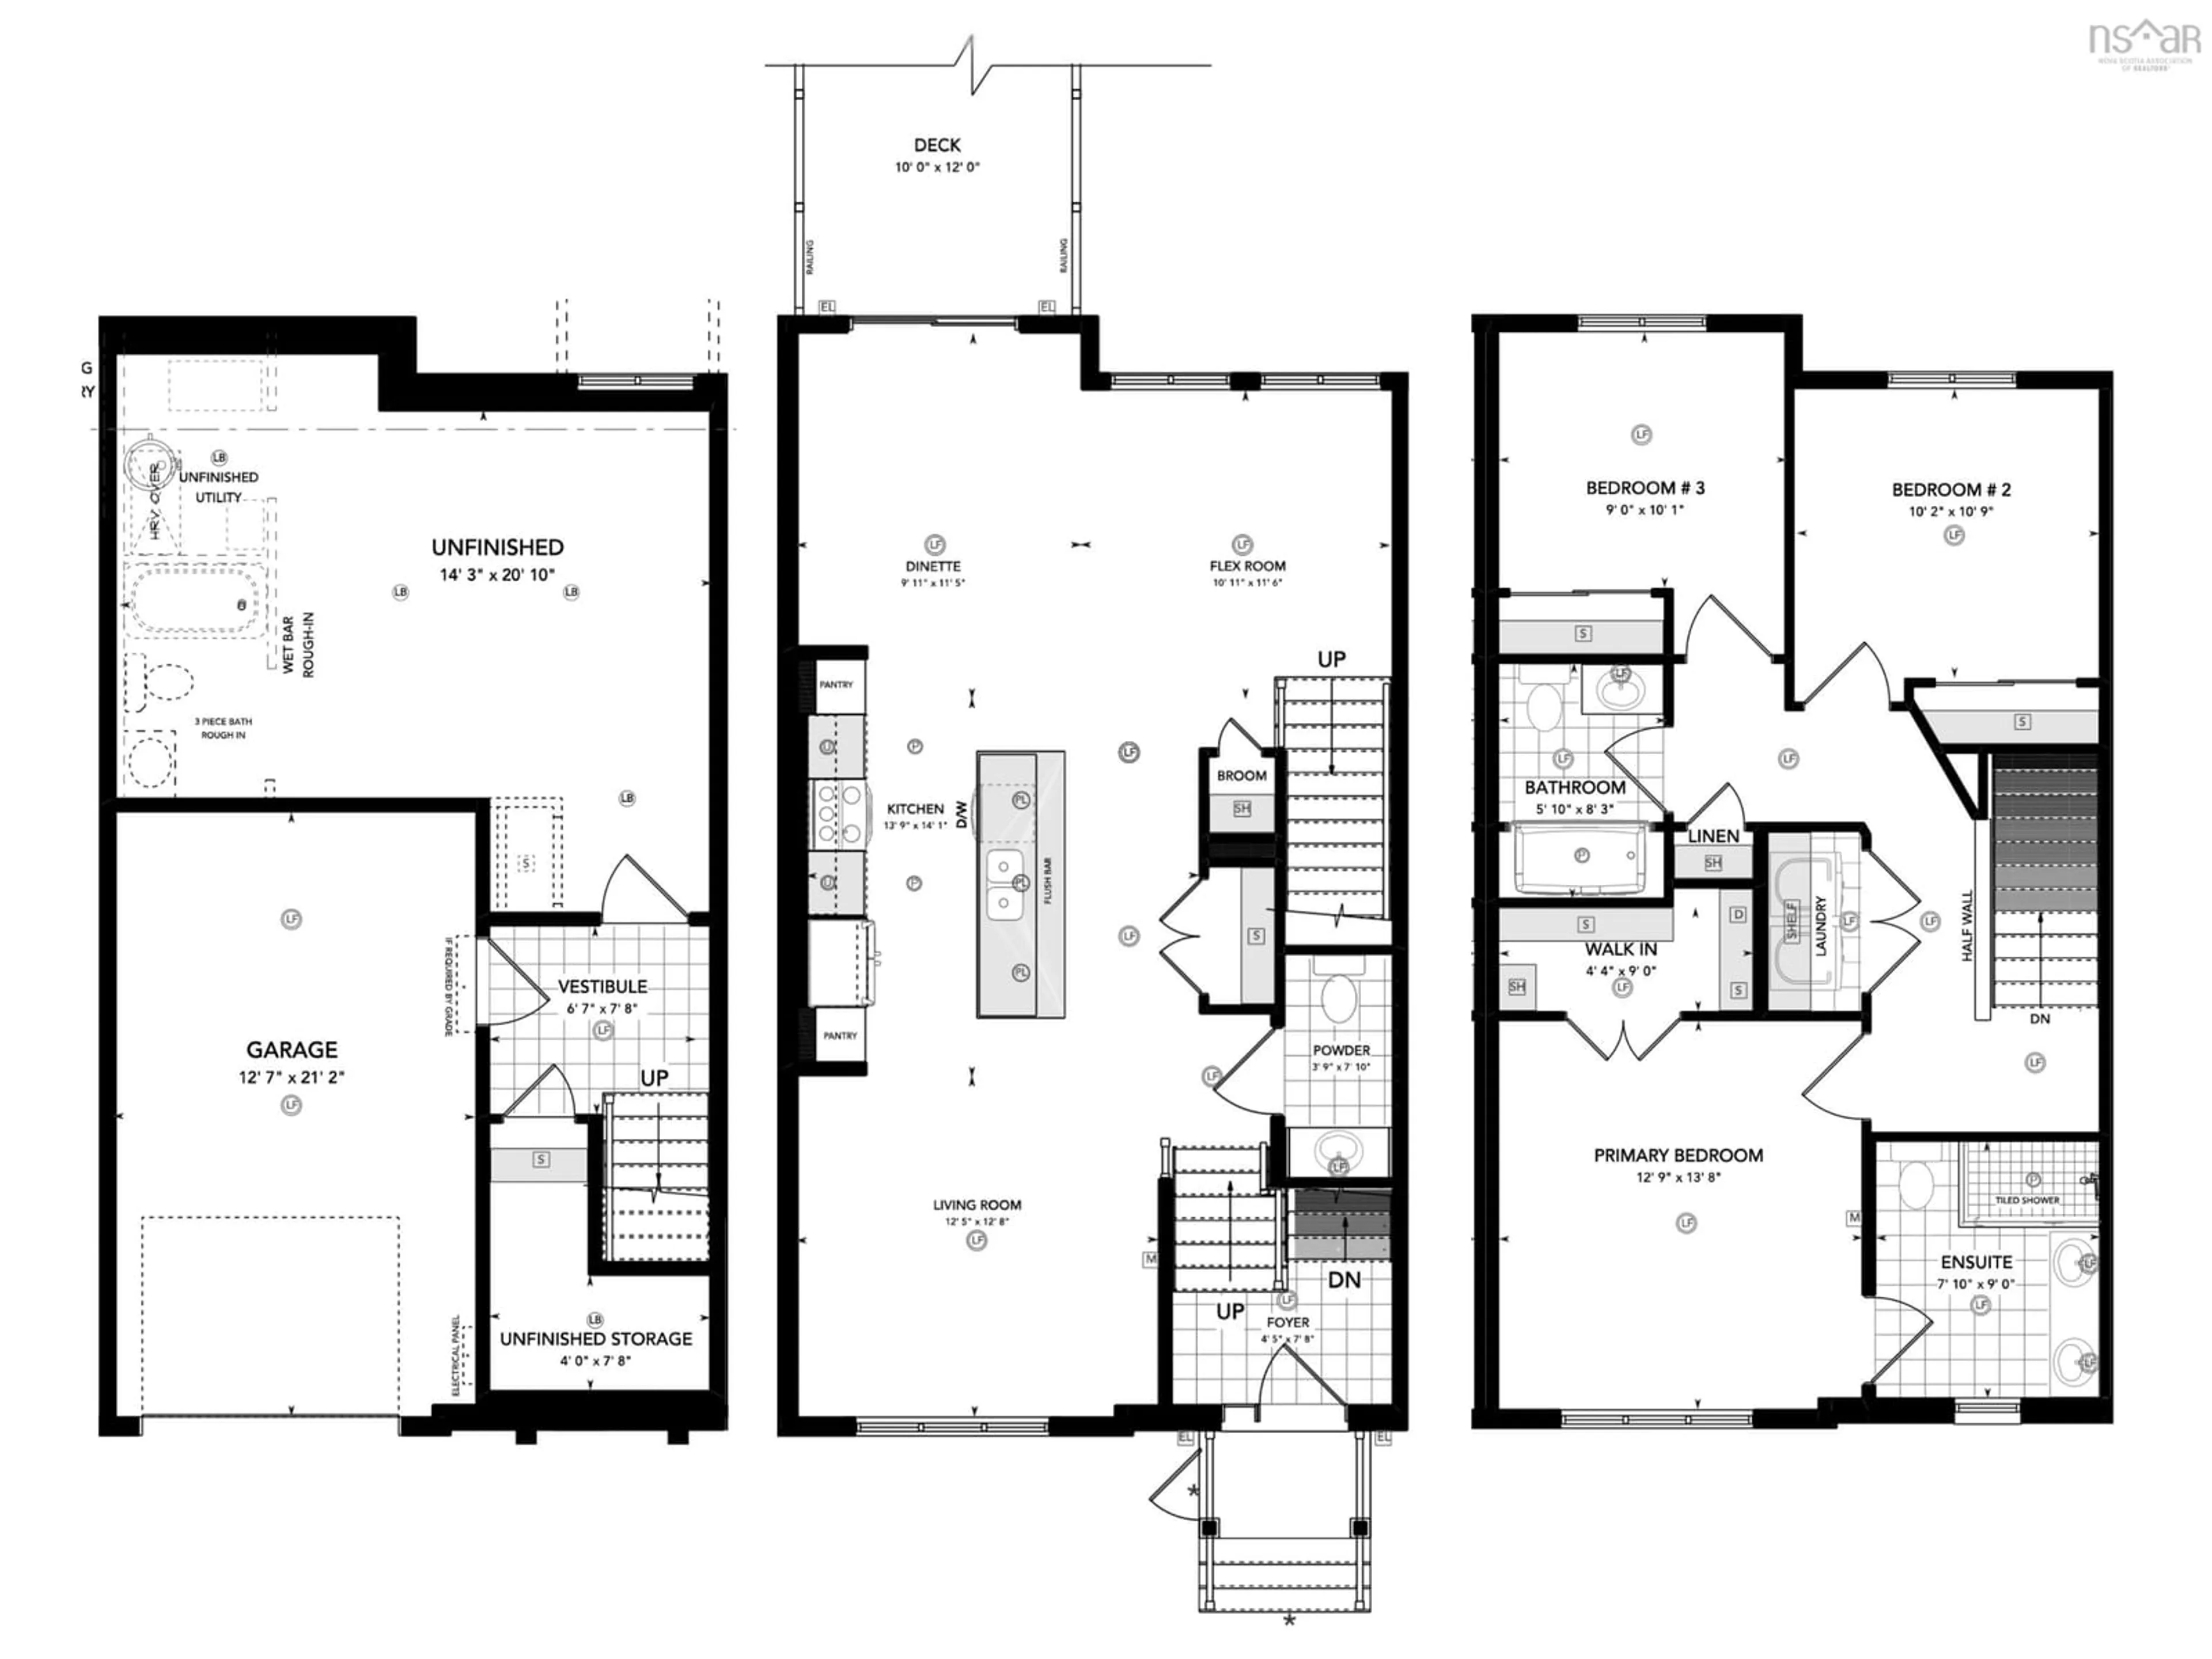
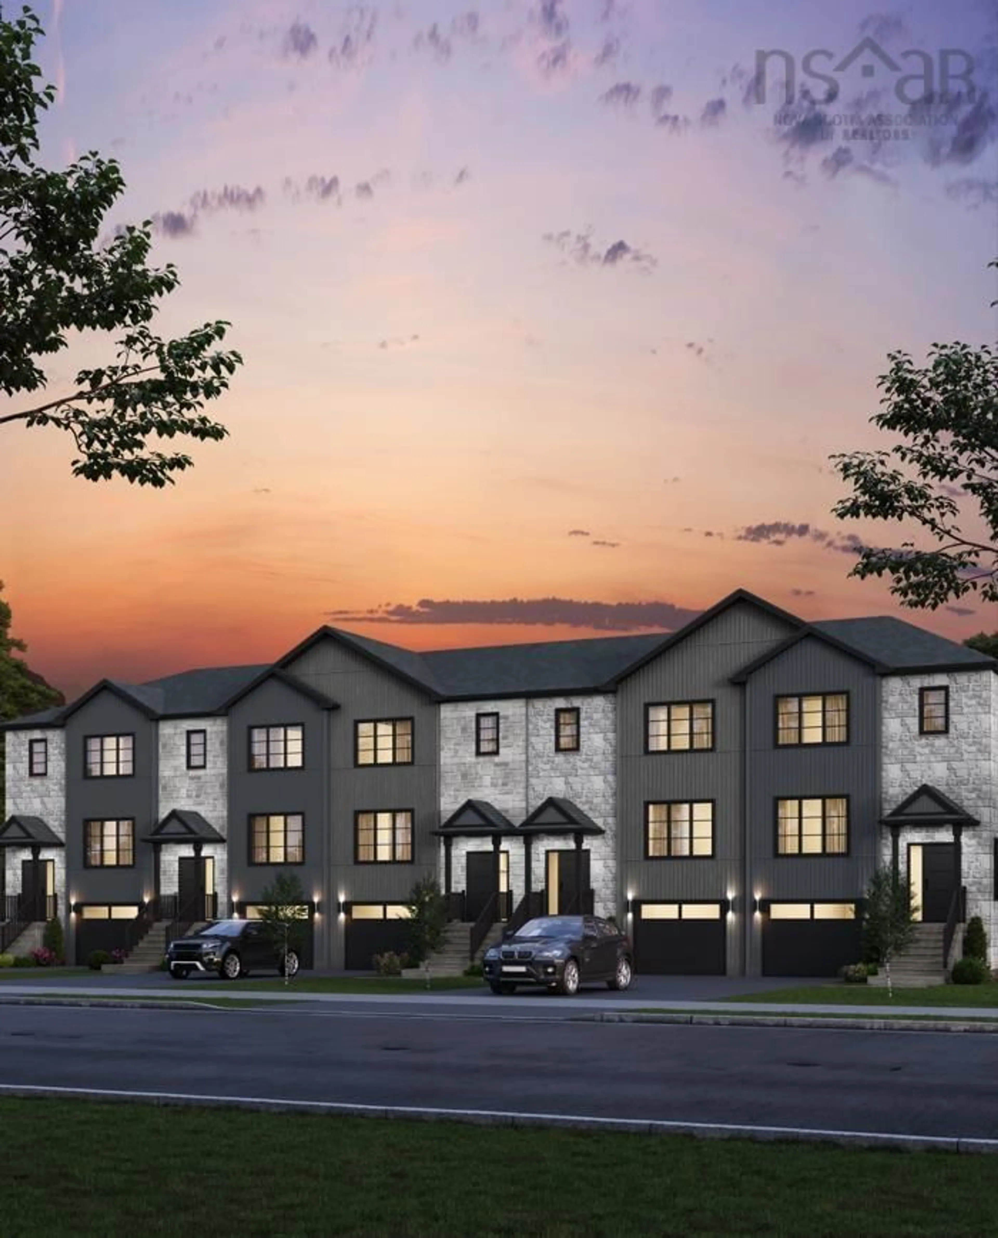
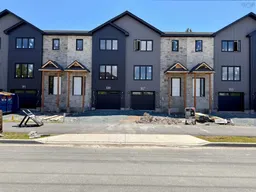
**Limited Time Offer - close by December 21 and receive an appliance package at no cost to you!** Cresco proudly introduces The Fairbanks II, a chic 3-bedroom townhome nestled in HRM's hottest new subdivision, The Parks of Lake Charles. This stylish three-level townhome boasts a built-in garage and unfinished basement with lookout. Step inside to find three cozy bedrooms, 3 full bathrooms, and a handy powder room on the main floor. The main level is designed for ultimate comfort, featuring a spacious living room, a dining area perfect for gatherings, a well-equipped kitchen with a pantry, and a convenient half bath. On the second floor, relax in the luxurious primary suite with its own bathroom and walk-in closet, along with two additional bedrooms and a practical main bathroom. Plus, there's a dedicated laundry room for added ease. The bright unfinished lower level with lookout offers a future recreation room and a rough-in for a full bathroom and wet bar, allowing you to finish it your way! The Fairbanks perfectly blends modern style with practical design, creating a cozy and inviting space in a prime location. Disclaimer - Photos shown are facsimiles only and colour selections may vary depending on the unit. Possession date end of November 2026 onwards.
Property Details
Interior
Features
Main Floor Floor
Foyer
4'5 x 7'8Living Room
12'5 x 12'8Kitchen
13'9 x 14'1Dining Nook
9'11 x 11'5Exterior
Features
Parking
Garage spaces 1
Garage type -
Other parking spaces 0
Total parking spaces 1
Property History
 5
5
