42 days on Market

177 Terrastone Ridge #SD07B, Dartmouth, Nova Scotia B2X 0C4

Detached
3
4 + 1
~2200 sqft
$624,900
Get pre-qualifiedPowered by nesto
Detached
3
4 + 1
~2200 sqft

Contact us about this property

Call

Highlights

Property Estimate

Days on market42 days

Estimated valueNot available

Price/Sqft$284/sqft

Monthly cost

Open Calculator

Description

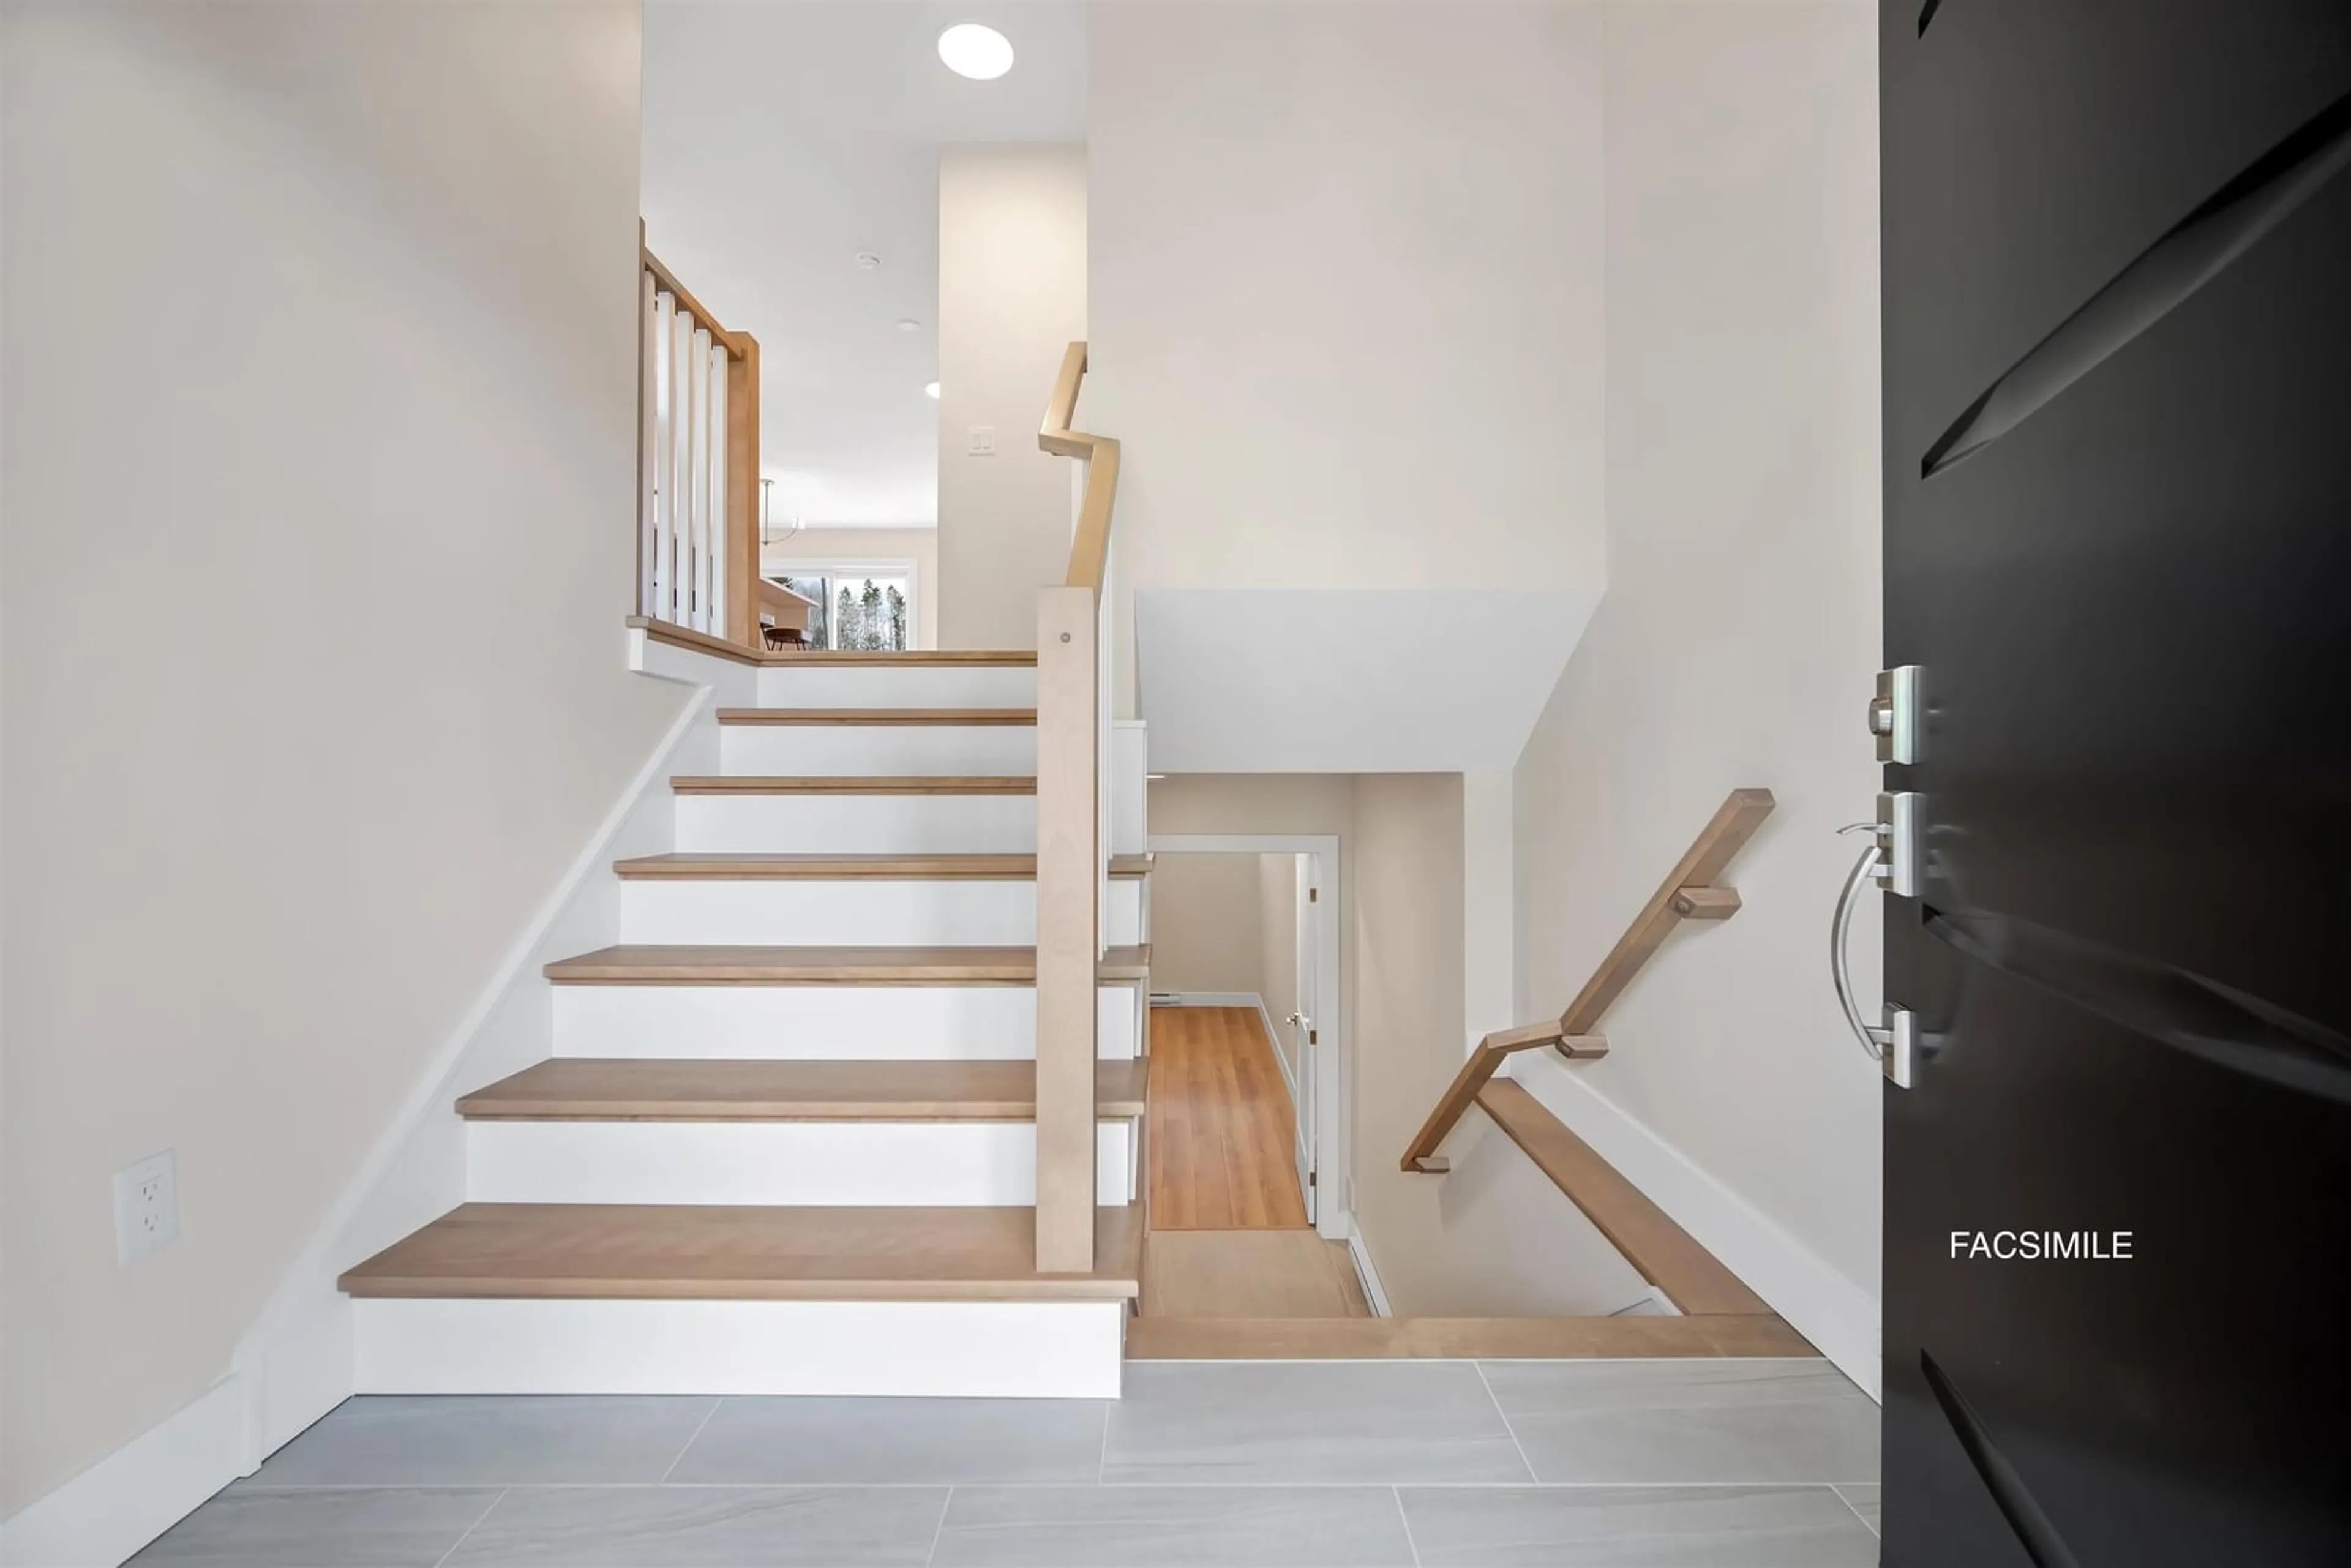
Cresco proudly introduces The Fairbanks II, a chic 3-bedroom middle unit townhome nestled in HRM's hottest new subdivision, The Parks of Lake Charles. This stylish 3-level townhome boasts a garage with finished basement. Step inside to find three cozy bedrooms, three full bathrooms, and a handy powder room on the main floor. The main level is designed for ultimate comfort, featuring a spacious living room, a dining area perfect for gatherings, a well-equipped kitchen with a pantry, and a convenient half-bath. On the second floor, relax in the luxurious primary suite with its own bathroom and walk-in closet, along with two additional bedrooms and a practical main bathroom. Plus, there's a dedicated laundry room for added ease. The lower level offers a large recreation room with wet bar rough-in ideal for relaxation or entertaining and another full bath! The Fairbanks perfectly blends modern style with practical design, creating a cozy and inviting space in a prime location. Possession date October 2026. Photos and iGuide link are facsimiles only and are from a previously built home. Finishes, selections, colours, materials, fixtures, elevations, and specifications may vary from the home being offered for sale.


Property Details

StyleOther
View-
Age of property-
SqFt~2200 SqFt
Lot Size-
Parking Spaces1
MLS ®Number202611967
Community NameDartmouth
Data SourceNSAR
Listing byRoyal LePage Atlantic

Features

Heating: Baseboard, Ductless
Basement: Finished

Main Floor Floor

Foyer

4'5 x 7'8

Living Room

12'5 x 12'8

Bath 1

3'9 x 7'10

Kitchen

13'9 x 14'1


Features

Patio: Deck

Parking

Garage spaces 1

Garage type -

Other parking spaces 0

Total parking spaces 1


Property History

May 25, 2026
ListedActive
$624,900
42 days on market
history photo preview31
Listing by nsar®
Property listed by Royal LePage Atlantic, Brokerage
Agent Banner Image
Interested in this property?Get in touch to get the inside scoop.

Market Data - Dartmouth

Geo Zone Map ThumbnailDartmouth

Balanced Market

View Market Data

Detached house - for the past 30 days

Buyer's market Seller's market

Avg. Days on Market

Past 30 days

24 days

Compared to

2025

26 days

2024

44 days

2023

16 days

New Listings

Past 30 days

66 listings

Compared to

2025

86 listings

2024

67 listings

2023

59 listings

Units sold

Past 30 days

35 units

Compared to

2025

72 units

2024

37 units

2023

56 units

Median Sold Price

Past 30 days

$552,250

Compared to

2025

$553,500

2024

$525,000

2023

$530,000


Population and Demographics

Overview

Total population 71956
Average household income $104,591

Age (%)

0 to 19
17%
20 to 34
22%
35 to 49
19%
50 to 64
22%
65 and plus
20%

Household composition (%)

Single family
55%
Single person
38%
Multi person
7%
Multi family
0%

Mother tongue (%)

English
90%
Others
4%
French
3%
Punjabi (Panjabi)
1%

House tenancy (%)

Renters
52%
Owners
48%

What’s nearby?Essentials within 5 km

Local Logic

Transportation Scores

Estimated Budget
