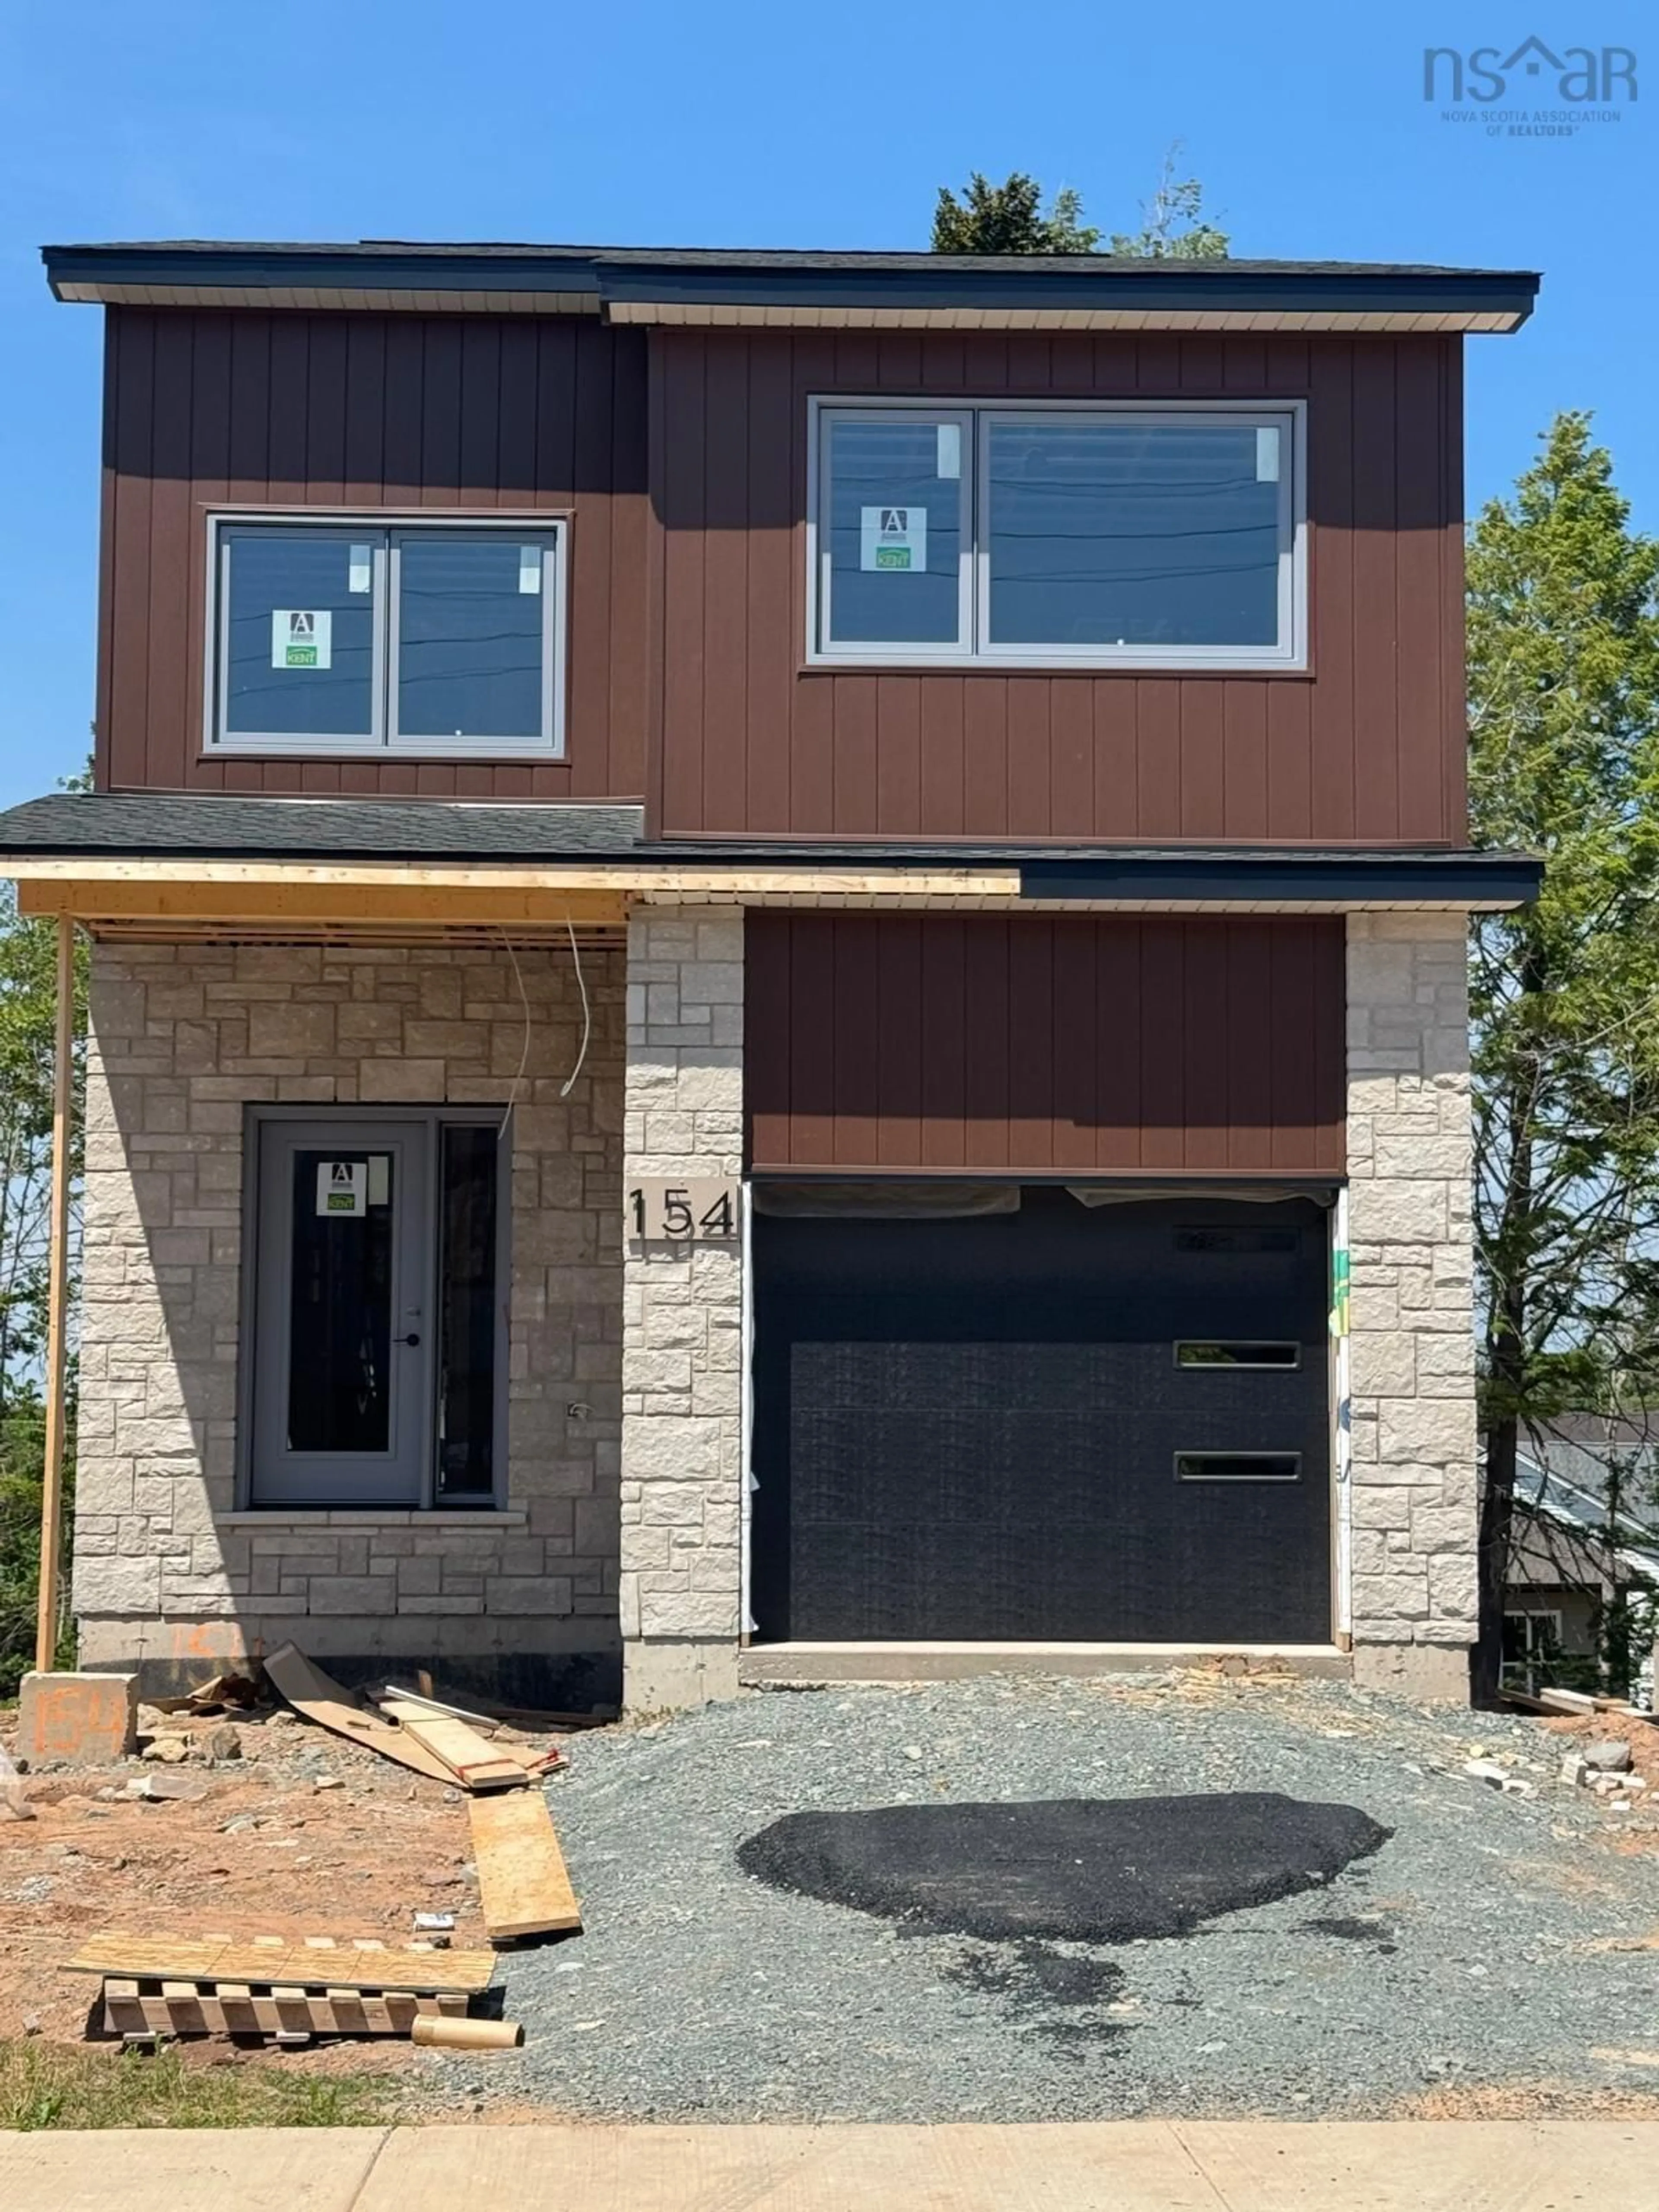
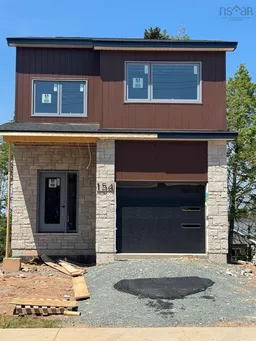
154 Terrastone Ridge, Dartmouth, Nova Scotia B2X 0E5
Contact us about this property
Highlights
Estimated valueThis is the price Wahi expects this property to sell for.
The calculation is powered by our Instant Home Value Estimate, which uses current market and property price trends to estimate your home’s value with a 90% accuracy rate.Not available
Price/Sqft$317/sqft
Monthly cost
Open Calculator
Description
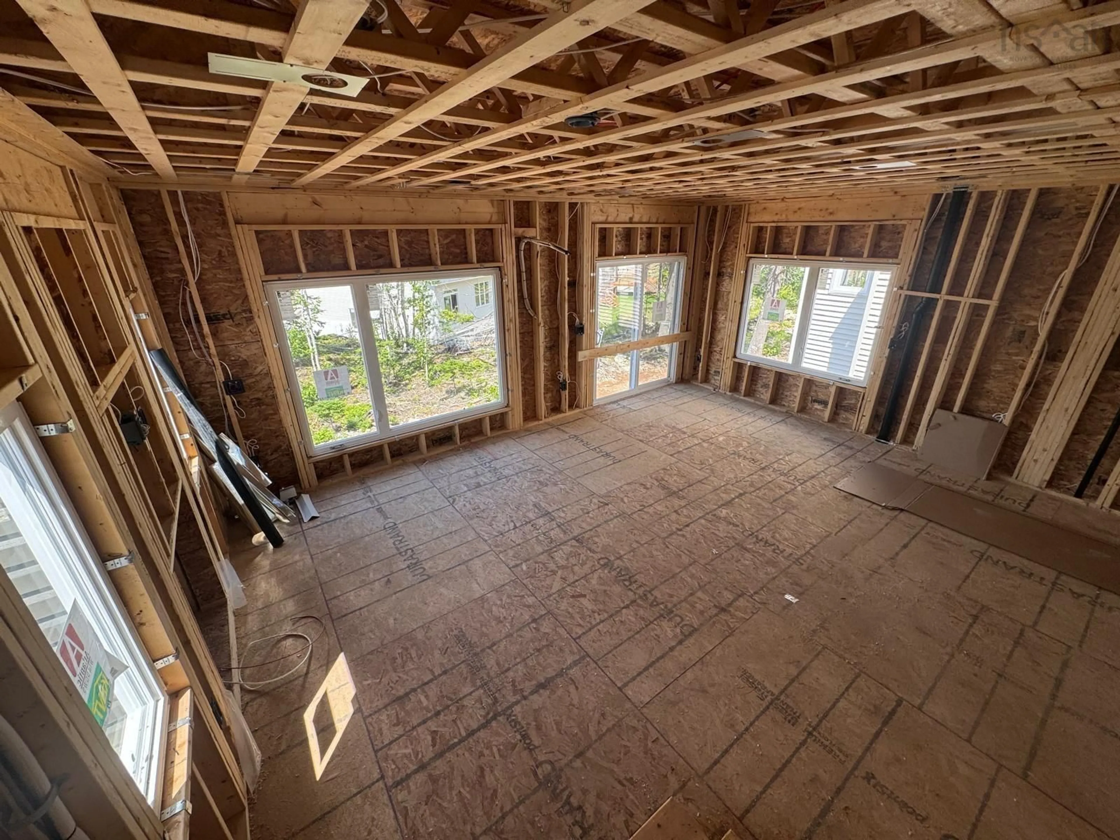
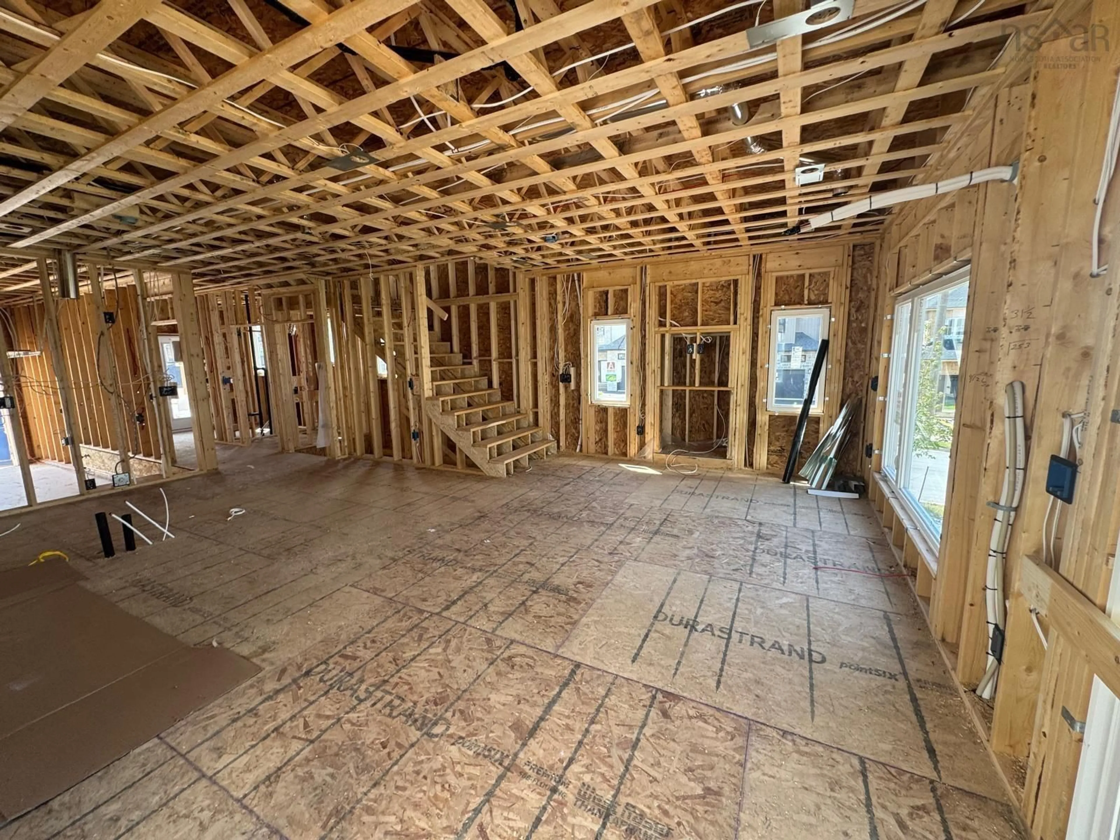
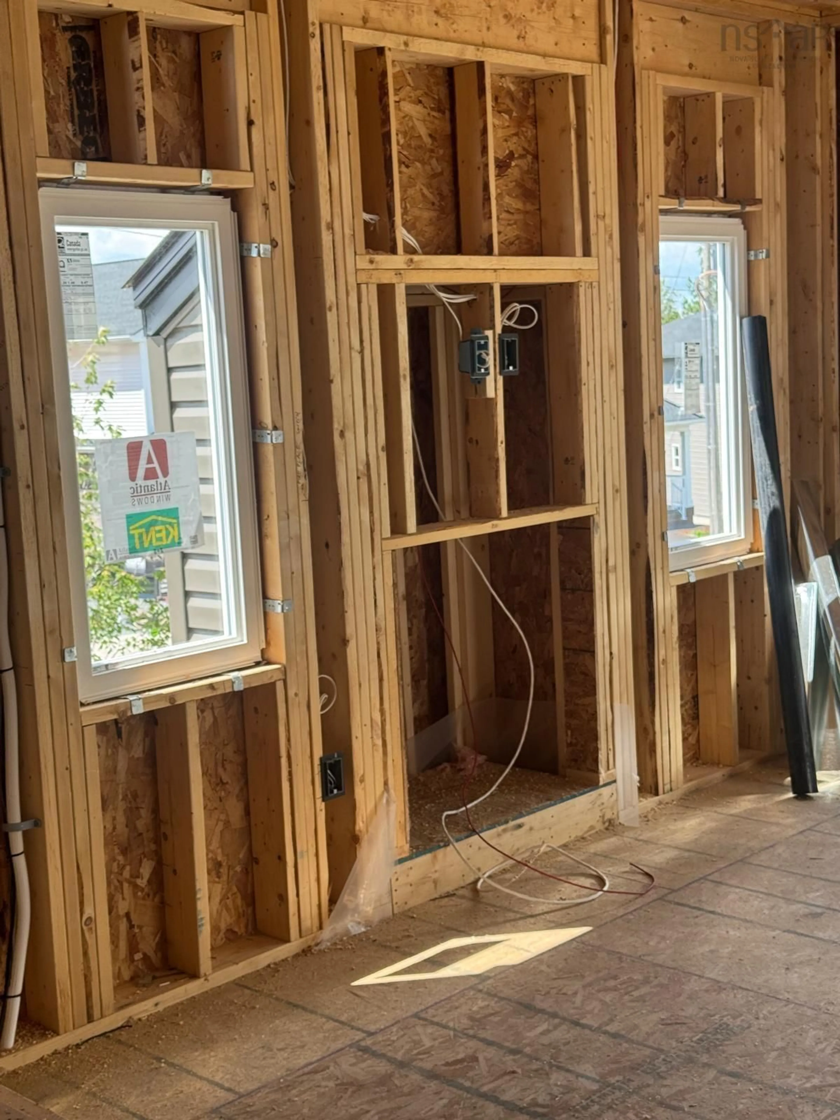
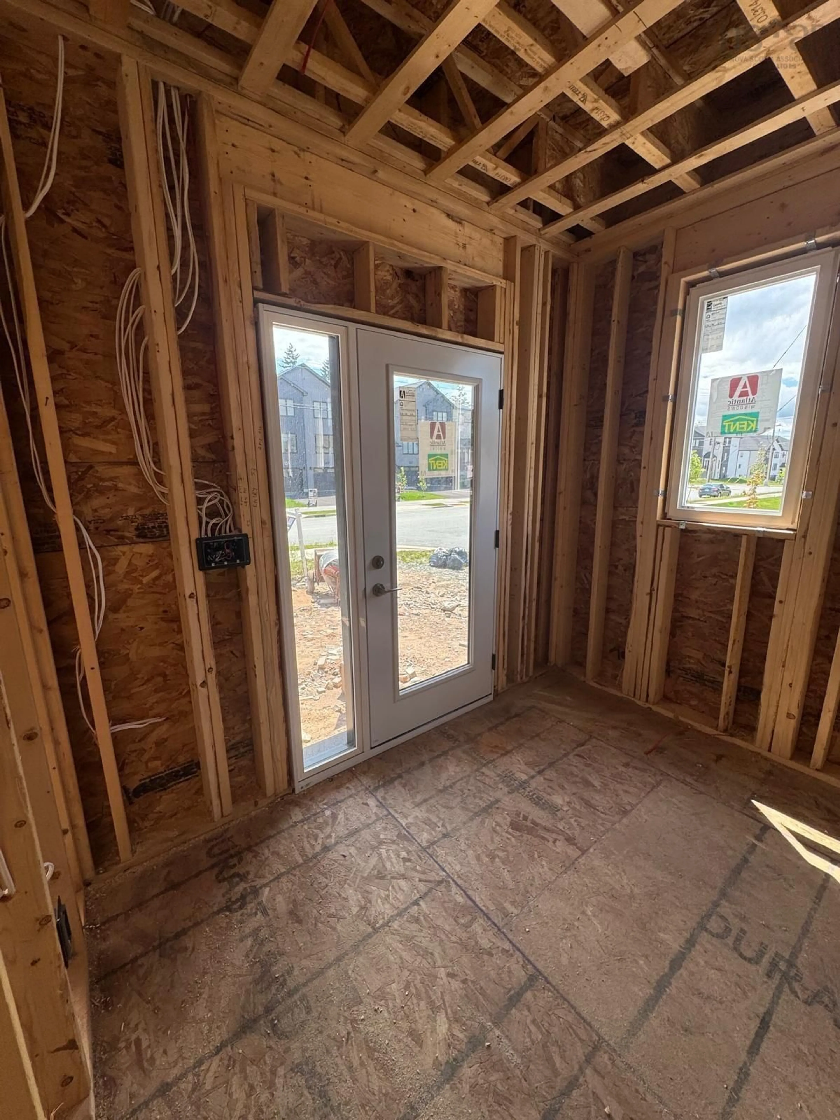
Welcome to 154 Terrastone Ridge, Dartmouth! Located in the desirable Parks of Lake Charles community, this modern 3-storey single-family home offers 4 bedrooms and 3.5 bathrooms, thoughtfully designed for comfortable family living. The bright open-concept main floor features 9-foot ceilings, a stylish kitchen with quartz countertops, a spacious dining area, and a welcoming living room with a natural gas fireplace. The second floor offers three generous bedrooms, including a primary suite with a walk-in closet and 4-piece ensuite, along with convenient laundry. Hardwood stairs, quality laminate and tile flooring, and three heat pumps provide both style and year-round comfort. The fully finished walkout basement adds valuable living space with a rec room, fourth bedroom, full bathroom, and wet bar. With modern finishes, natural gas, efficient heating, and a functional layout, this home offers the perfect blend of comfort, style, and versatility in one of Dartmouth’s sought-after communities.
Property Details
Interior
Features
Main Floor Floor
Living Room
21 x 11Dining Room
11'10 x 11'8Kitchen
11'10 x 14'6Bath 1
5 x 5Exterior
Features
Parking
Garage spaces 1
Garage type -
Other parking spaces 2
Total parking spaces 3
Property History
 15
15

