2 hours on Market

42 Cedar Cres, Cole Harbour, Nova Scotia B2V 1Y6

Detached
4
3 + 2
~2043 sqft
$579,900
Get pre-qualifiedPowered by nesto
Detached
4
3 + 2
~2043 sqft

Contact us about this property

Call

Highlights

Property Estimate

Days on market2 hours

Estimated valueNot available

Price/Sqft$283/sqft

Monthly cost

Open Calculator

Description

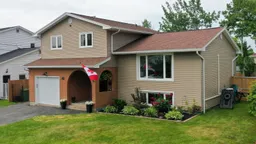
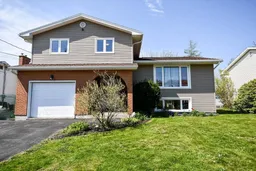
Welcome to this delightful home in Colby Village. This very well-maintained 4-bedroom family home offers space, comfort, and plenty of room to grow. With one full bathroom, and 2 half bathrooms including an ensuite in the primary bedroom, this home is designed to accommodate busy family living. Enjoy year-round comfort with two heat pump systems featuring three indoor heads, that provide energy-efficient heating and cooling throughout the home. The main level has a good sized dining room, a cozy living room, a functional kitchen with a large butcher’s block island and stools, and a family room boasting flexible living spaces for entertaining, relaxing or movie nights. On the lower level you'll find a spacious rec room, a fourth bedroom (which can double as an office), and a laundry room for convenience. A unique highlight is the "secret" 8' x 11' playroom, a hidden space that's sure to delight children. Step outside to a fully fenced backyard, perfect for children and pets, where you can enjoy summer days in the above-ground pool or entertain family and friends in the privacy of your backyard. A garage for parking or a workshop is a bonus. With generous living space, energy-efficient features, and thoughtful family-friendly amenities both inside and out, this home is ready for its next owners to make lasting memories.


Property Details

StyleOther
View-
Age of property-
SqFt~2043 SqFt
Lot Size-
Parking Spaces1
MLS ®Number202617021
Community NameWillowdale & Astral Projects
Data SourceNSAR
Listing byKeller Williams Select Realty

Features

Heating: Baseboard, Furnace, Ductless, Hot Water
Basement: Crawl Space, Full, Finished

Main Floor Floor

Foyer

6.5 x 12.11

Family Room

22 x 11.2


Features

Pool: Above Ground

Parking

Garage spaces 1

Garage type -

Other parking spaces 0

Total parking spaces 1


Property History

Jul 9, 2026
ListedActive
$579,900
2 hours on market
history photo preview50
Listing by nsar®
Property listed by Keller Williams Select Realty, Brokerage
Agent Banner Image
Interested in this property?Get in touch to get the inside scoop.

Market Data - Willowdale & Astral Projects

Geo Zone Map ThumbnailWillowdale & Astral Projects

Seller's Market

View Market Data

Detached house - for the past 30 days

Buyer's market Seller's market

Avg. Days on Market

Past 30 days

15 days

Compared to

2025

5 days

2024

41 days

2023

3 days

New Listings

Past 30 days

6 listings

Compared to

2025

4 listings

2024

5 listings

2023

4 listings

Units sold

Past 30 days

4 units

Compared to

2025

2 units

2024

1 unit

2023

3 units

Median Sold Price

Past 30 days

$551,250

Compared to

2025

$550,450

2024

$455,000

2023

$554,700


Population and Demographics

Overview

Total population 1181
Average household income $139,086

Age (%)

0 to 19
24%
20 to 34
16%
35 to 49
21%
50 to 64
25%
65 and plus
14%

Household composition (%)

Single family
82%
Single person
14%
Multi person
3%
Multi family
1%

Mother tongue (%)

English
94%
French
4%
Others
2%

House tenancy (%)

Owners
95%
Renters
5%

What’s nearby?Essentials within 5 km

Local Logic

Transportation Scores

Estimated Budget