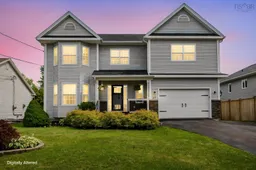
Home with vinyl exterior material, street for 37 Pearl Dr, Colby Nova Scotia B2V 2T7
16 hours on Market

37 Pearl Dr, Colby, Nova Scotia B2V 2T7

Detached
5
5 + 1
~3025 sqft
$699,900
Get pre-qualifiedPowered by nesto
Detached
5
5 + 1
~3025 sqft

Contact us about this property

Call

Highlights

Property Estimate

Days on market16 hours

Estimated valueNot available

Price/Sqft$231/sqft

Monthly cost

Open Calculator

Description

Imagine living in a place where every weekend feels like a getaway. Designed for both high-end relaxation and effortless entertaining, this stunning property pairs a private backyard oasis with a beautifully updated interior-complete with a full in-law suite for multi-generational living or income potential. Efficiently heated and cooled with 4 heat pumps, the 4 bedroom main living area has so much space your family will love coming together here! The list of upgrades include a new oil tank, 200 AMP panel upgrade with Generic adaptor for generator, updated kitchen counters and backsplash, paint throughout, master suite re done - and so much more. Ask for the complete list! The fully finished in-law suite comes with its own laundry, it is move in ready. The cherry on top is the absolutely amazing backyard - an impeccably well kept deck with a pool, hot tub, covered bbq area and fire pit. You certainly will never want to leave!


Property Details

StyleOther
View-
Age of property2005
SqFt~3025 SqFt
Lot Size-
Parking Spaces1.5
MLS ®Number202618867
Community NameWillowdale & Astral Projects
Data SourceNSAR
Listing byEngel & Volkers

Features

Heating: Baseboard, Furnace, Ductless, Hot Water
Central Vacuum
Basement: Finished

Main Floor Floor

Living Room

17.1 x 12

Kitchen

13.6 x 10.6

Dining Room

11.5 x 10.6

Family Room

15.6 x 10.6


Features

Patio: Deck
Pool: Above Ground

Parking

Garage spaces 1.5

Garage type -

Other parking spaces 0

Total parking spaces 1.5


Property History

Jul 28, 2026
ListedActive
$699,900
16 hours on market
history photo preview50
Listing by nsar®
Property listed by Engel & Volkers, Brokerage
Agent Banner Image
Interested in this property?Get in touch to get the inside scoop.

Market Data - Willowdale & Astral Projects

Geo Zone Map ThumbnailWillowdale & Astral Projects

Seller's Market

View Market Data

Detached house - for the past 30 days

Buyer's market Seller's market

Avg. Days on Market

Past 30 days

15 days

Compared to

2025

5 days

2024

41 days

2023

3 days

New Listings

Past 30 days

6 listings

Compared to

2025

4 listings

2024

5 listings

2023

4 listings

Units sold

Past 30 days

4 units

Compared to

2025

2 units

2024

1 unit

2023

3 units

Median Sold Price

Past 30 days

$551,250

Compared to

2025

$550,450

2024

$455,000

2023

$554,700


Population and Demographics

Overview

Total population 1181
Average household income $139,086

Age (%)

0 to 19
24%
20 to 34
16%
35 to 49
21%
50 to 64
25%
65 and plus
14%

Household composition (%)

Single family
82%
Single person
14%
Multi person
3%
Multi family
1%

Mother tongue (%)

English
94%
French
4%
Others
2%

House tenancy (%)

Owners
95%
Renters
5%

What’s nearby?Essentials within 5 km

Local Logic

Transportation Scores

Estimated Budget