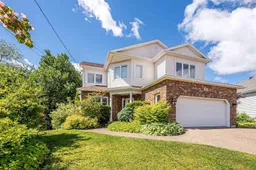
20 hours on Market

28 Rockhaven Crt, Cole Harbour, Nova Scotia B2V 2W3

Detached
5
4 + 1
~3853 sqft
$825,000
Get pre-qualifiedPowered by nesto
Detached
5
4 + 1
~3853 sqft

Contact us about this property

Call

Highlights

Property Estimate

Days on market20 hours

Estimated valueNot available

Price/Sqft$214/sqft

Monthly cost

Open Calculator

Description

Welcome home to 28 Rockhaven Court, a classic two-storey in sought-after Colby South. This spacious home offers four bedrooms, 3.5 baths, and 3,800 square feet of thoughtfully designed living space. A grand curved staircase creates a striking first impression, complementing this home's timeless design. The main level suits everyday living and effortless entertaining, featuring formal living and dining rooms, a welcoming family room, a large kitchen with a pantry, main-floor laundry, a powder room, and convenient access to the double attached garage. The kitchen garden door opens to a sunny, west-facing deck and patio — ideal for summer barbecues, evening gatherings, or simply unwinding at the end of the day. Three ductless heat pumps, one on each level, provide efficient year-round comfort. Upstairs, you'll find four generously sized bedrooms, including a spacious primary retreat with a bright ensuite. A second full bath with a double vanity rounds out the top floor. The fully finished lower level offers flexibility with a large family room, a full bath with shower, abundant storage, and a versatile bonus room that could serve as a fifth bedroom, home office or gym. Step outside from the lower level to a private, fenced backyard surrounded by mature landscaping, offering plenty of room to relax, enjoy the firepit, or let kids and pets roam. Solid, spacious, and exceptionally well laid out, this is the kind of home that never goes out of style — offering generous proportions, enduring quality, and space to grow into for years to come.


Property Details

StyleOther
View-
Age of property1999
SqFt~3853 SqFt
Lot Size-
Parking Spaces4
MLS ®Number202618008
Community NameWillowdale & Astral Projects
Data SourceNSAR
Listing byRE/MAX Nova

Features

Heating: Baseboard, Fireplace(s), Ductless, Hot Water
Central Vacuum
Basement: Full, Finished, Walk-Out Access

Main Floor Floor

Kitchen

18'5 x 16'1

Living Room

12'2 x 17'7

Dining Room

12'2 x 9'11

Family Room

11'11 x 16'9


Features

Patio: Deck

Parking

Garage spaces 2

Garage type -

Other parking spaces 2

Total parking spaces 4


Property History

Jul 20, 2026
ListedActive
$825,000
20 hours on market
history photo preview39
Listing by nsar®
Property listed by RE/MAX Nova, Brokerage
Agent Banner Image
Interested in this property?Get in touch to get the inside scoop.

Market Data - Willowdale & Astral Projects

Geo Zone Map ThumbnailWillowdale & Astral Projects

Seller's Market

View Market Data

Detached house - for the past 30 days

Buyer's market Seller's market

Avg. Days on Market

Past 30 days

15 days

Compared to

2025

5 days

2024

41 days

2023

3 days

New Listings

Past 30 days

6 listings

Compared to

2025

4 listings

2024

5 listings

2023

4 listings

Units sold

Past 30 days

4 units

Compared to

2025

2 units

2024

1 unit

2023

3 units

Median Sold Price

Past 30 days

$551,250

Compared to

2025

$550,450

2024

$455,000

2023

$554,700


Population and Demographics

Overview

Total population 1181
Average household income $139,086

Age (%)

0 to 19
24%
20 to 34
16%
35 to 49
21%
50 to 64
25%
65 and plus
14%

Household composition (%)

Single family
82%
Single person
14%
Multi person
3%
Multi family
1%

Mother tongue (%)

English
94%
French
4%
Others
2%

House tenancy (%)

Owners
95%
Renters
5%

What’s nearby?Essentials within 5 km

Local Logic

Transportation Scores

Estimated Budget