Open: Sat, 5PM to 7PM
Unknown for 24 Estate Dr, Cole Harbour Nova Scotia B2V 1C4
4 hours on Market

24 Estate Dr, Cole Harbour, Nova Scotia B2V 1C4

Detached
3
2
~1417 sqft
$•••,•••
$530,000
Get pre-qualifiedPowered by nesto
Detached
3
2
~1417 sqft

Contact us about this property

Call

Highlights

Property Estimate

Days on market4 hours

Estimated valueNot available

Price/Sqft$374/sqft

Monthly cost

Open Calculator

Description

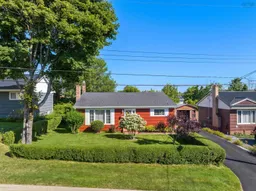
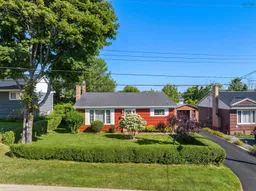
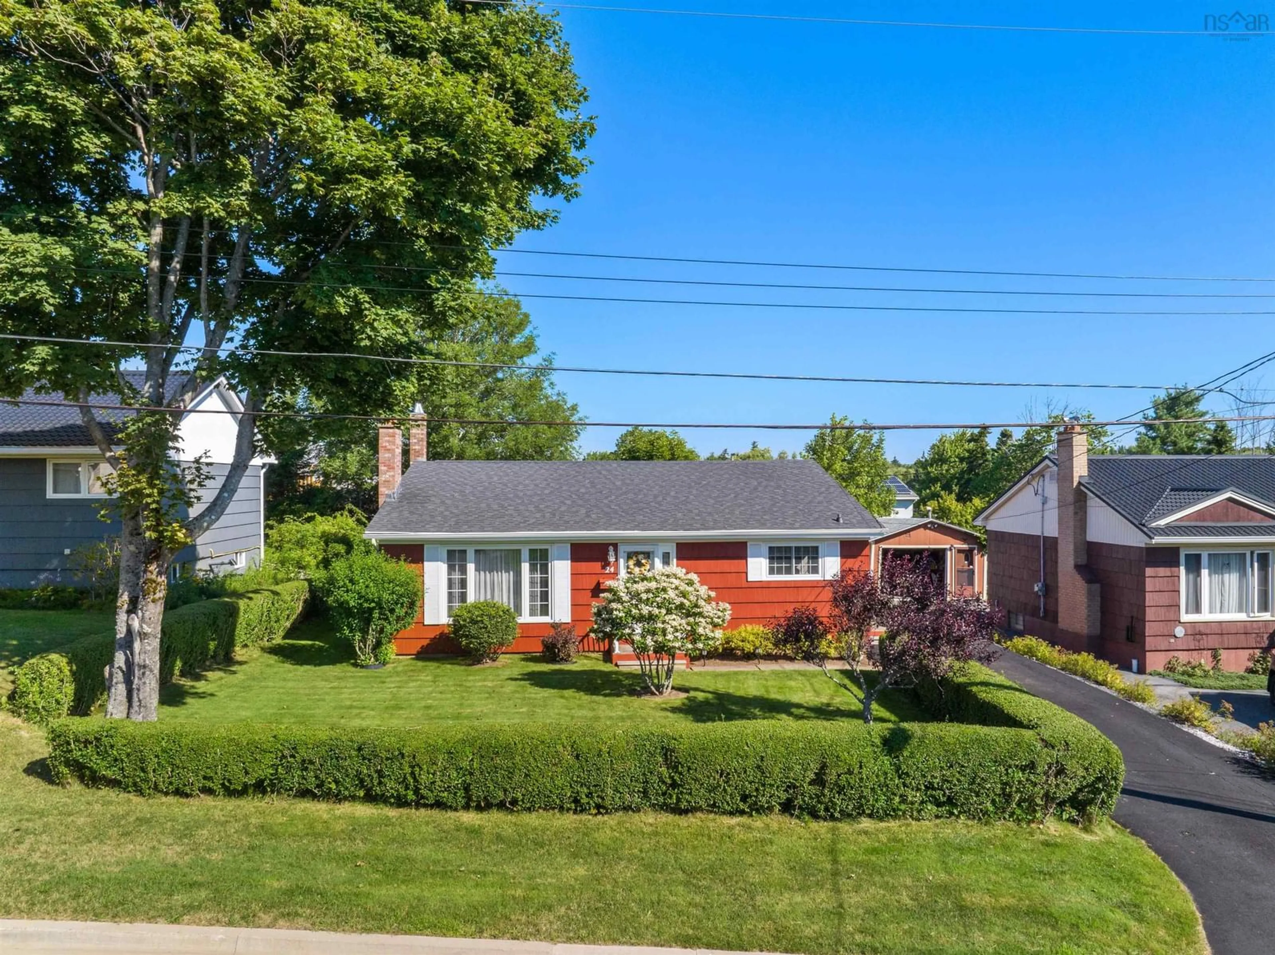
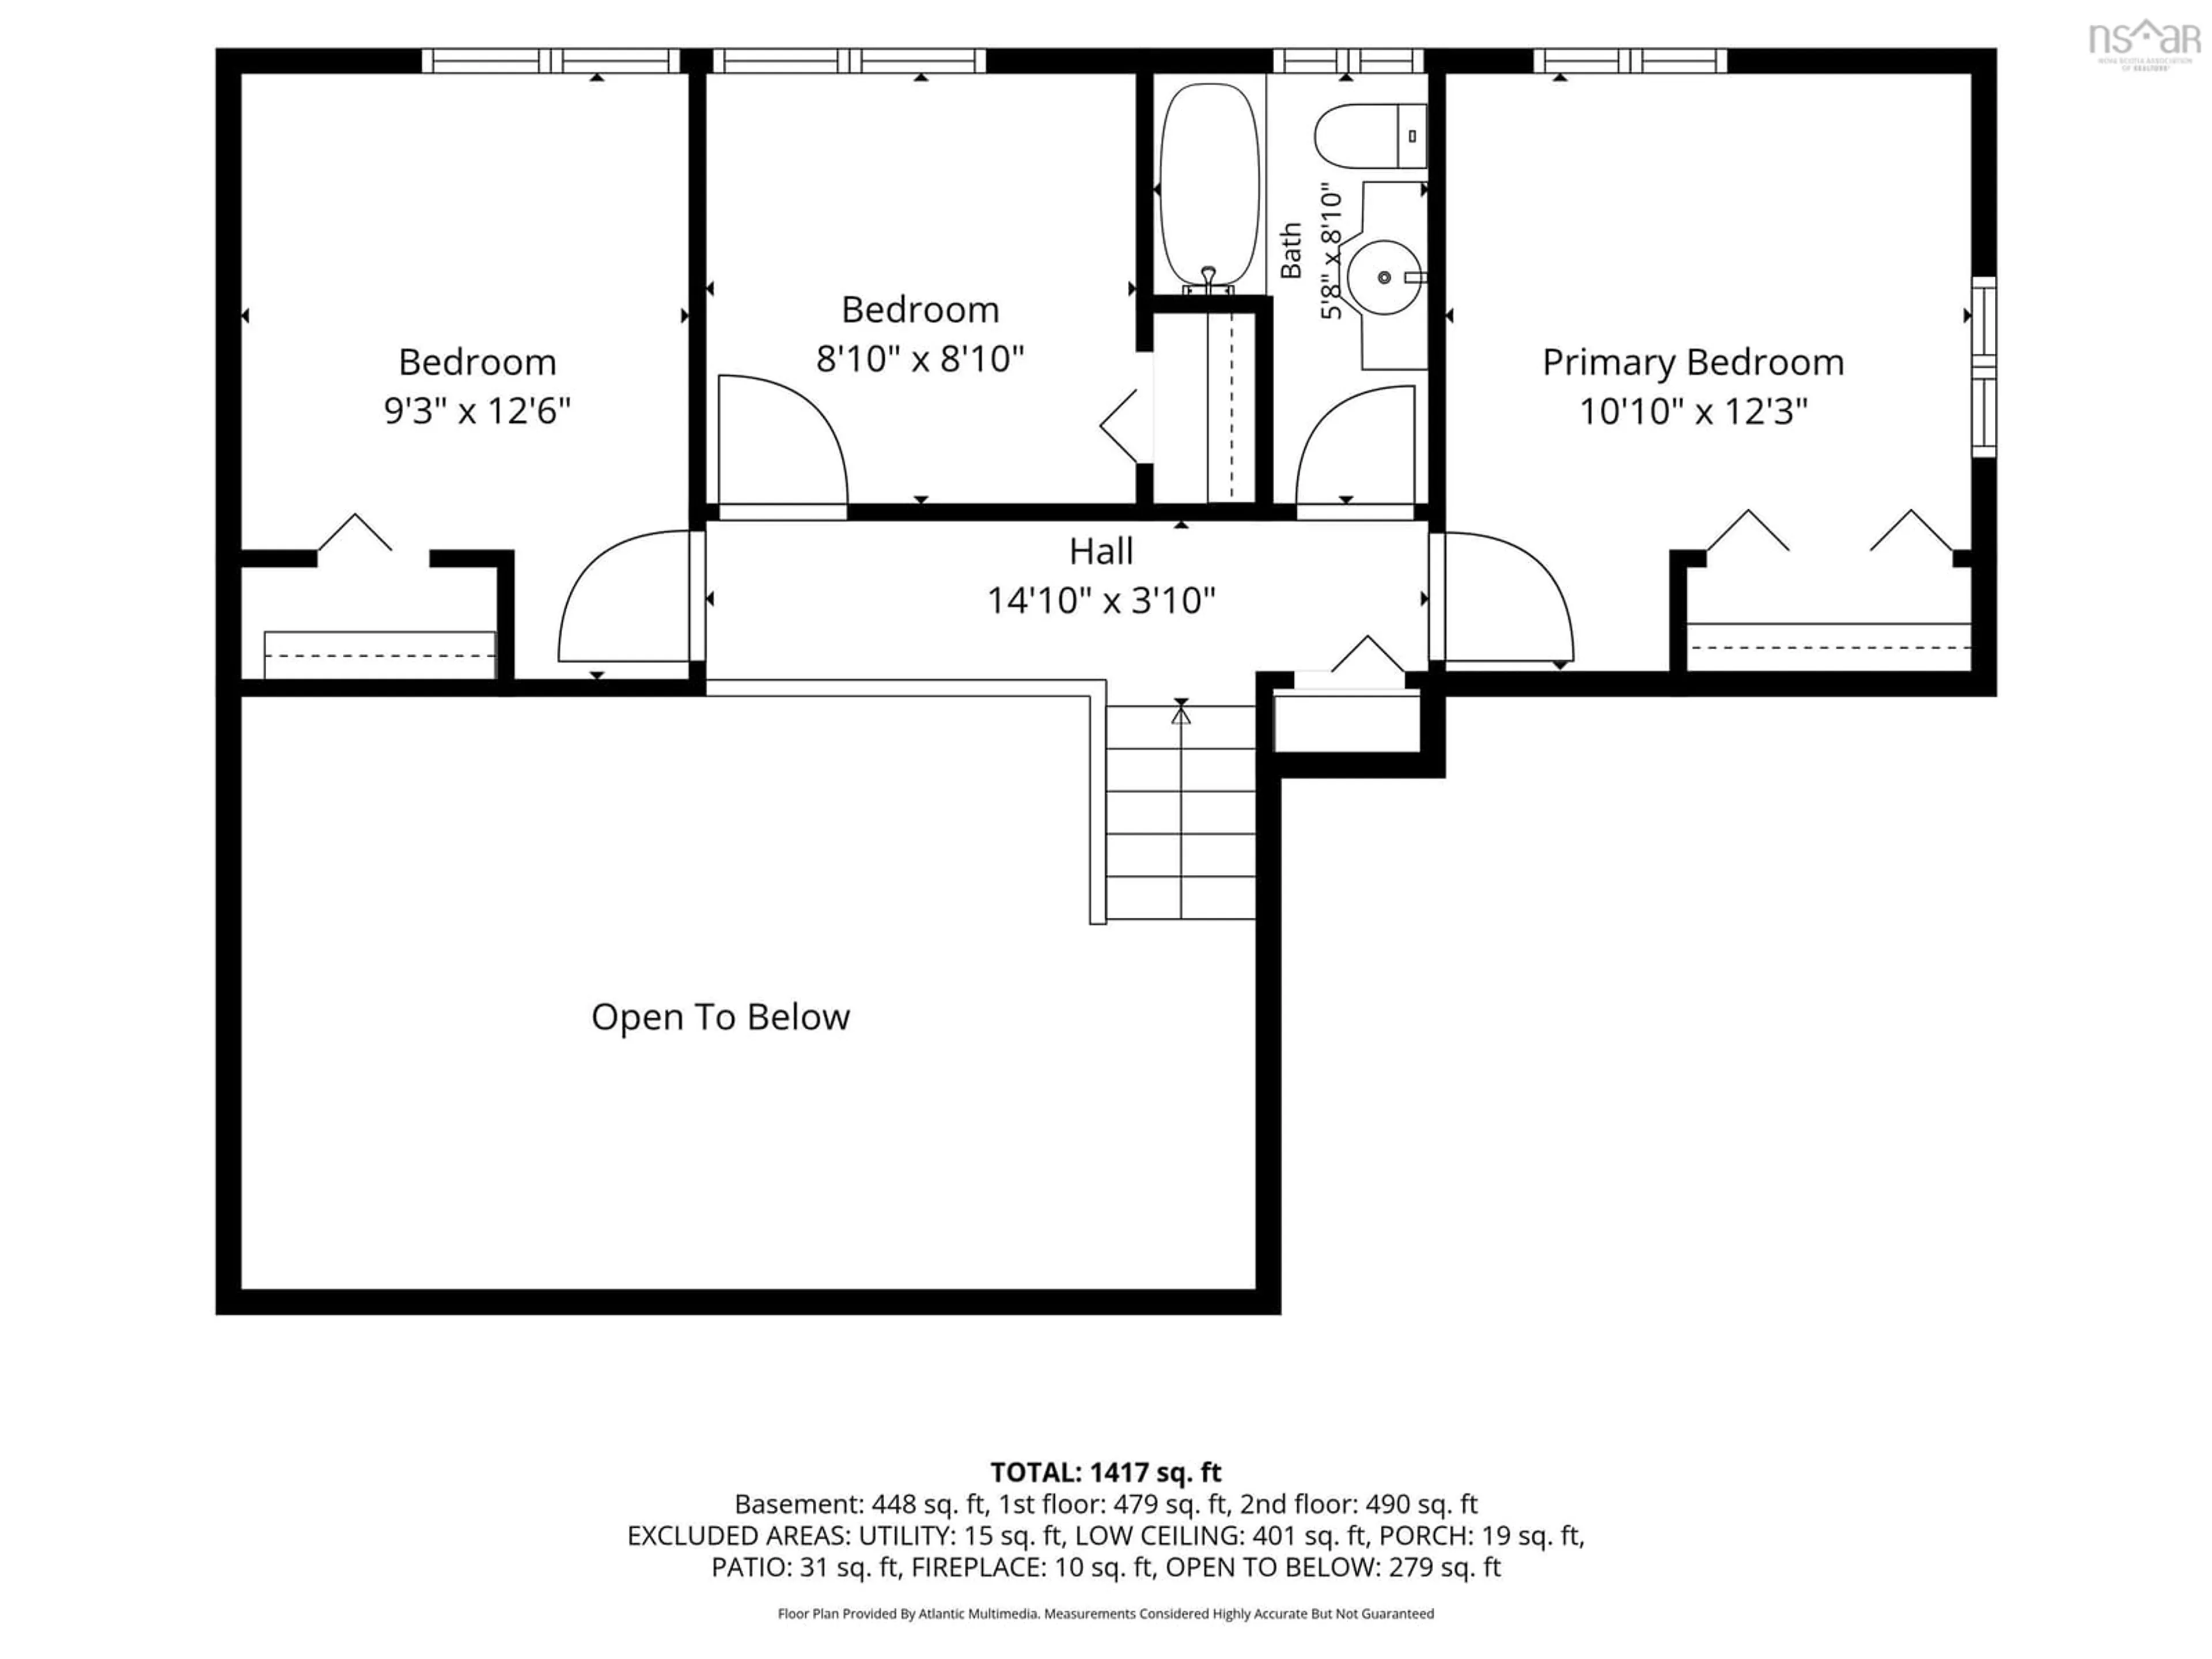
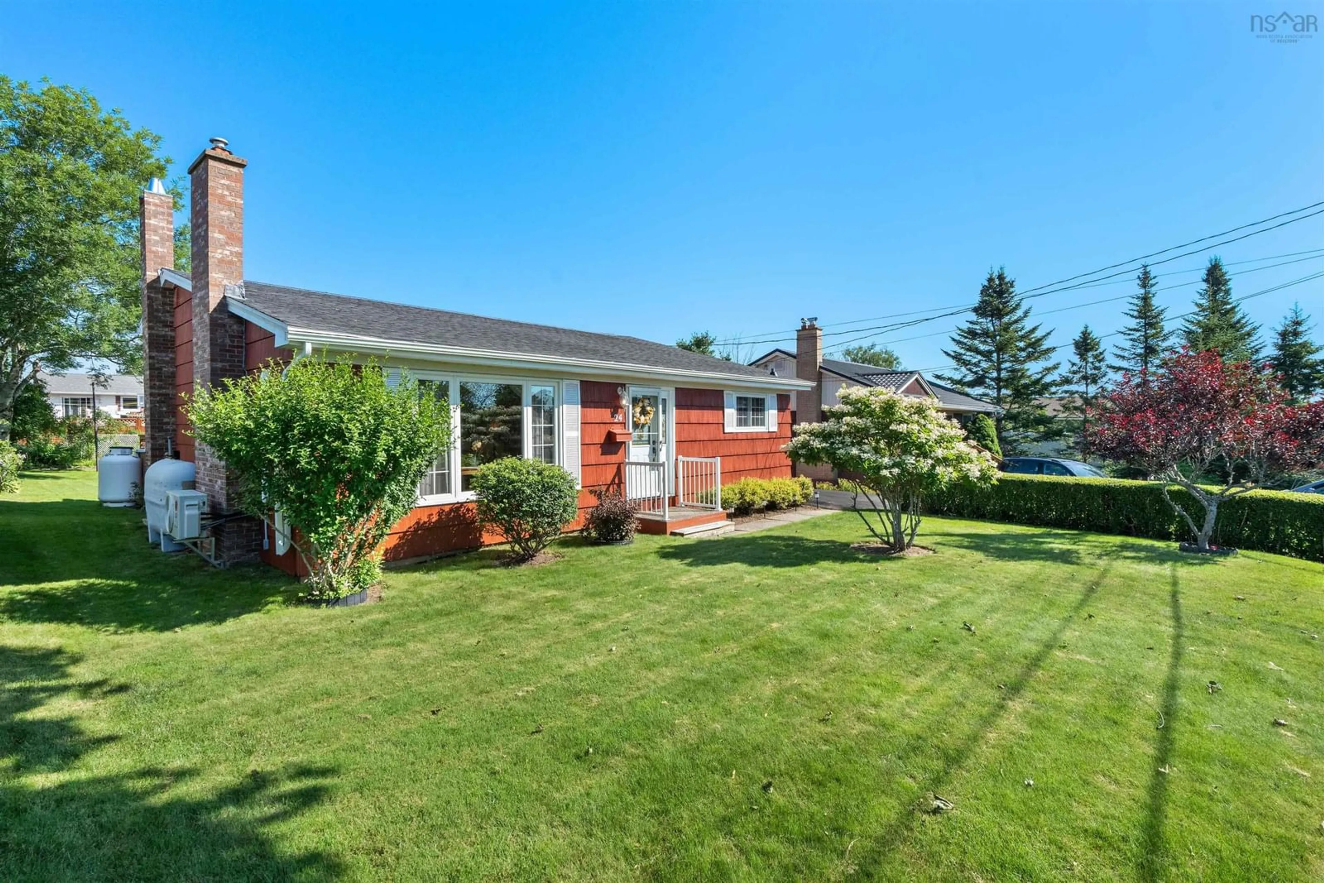
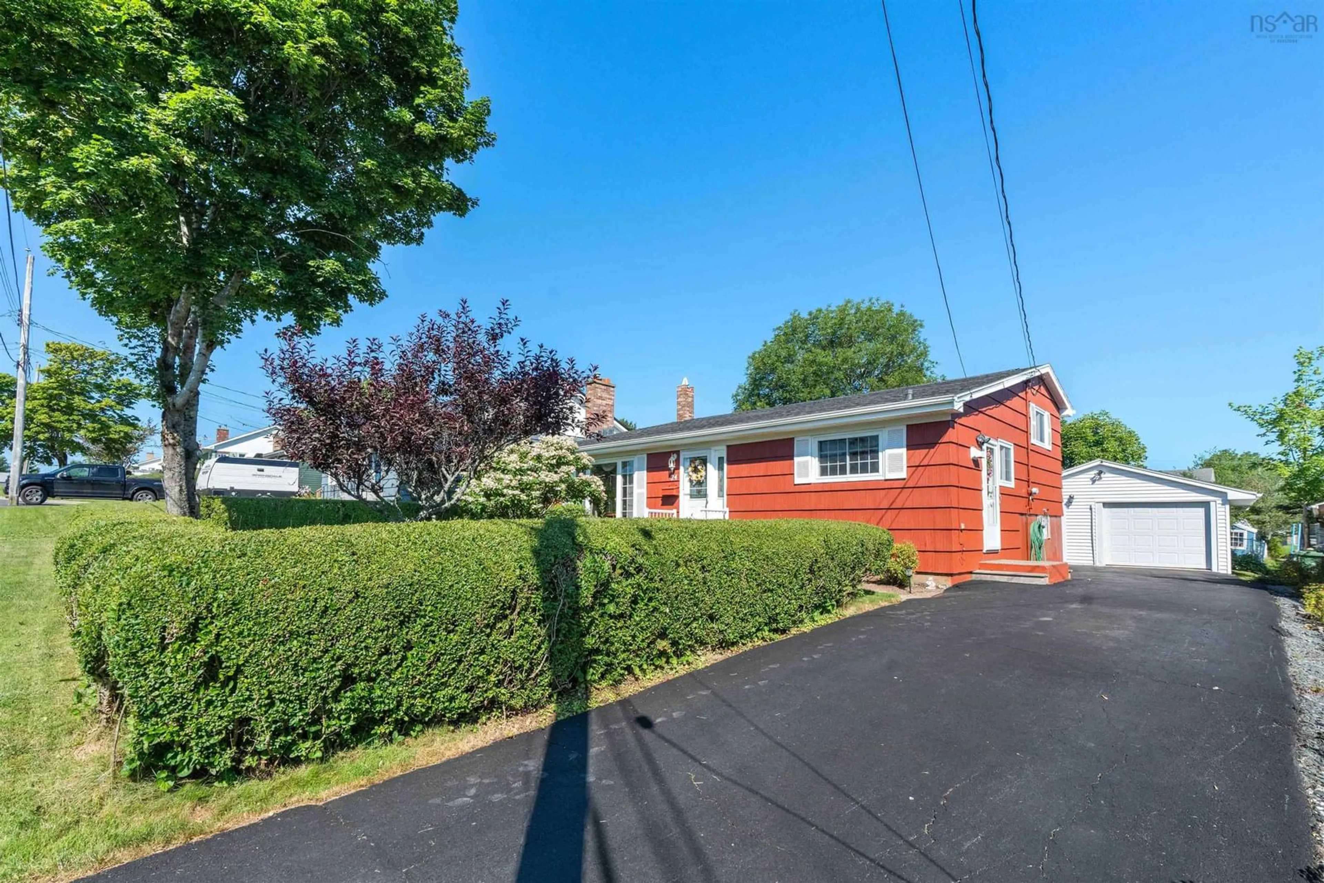
Well-Cared-For Cole Harbour Home with Room to Enjoy! Welcome to 24 Estate Drive! This beautifully maintained 3-bedroom, 2-bathroom back-split offers a wonderful combination of comfort, functionality, and space in a great Cole Harbour location. Pride of ownership is evident throughout this home, which has been thoughtfully cared for and is ready for its next owners. The main level features a great-sized eat-in kitchen, perfect for everyday meals and gathering with family and friends, along with a bright and inviting living room complete with a heat pump and propane fireplace. The upper level offers three great-sized bedrooms and a convenient 4-piece bathroom. The lower level provides even more living space with a spacious rec room featuring a propane stove, a 3-piece bathroom, a large laundry room, and a generous crawl space offering tons of additional storage Outside, enjoy the beautiful backyard complete with a spacious deck and plenty of room for outdoor activities, gardening, entertaining, or simply relaxing in the warmer months. . A detached single-car garage provides valuable additional storage and workspace. Conveniently located close to schools, parks, shopping, restaurants, and other amenities, 24 Estate Drive is a wonderful opportunity for first-time buyers, growing families, or anyone looking for a well-cared-for home in Cole Harbour. Book your private viewing today!


Upcoming Open Houses

Aug 15Sat5:00 PM - 7:00 PM
Aug 16Sun5:00 PM - 7:00 PM

Property Details

StyleOther
View-
Age of property1965
SqFt~1417 SqFt
Lot Size-
Parking Spaces2
MLS ®Number202620324
Community NameWillowdale & Astral Projects
Data SourceNSAR
Listing byRE/MAX Nova

Features

Heating: Fireplace(s), Furnace, Ductless, Stove
Central Vacuum
Basement: Finished

Main Floor Floor

Foyer

5'3 x 3'7

Living Room

Eat In Kitchen

11'0 x 4'6


Features

Patio: Deck

Parking

Garage spaces 1

Garage type -

Other parking spaces 1

Total parking spaces 2


Property History

Aug 12, 2026
ListedActive
$530,000
4 hours on market
history photo preview41
Listing by nsar®
Property listed by RE/MAX Nova, Brokerage
Agent Banner Image
Interested in this property?Get in touch to get the inside scoop.

Market Data - Willowdale & Astral Projects

Geo Zone Map ThumbnailWillowdale & Astral Projects

Strong Seller's Market

View Market Data

Detached house - for the past 30 days

Buyer's market Seller's market

Avg. Days on Market

Past 30 days

70 days

Compared to

2025

11 days

2024

43 days

2023

30 days

New Listings

Past 30 days

5 listings

Compared to

2025

5 listings

2024

4 listings

2023

2 listings

Units sold

Past 30 days

7 units

Compared to

2025

3 units

2024

4 units

2023

3 units

Median Sold Price

Past 30 days

$605,000

Compared to

2025

$580,000

2024

$595,000

2023

$524,900


Population and Demographics

Overview

Total population 1181
Average household income $139,086

Age (%)

0 to 19
24%
20 to 34
16%
35 to 49
21%
50 to 64
25%
65 and plus
14%

Household composition (%)

Single family
82%
Single person
14%
Multi person
3%
Multi family
1%

Mother tongue (%)

English
94%
French
4%
Others
2%

House tenancy (%)

Owners
95%
Renters
5%

What’s nearby?Essentials within 5 km

Local Logic

Transportation Scores

Estimated Budget