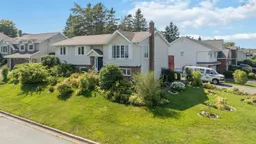


A pic from outside/outdoor area/front of a property/back of a property/a pic from drone, street for 131 Pinewood Cres, Cole Harbour Nova Scotia B2V 2P9
1 day on Market

131 Pinewood Cres, Cole Harbour, Nova Scotia B2V 2P9

Detached
4
2
~2116 sqft
$539,900
Get pre-qualifiedPowered by nesto
Detached
4
2
~2116 sqft

Contact us about this property

Call

Highlights

Property Estimate

Days on market1 day

Estimated valueNot available

Price/Sqft$255/sqft

Monthly cost

Open Calculator

Description

Opportunity Knocks Again! Welcome to 131 Pinewood, a charming split-entry nestled in highly sought-after Colby Village! This 4-bed, 2-bath home offers comfort and style. Step inside the sunny foyer and be greeted with gleaming oak hardwood stairs leading to the main level, where you will find a bright, spacious living room, and open kitchen-dining area with ample storage & counter space. The walkout deck is perfect for hosting family gatherings & summer BBQs. 3 generous bedrooms, including a walk-through primary with spacious bath complete the main level. The home features a large rec room (currently being used as a bedroom). It also features a 4th bedroom/home office and conveniently combined laundry-bath. Perfectly positioned within a few hops, skips and jumps to all Cole Harbour has to offer- nature enthusiasts will appreciate the proximity to Bissett Lake and trails, and families will love the less than 5 minute walk to Astral Drive Schools.


Property Details

StyleOther
View-
Age of property1993
SqFt~2116 SqFt
Lot Size-
Parking Spaces-
MLS ®Number202620238
Community NameWillowdale & Astral Projects
Data SourceNSAR
Listing byExit Realty Metro

Features

Heating: Baseboard, Hot Water
Basement: Full

Main Floor Floor

Kitchen

12 x 12.7

Living Room

15 x 15

Bath 1

12.7 x 5.7

Bedroom

13.4 x 12.7


Features

Patio: Deck

Property History

Aug 11, 2026
ListedActive
$539,900
1 day on market
history photo preview29
Listing by nsar®
Property listed by Exit Realty Metro, Brokerage
Agent Banner Image
Interested in this property?Get in touch to get the inside scoop.

Market Data - Willowdale & Astral Projects

Geo Zone Map ThumbnailWillowdale & Astral Projects

Strong Seller's Market

View Market Data

Detached house - for the past 30 days

Buyer's market Seller's market

Avg. Days on Market

Past 30 days

70 days

Compared to

2025

11 days

2024

43 days

2023

30 days

New Listings

Past 30 days

5 listings

Compared to

2025

5 listings

2024

4 listings

2023

2 listings

Units sold

Past 30 days

7 units

Compared to

2025

3 units

2024

4 units

2023

3 units

Median Sold Price

Past 30 days

$605,000

Compared to

2025

$580,000

2024

$595,000

2023

$524,900


Population and Demographics

Overview

Total population 1181
Average household income $139,086

Age (%)

0 to 19
24%
20 to 34
16%
35 to 49
21%
50 to 64
25%
65 and plus
14%

Household composition (%)

Single family
82%
Single person
14%
Multi person
3%
Multi family
1%

Mother tongue (%)

English
94%
French
4%
Others
2%

House tenancy (%)

Owners
95%
Renters
5%

What’s nearby?Essentials within 5 km

Local Logic

Transportation Scores

Estimated Budget