20 hours on Market

117 Astral Dr, Cole Harbour, Nova Scotia B2V 1B6

Detached
5
3
~2975 sqft
$579,000
Get pre-qualifiedPowered by nesto
Detached
5
3
~2975 sqft

Contact us about this property

Call

Highlights

Property Estimate

Days on market20 hours

Estimated valueNot available

Price/Sqft$194/sqft

Monthly cost

Open Calculator

Description

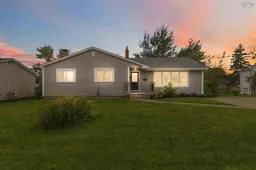
There’s something to be said for an established neighbourhood, especially when the home comes with a few surprises of its own. From the street, you’d never guess just how much space this home has inside. With 5 bedrooms, 3 full bathrooms and almost 3000 sq. ft. of finished living space, this home has room for everyone! The main floor offers a bright living room that stretches over 20 feet with lots of sunlight, a separate dining room and a refreshed kitchen with white cabinetry, stainless steel appliances, subway tile backsplash, plenty of storage and center island. Additionally on this level is the main bathroom, 3 bedrooms including the primary with its own ensuite and tiled shower.  The walkout lower level continues to surprise, offering two additional bedrooms, a third full bathroom, a generous laundry and storage area, and a huge rec room stretching 28 feet long. With this much space, there’s room for movie nights, a games area, or even the potential for a secondary kitchen for extended family, giving everyone room to spread out. Enjoy the spacious deck, or gather around the fire under the gazebo overlooking the backyard, with a large driveway offering plenty of parking for family and guests. The location puts everyday conveniences close by, with public transit, shopping and recreation nearby. Astral Drive Elementary and Astral Drive Junior High are right in the neighbourhood, with Auburn Drive High completing the school family. Cole Harbour Place, the public library, parks and trails are also within the surrounding community. Now this is what you call room to grow.


Property Details

StyleBungalow
View-
Age of property1986
SqFt~2975 SqFt
Lot Size-
Parking Spaces2
MLS ®Number202622492
Community NameWillowdale & Astral Projects
Data SourceNSAR
Listing byEXP Realty of Canada Inc.

Features

Heating: Baseboard, Hot Water
Basement: Full, Finished, Walk-Out Access

Main Floor Floor

Living Room

20.9 x 14.0

Kitchen

17.4 x 12.3

Bath 1

9.10 x 6.0

Bedroom

16.1 x 11.0


Features

Patio: Deck

Parking

Garage spaces -

Garage type -

Total parking spaces 2


Property History

Sep 4, 2026
ListedActive
$579,000
20 hours on market
history photo preview50
Listing by nsar®
Property listed by EXP Realty of Canada Inc., Brokerage
Agent Banner Image
Interested in this property?Get in touch to get the inside scoop.

Market Data - Willowdale & Astral Projects

Geo Zone Map ThumbnailWillowdale & Astral Projects

Strong Seller's Market

View Market Data

Detached house - for the past 30 days

Buyer's market Seller's market

Avg. Days on Market

Past 30 days

0 day

Compared to

2025

32 days

2024

37 days

2023

6 days

New Listings

Past 30 days

3 listings

Compared to

2025

6 listings

2024

7 listings

2023

6 listings

Units sold

Past 30 days

0 unit

Compared to

2025

2 units

2024

4 units

2023

3 units

Median Sold Price

Past 30 days

$0

Compared to

2025

$488,950

2024

$559,000

2023

$425,000


Population and Demographics

Overview

Total population 1181
Average household income $139,086

Age (%)

0 to 19
24%
20 to 34
16%
35 to 49
21%
50 to 64
25%
65 and plus
14%

Household composition (%)

Single family
82%
Single person
14%
Multi person
3%
Multi family
1%

Mother tongue (%)

English
94%
French
4%
Others
2%

House tenancy (%)

Owners
95%
Renters
5%

What’s nearby?Essentials within 5 km

Local Logic

Transportation Scores

Estimated Budget