84 Sirius Cres, Dartmouth, Nova Scotia B2W 4L5
Contact us about this property
Highlights
Estimated valueThis is the price Wahi expects this property to sell for.
The calculation is powered by our Instant Home Value Estimate, which uses current market and property price trends to estimate your home’s value with a 90% accuracy rate.Not available
Price/Sqft$324/sqft
Monthly cost
Open Calculator
Description
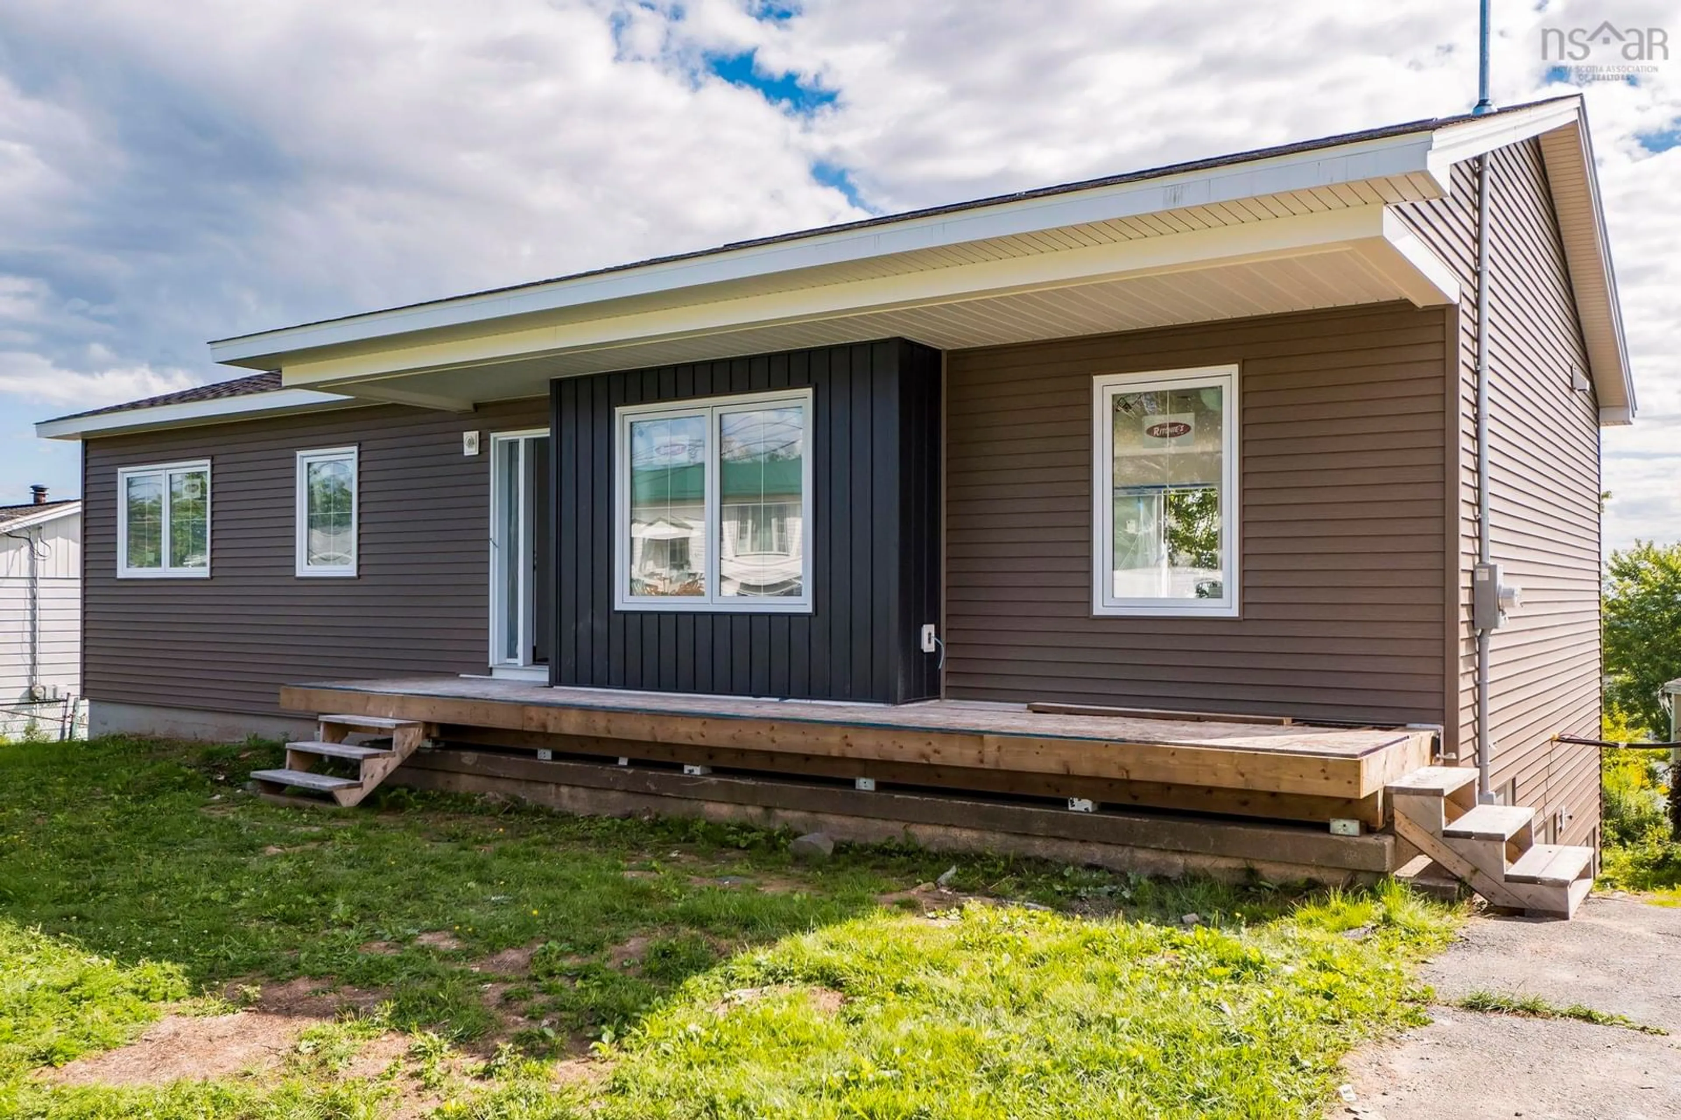
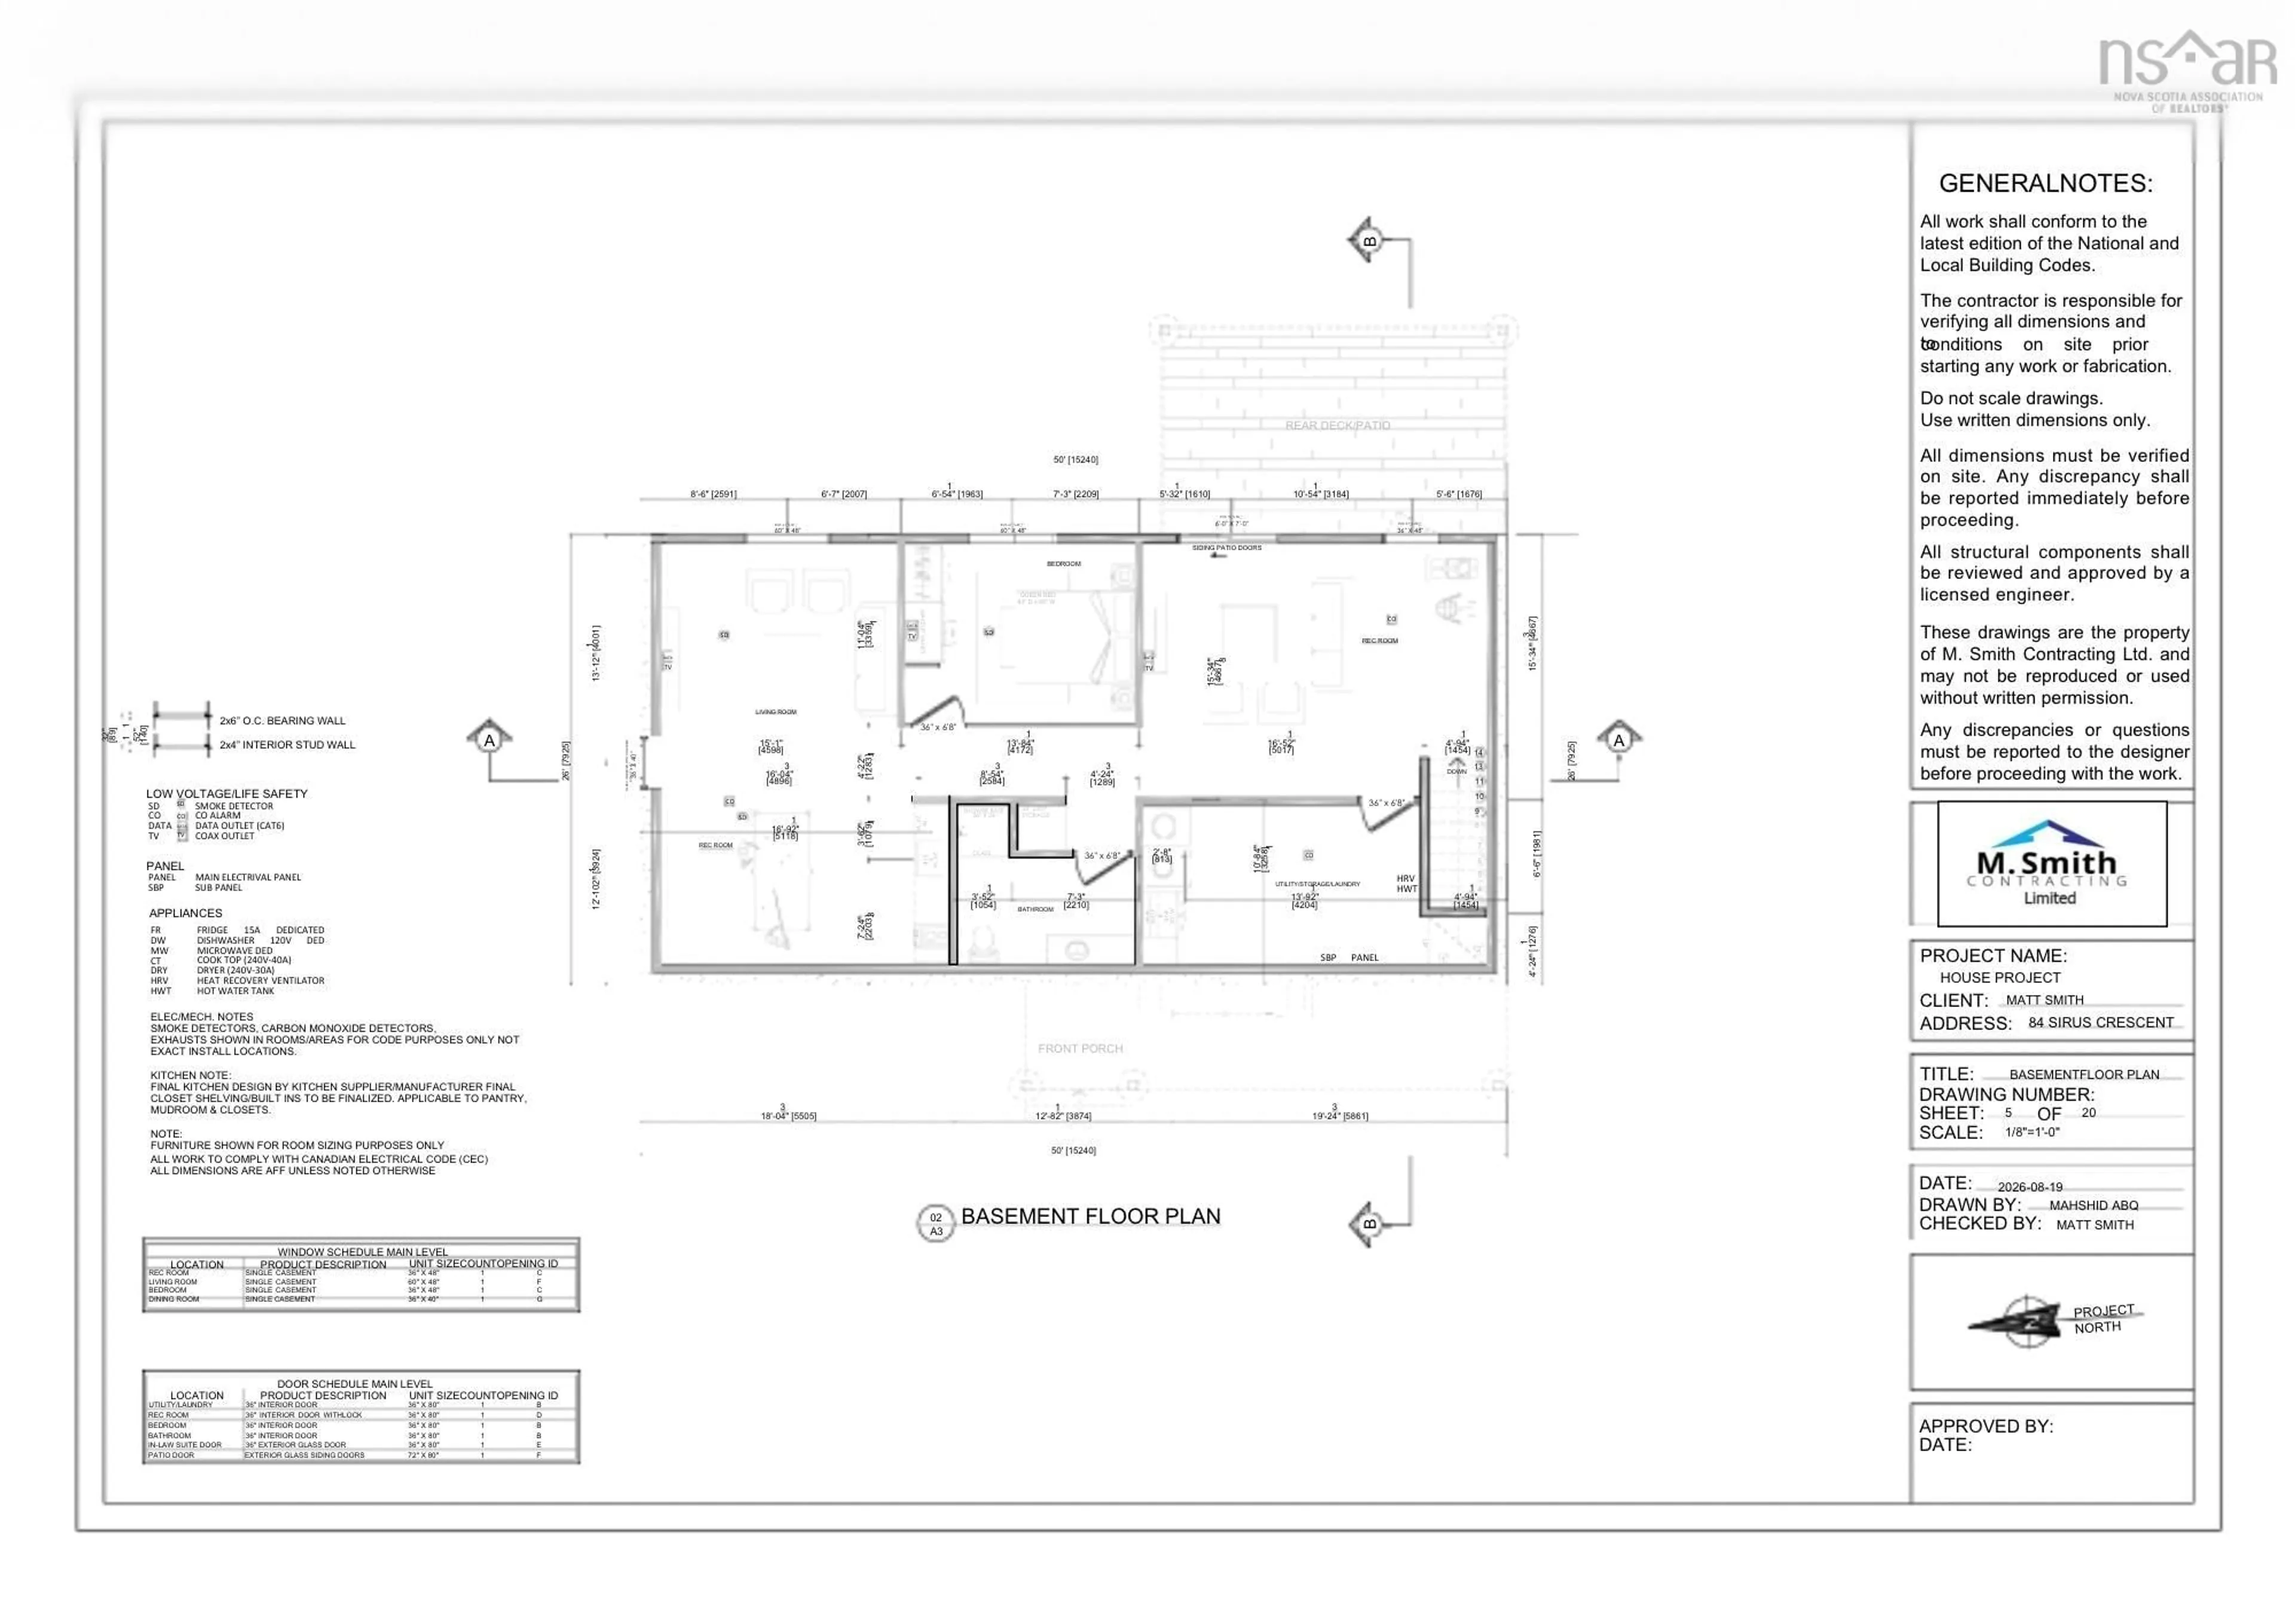
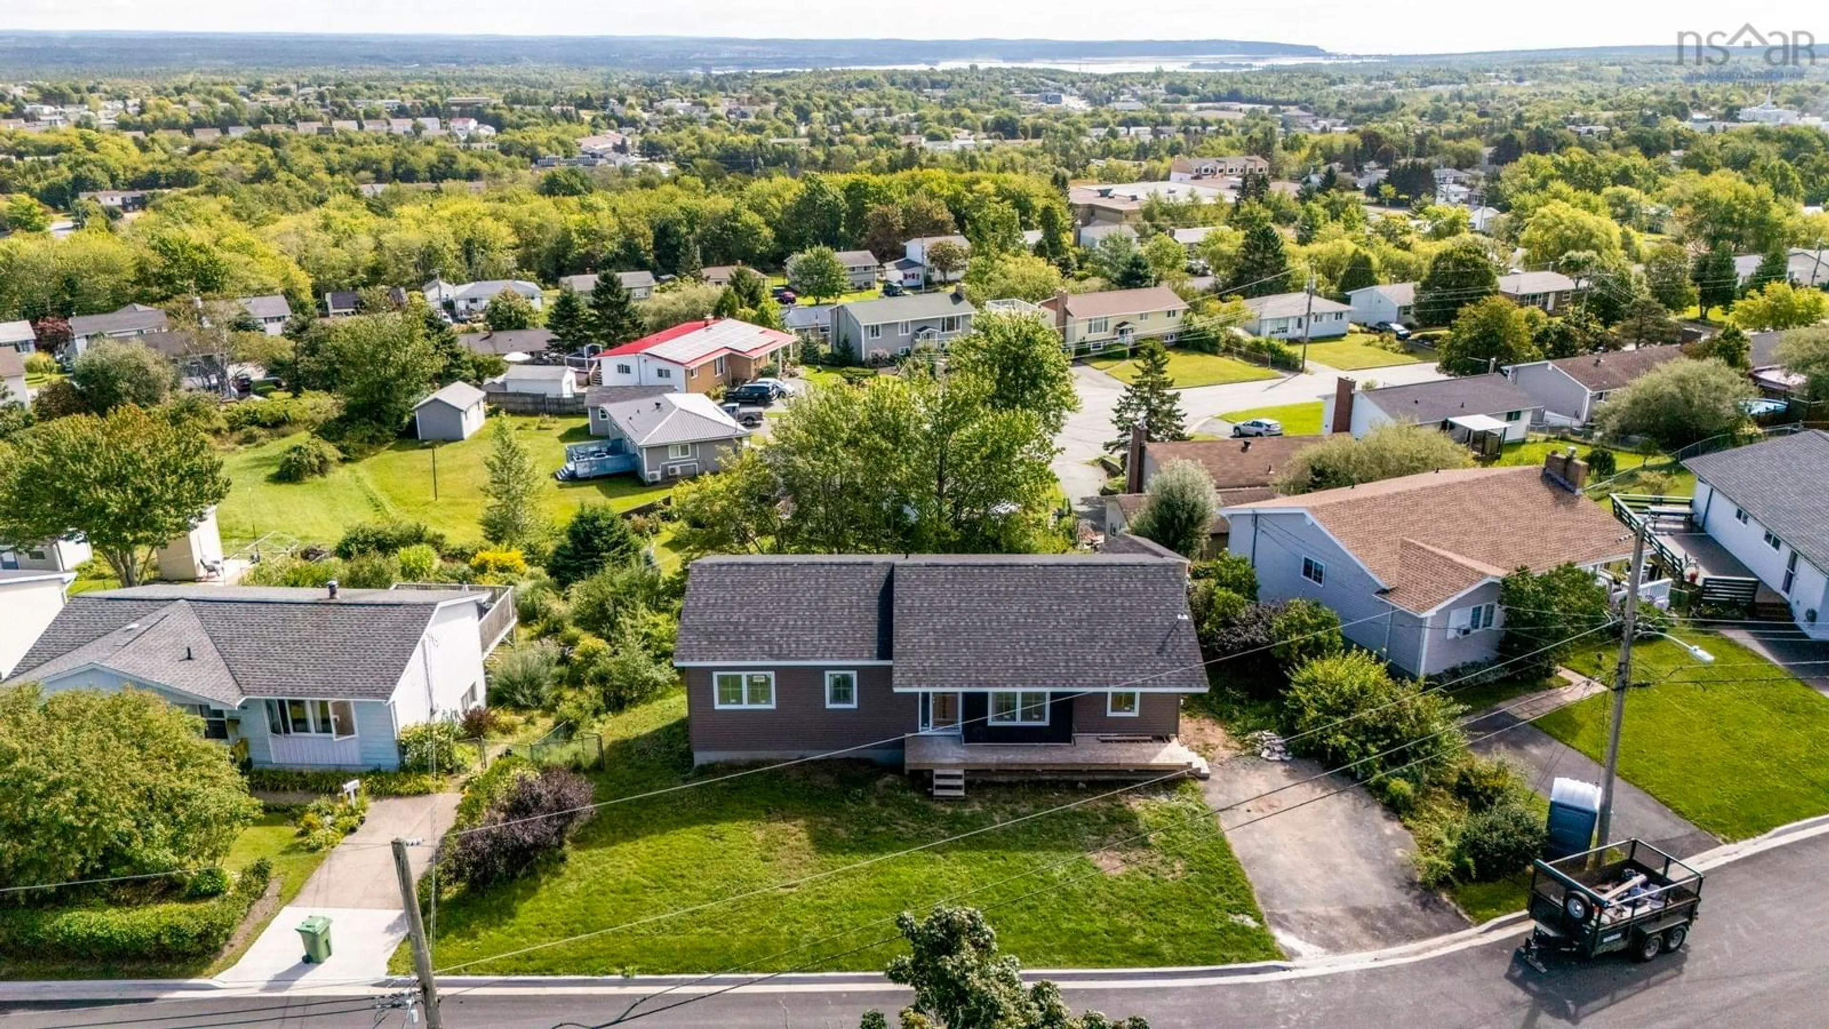
Have you wanted to have a brand new home, in an established neighbourhood with one of the best views in Cole Harbour just off your brand new deck? Look no further than 84 Sirius Crescent. This recently fully renovated bungalow from the foundation up has so much to offer. As you walk into the home you will see the attention to detail with custom closets and sitting bench to get the kids ready for the day and the grandparents a spot to put on their shoes. As you enter the main living area you will find in the living room a cute reading nook with built in book shelves and build in drawers for your cozy blankets. As you walk toward the coffee bar off of the dining room you will be able to enjoy your cup of joe while taking in a beautiful sunrise view of Rainbow Haven and Cow Bay in the distance. When ready to retreat for the evening, you can head off to your primary suite where you will get to enjoy a large walk in closet and en-suite bathroom. The basement is complete with a larger family room with a walk out, laundry/utility with Generator Panel to an exterior hook-up, a 4th bedroom and large rec room with wet bar. The thoughtfully designed basement offers excellent potential for a future in-law suite providing flexibility for multigenerational living. This home is complete with a 7 year Atlantic Home Warranty on all the work completed and is ready for you to enjoy.
Property Details
Interior
Features
Main Floor Floor
Foyer
5 x 10Living Room
16 x 14Dining Room
10 x 12Kitchen
11 x 12Exterior
Features
Property History
 6
6

