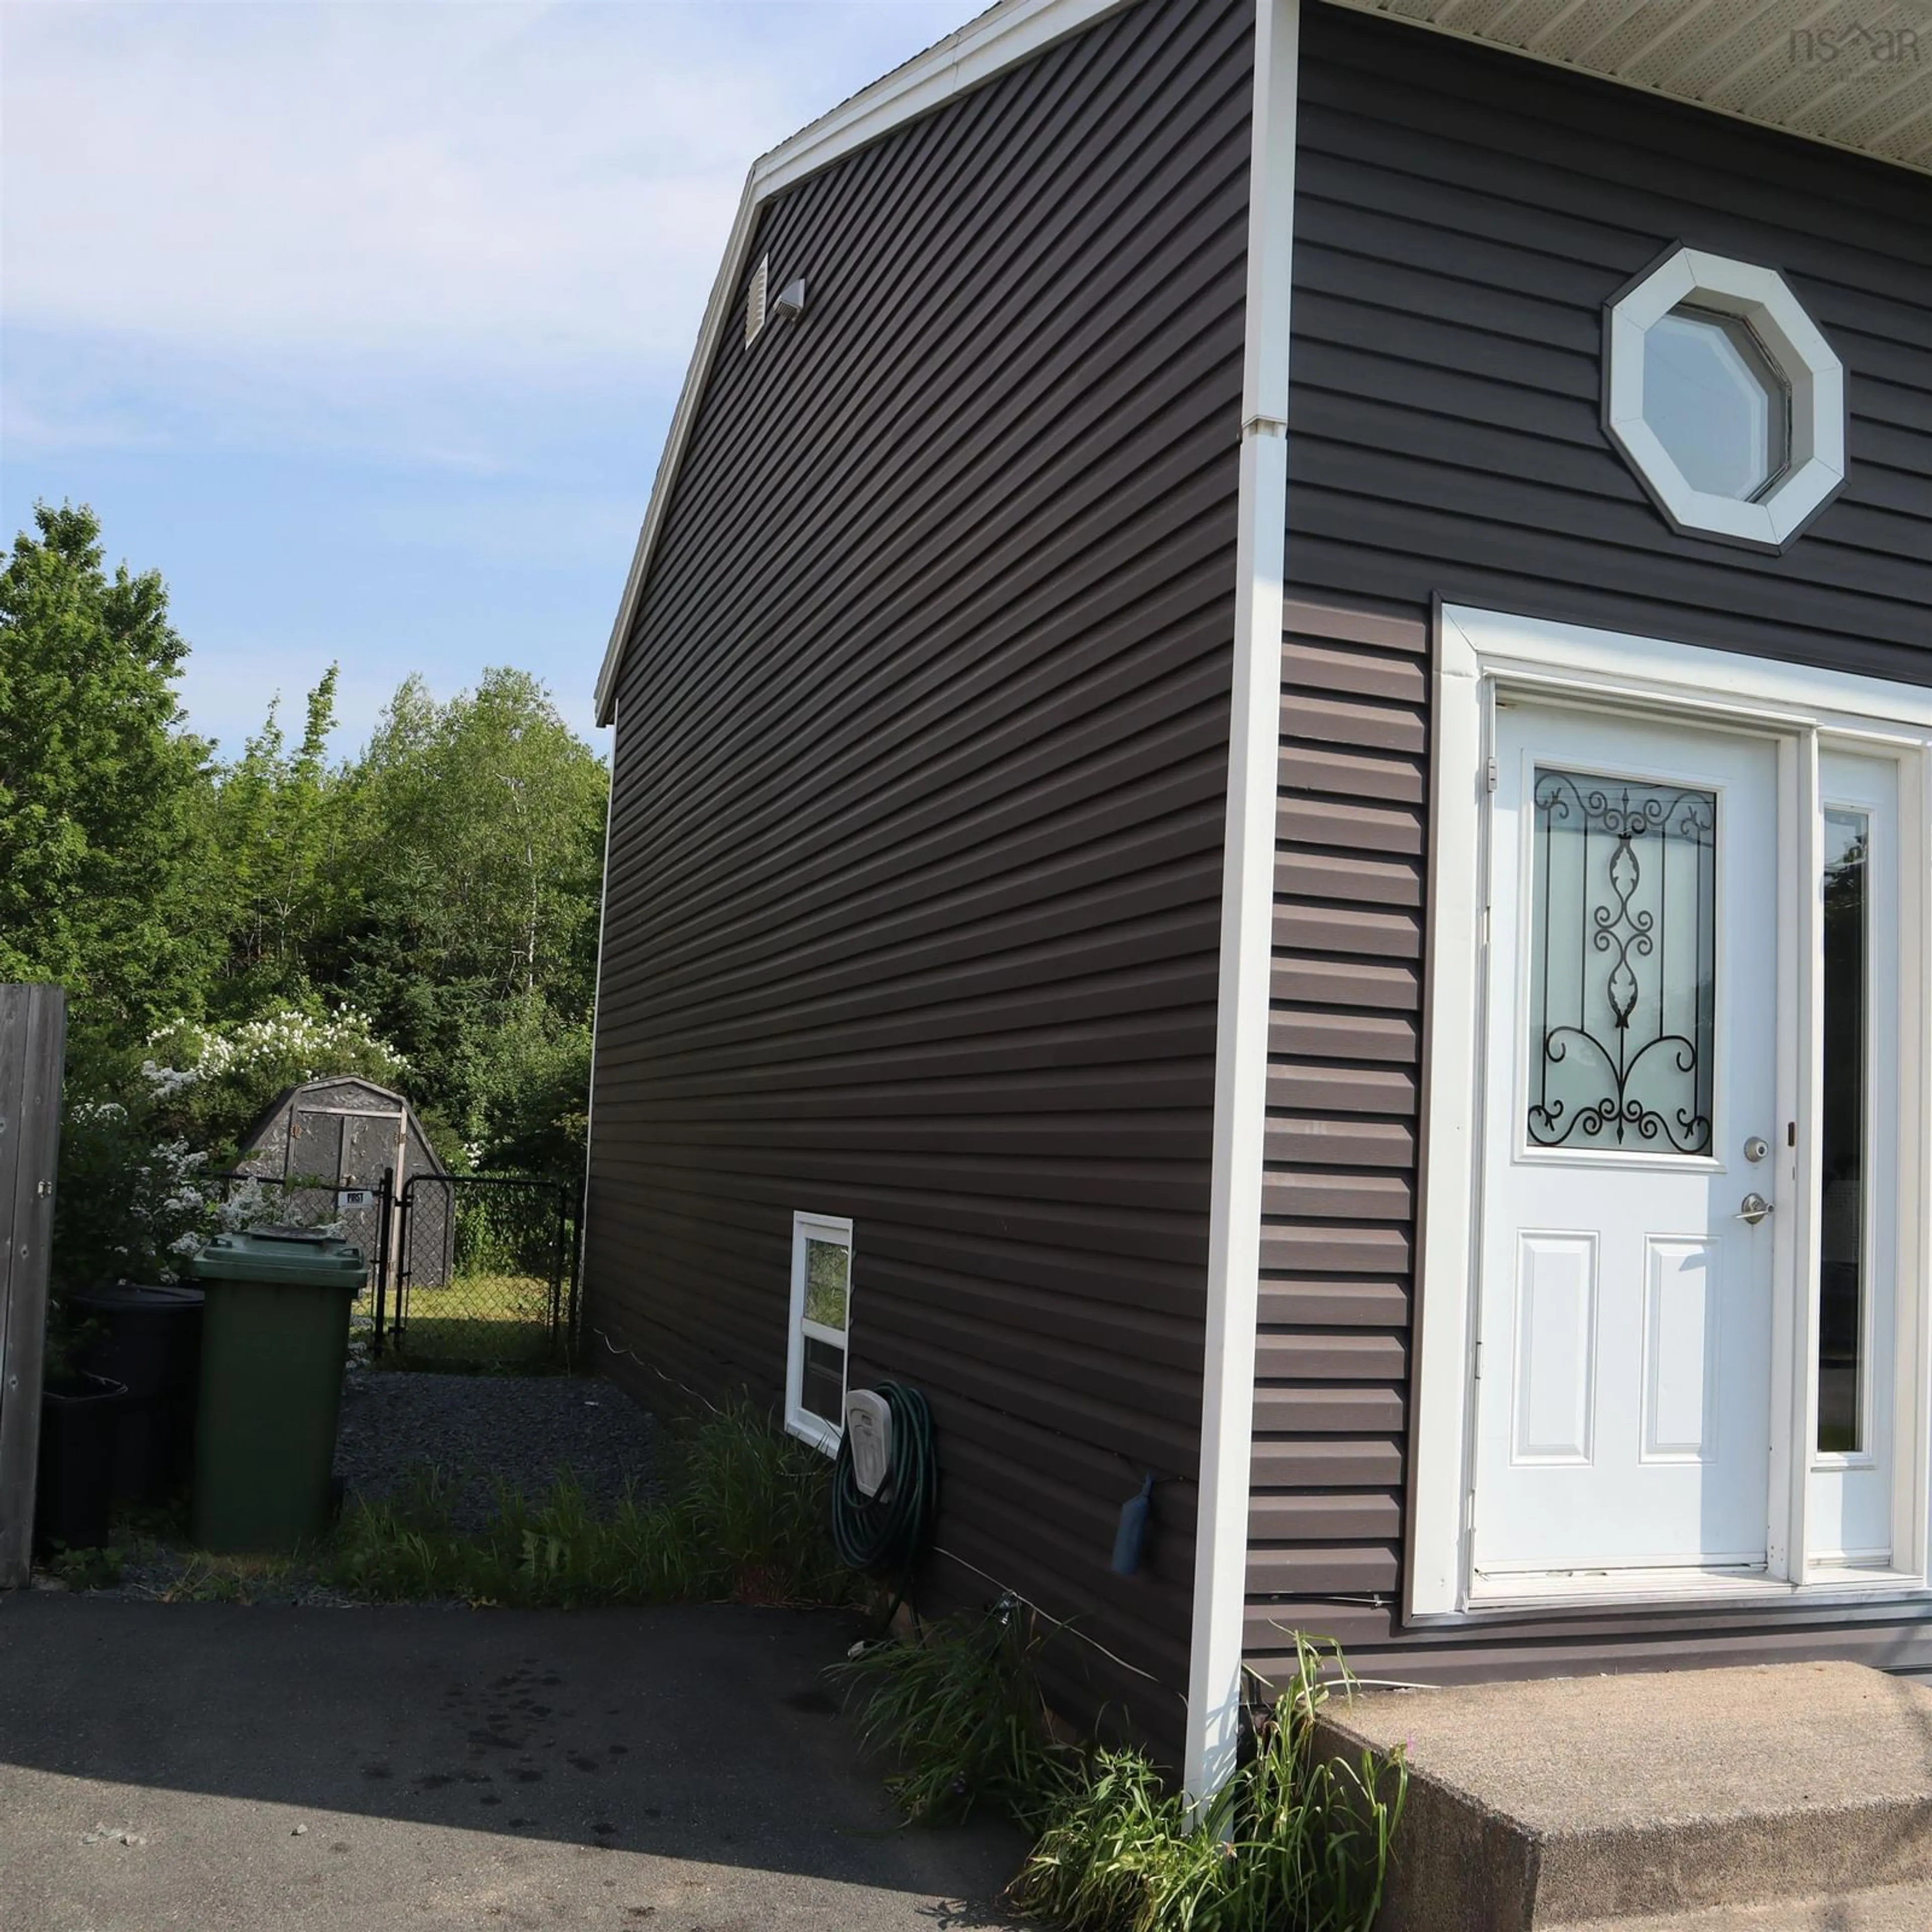
55 Clermont Cres, Dartmouth, Nova Scotia B2W 4N9
Contact us about this property
Highlights
Estimated valueThis is the price Wahi expects this property to sell for.
The calculation is powered by our Instant Home Value Estimate, which uses current market and property price trends to estimate your home’s value with a 90% accuracy rate.Not available
Price/Sqft$347/sqft
Monthly cost
Open Calculator
Description
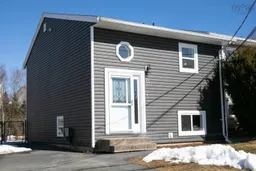
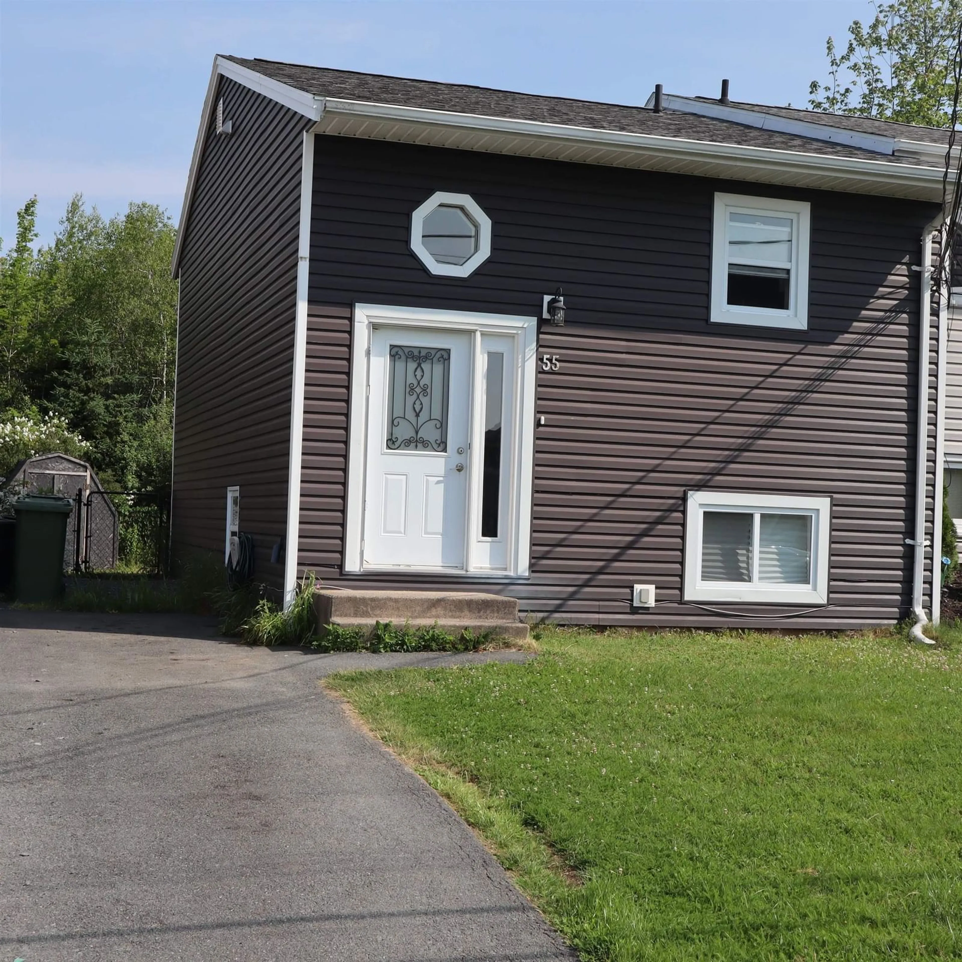
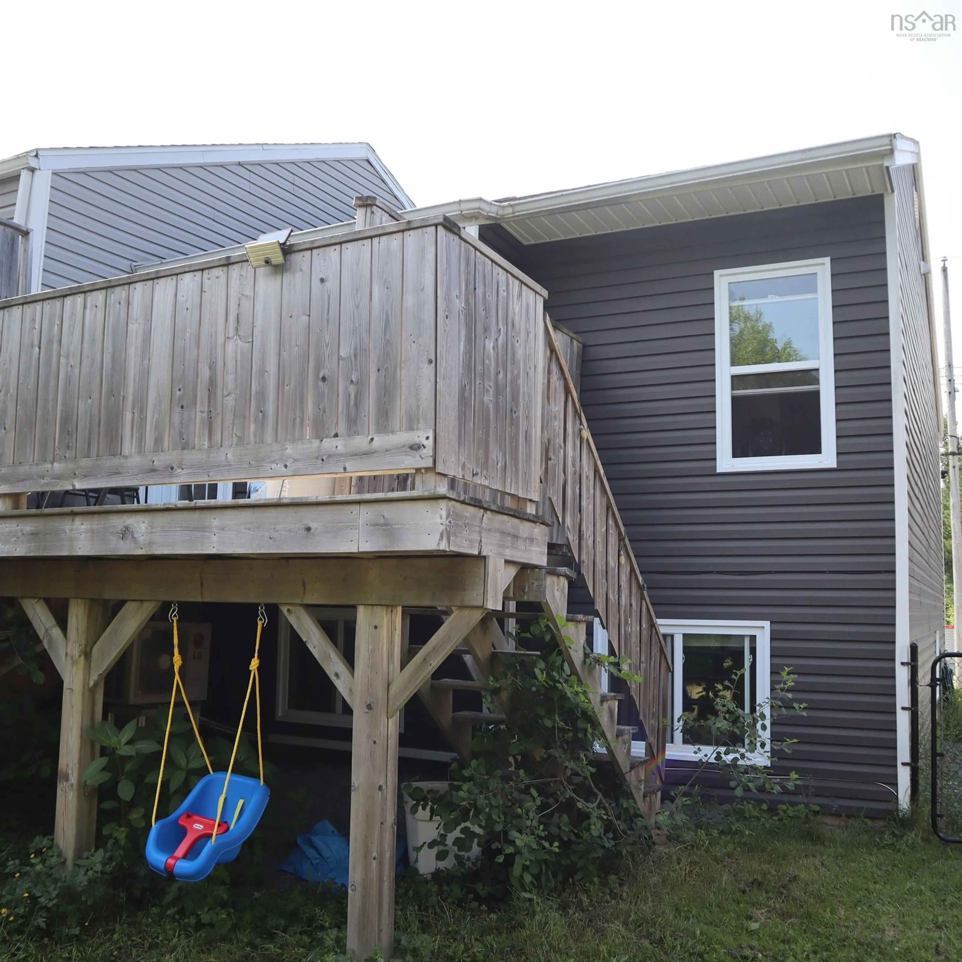
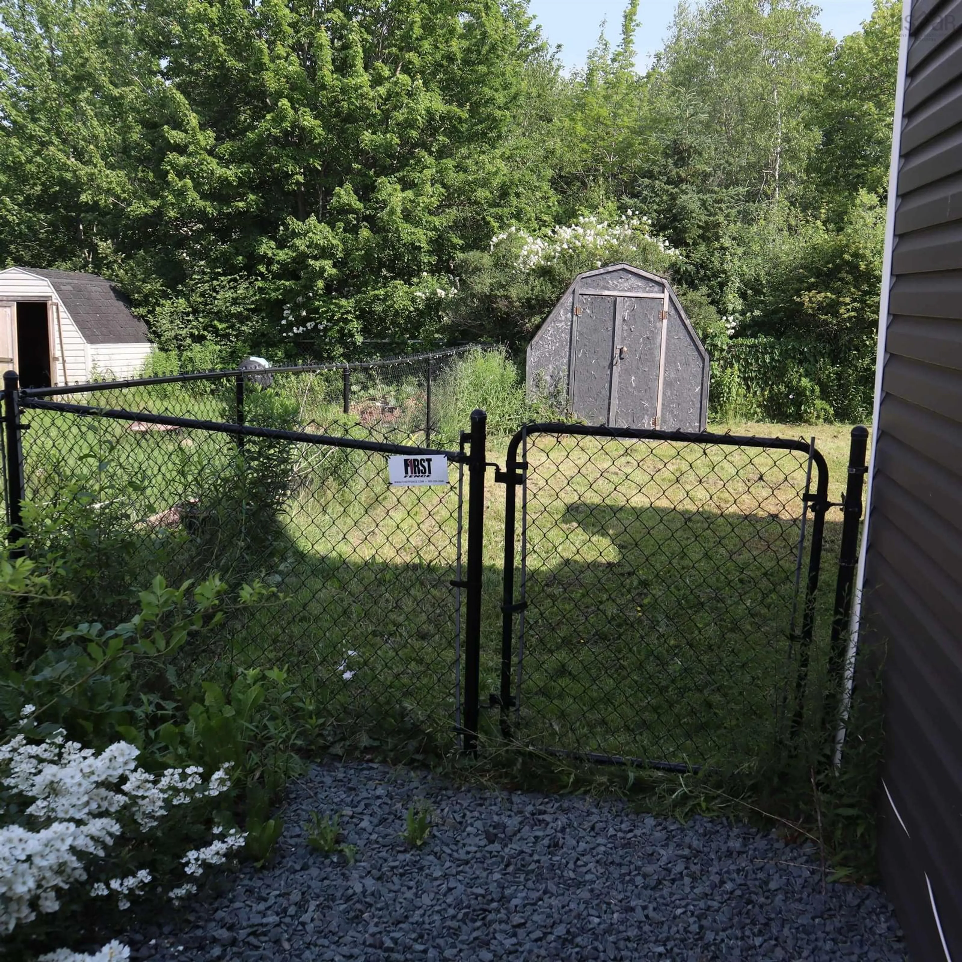
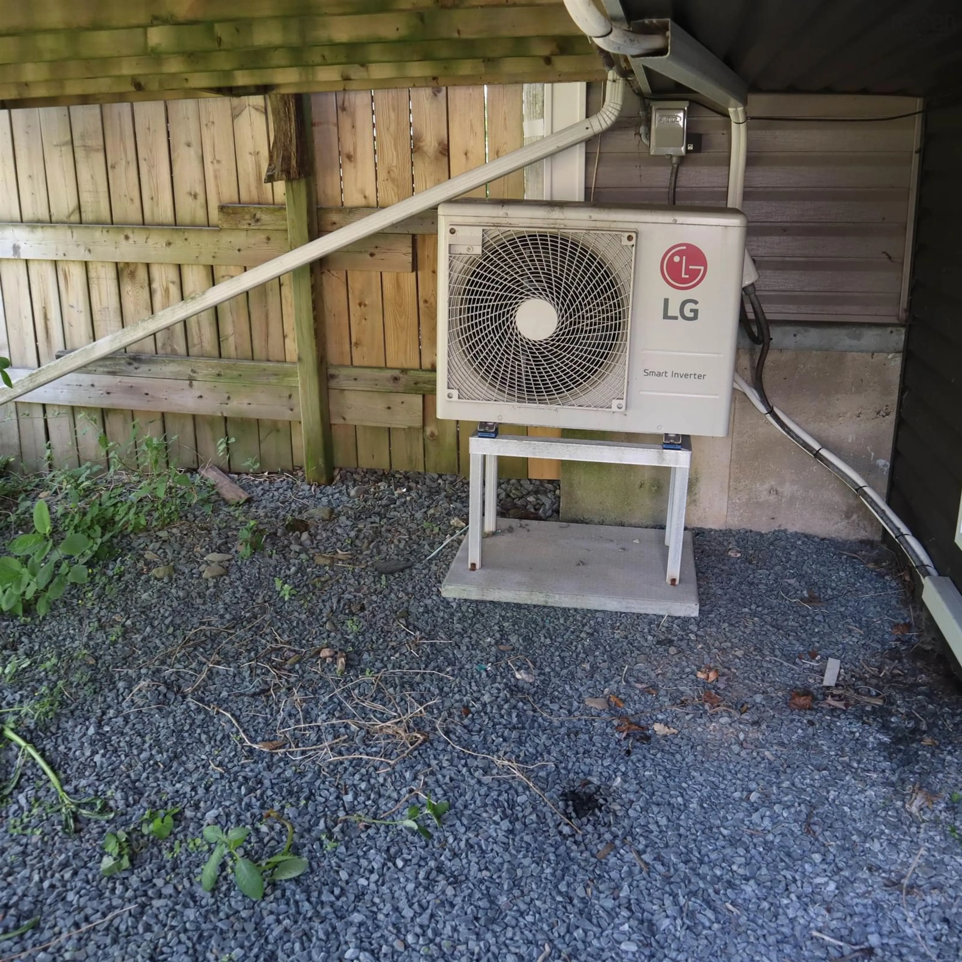
Pride of ownership shines throughout this beautifully renovated semi-detached home. Cozy, stylish, and move-in ready, you'll fall in love the moment you walk through the door. Completely renovated down to the studs in 2018, this home makes excellent use of every square foot. The bright open-concept living room and kitchen feature a vaulted ceiling and skylight, creating an inviting space for everyday living and entertaining. The main level also offers a versatile office/den, a 3-piece bath, and access to a private, fenced backyard with a spacious deck to enjoy the peaceful surroundings. The lower level features two bedrooms, a full bath, laundry, a utility/storage room, and a large hall closet. Additional highlights include stainless steel appliances, stylish light fixtures, two ductless heat pumps, and a garden shed. Located in a great neighborhood just minutes from Cole Harbor Place, shopping, schools, public transit, and other amenities. Book your private viewing today and move in by the end.
Property Details
Interior
Features
Main Floor Floor
Living Room
19.6 x 11.6Dining Room
Kitchen
12.1 x 11Den/Office
11.1 x 6.10Exterior
Features
Parking
Garage spaces -
Garage type -
Total parking spaces 2
Property History
 6
6