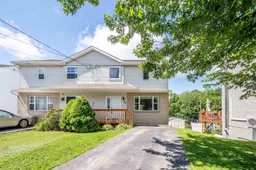
Home with vinyl exterior material, street for 49 Albany Terr, Cole Harbour Nova Scotia B2W 6E8
14 hours on Market

49 Albany Terr, Cole Harbour, Nova Scotia B2W 6E8

Detached
3
3 + 1
~2136 sqft
$449,900
Get pre-qualifiedPowered by nesto
Detached
3
3 + 1
~2136 sqft

Contact us about this property

Call

Highlights

Property Estimate

Days on market14 hours

Estimated valueNot available

Price/Sqft$210/sqft

Monthly cost

Open Calculator

Description

Welcome to 49 Albany Terrace! This property is a wonderful opportunity for anyone looking for a well-maintained Home in an excellent location. Located on a quiet cul-de-sac with great neighbours, low traffic and plenty of parking, this 3 Bedroom, 3 Bathroom Home features many upgrades all completed in 2025/2026. All new vinyl plank flooring throughout, all new triple pane Ecoline windows, Upstairs shower surround/hardware, new bath fan to exterior, new carpet upstairs & landing, upgraded talking fire alarm, new Ductless heat pump, all fresh paint throughout, new Water Heater, dryer, Shed roof, Bathroom vanity and mirror in main floor half bath, upgraded Rear Deck in 2023 and to top it off, a completely gorgeous Kitchen re-facing including new counter tops, light fixture and all new stainless steel appliances! This properties location is to be admired, with greenspace in behind offering privacy, South facing property that allows sun on the rear deck in the Afternoon/Evening allowing a private oasis feel. A gradual sloped, manageable backyard with storage shed and walkout to the basement is valuable. The updated basement with full bath could be home to a lovely Inlaw or Income Suite with R2 Zoning. Schools, shopping, Churches, Parks, Cole Harbour Place and tonnes ofwalking/cycling trails are within walking distance with Rainbow Haven Beach a mere 10 minute drive away. Come see what this lovely Home has to offer for yourself!


Property Details

StyleOther
View-
Age of property1995
SqFt~2136 SqFt
Lot Size-
Parking Spaces2
MLS ®Number202619225
Community NameForest Hills
Data SourceNSAR
Listing byKeller Williams Select Realty

Features

Heating: Baseboard, Ductless
Central Vacuum
Basement: Finished, Walk-Out Access

Main Floor Floor

Living Room

16.3 x 11.10

Dining Room

13.11 x 10.4

Kitchen

10.0 x 9.7

Bath 1

6 x 4


Features

Patio: Deck, Patio

Parking

Garage spaces -

Garage type -

Total parking spaces 2


Property History

Jul 31, 2026
ListedActive
$449,900
14 hours on market
history photo preview49
Listing by nsar®
Property listed by Keller Williams Select Realty, Brokerage
Agent Banner Image
Interested in this property?Get in touch to get the inside scoop.

Population and Demographics

Overview

Total population 4146
Average household income $99,954

Age (%)

0 to 19
20%
20 to 34
18%
35 to 49
20%
50 to 64
21%
65 and plus
21%

Household composition (%)

Single family
66%
Single person
29%
Multi person
5%
Multi family
0%

Mother tongue (%)

English
94%
French
3%
Others
2%

House tenancy (%)

Owners
70%
Renters
30%

What’s nearby?Essentials within 5 km

Local Logic

Transportation Scores

Estimated Budget