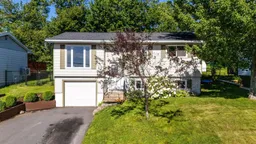
Home with vinyl exterior material, street for 42 Paxton Dr, Cole Harbour Nova Scotia B2W 4T2
15 hours on Market

42 Paxton Dr, Cole Harbour, Nova Scotia B2W 4T2

Detached
3
1
~1285 sqft
$499,900
Get pre-qualifiedPowered by nesto
Detached
3
1
~1285 sqft

Contact us about this property

Call

Highlights

Property Estimate

Days on market15 hours

Estimated valueNot available

Price/Sqft$389/sqft

Monthly cost

Open Calculator

Description

Welcome to 42 Paxton Drive, a beautifully maintained home offering the perfect blend of comfort, functionality, and peace of mind. Thoughtfully updated throughout the years, this move-in-ready property showcases true pride of ownership and is ideal for first-time buyers, growing families, or anyone looking for a home with major upgrades already completed. Step inside to a bright, inviting interior complemented by numerous recent improvements, including a high-efficiency furnace (2021), sliding patio door (2022), rear bedroom windows (2022 & 2024), hot water tank (2026), oven (2024), refrigerator (2024), dishwasher (2025), washer (2023), and dryer (2025). Additional updates include a bathroom storage cabinet, wiring for a future microwave range hood, three extra basement electrical outlets, a modern entryway chandelier, and a new plumbing vent added in 2025. Outside, you'll fall in love with the beautifully landscaped, fully fenced backyard—a private retreat perfect for entertaining, relaxing, or letting kids and pets play safely. The spacious deck, rebuilt in 2023, extends your living space outdoors, while the new storage shed (2025) provides excellent room for tools and seasonal items. An attached single-car garage adds everyday convenience, secure parking, and additional storage. Situated on a quiet, family-friendly street in one of Dartmouth's most established neighborhoods, this home is just minutes from schools, parks, shopping, restaurants, public transit, and all everyday amenities. With its thoughtful updates, functional layout, and fantastic location, 42 Paxton Drive is ready to welcome its next owners.


Property Details

StyleOther
View-
Age of property1979
SqFt~1285 SqFt
Lot Size-
Parking Spaces1.5
MLS ®Number202619781
Community NameForest Hills
Data SourceNSAR
Listing byRoyal LePage Anchor Realty

Features

Heating: Forced Air, Furnace
Basement: Finished

Main Floor Floor

Living Room

13.4 x 15

Kitchen

9.8 x 7.10

Dining Room

9.8 x 8

Bath 1

10 x 4.11


Features

Patio: Deck, Patio

Parking

Garage spaces 1.5

Garage type -

Other parking spaces 0

Total parking spaces 1.5


Property History

Aug 6, 2026
ListedActive
$499,900
15 hours on market
history photo preview46
Listing by nsar®
Property listed by Royal LePage Anchor Realty, Brokerage
Agent Banner Image
Interested in this property?Get in touch to get the inside scoop.

Market Data - Forest Hills

Geo Zone Map ThumbnailForest Hills

Seller's Market

View Market Data

Detached house - for the past 30 days

Buyer's market Seller's market

Avg. Days on Market

Past 30 days

6 days

Compared to

2025

24 days

2024

25 days

2023

7 days

New Listings

Past 30 days

10 listings

Compared to

2025

10 listings

2024

8 listings

2023

6 listings

Units sold

Past 30 days

5 units

Compared to

2025

8 units

2024

9 units

2023

7 units

Median Sold Price

Past 30 days

$450,000

Compared to

2025

$466,250

2024

$460,000

2023

$475,000


Population and Demographics

Overview

Total population 4146
Average household income $99,954

Age (%)

0 to 19
20%
20 to 34
18%
35 to 49
20%
50 to 64
21%
65 and plus
21%

Household composition (%)

Single family
66%
Single person
29%
Multi person
5%
Multi family
0%

Mother tongue (%)

English
94%
French
3%
Others
2%

House tenancy (%)

Owners
70%
Renters
30%

What’s nearby?Essentials within 5 km

Local Logic

Transportation Scores

Estimated Budget