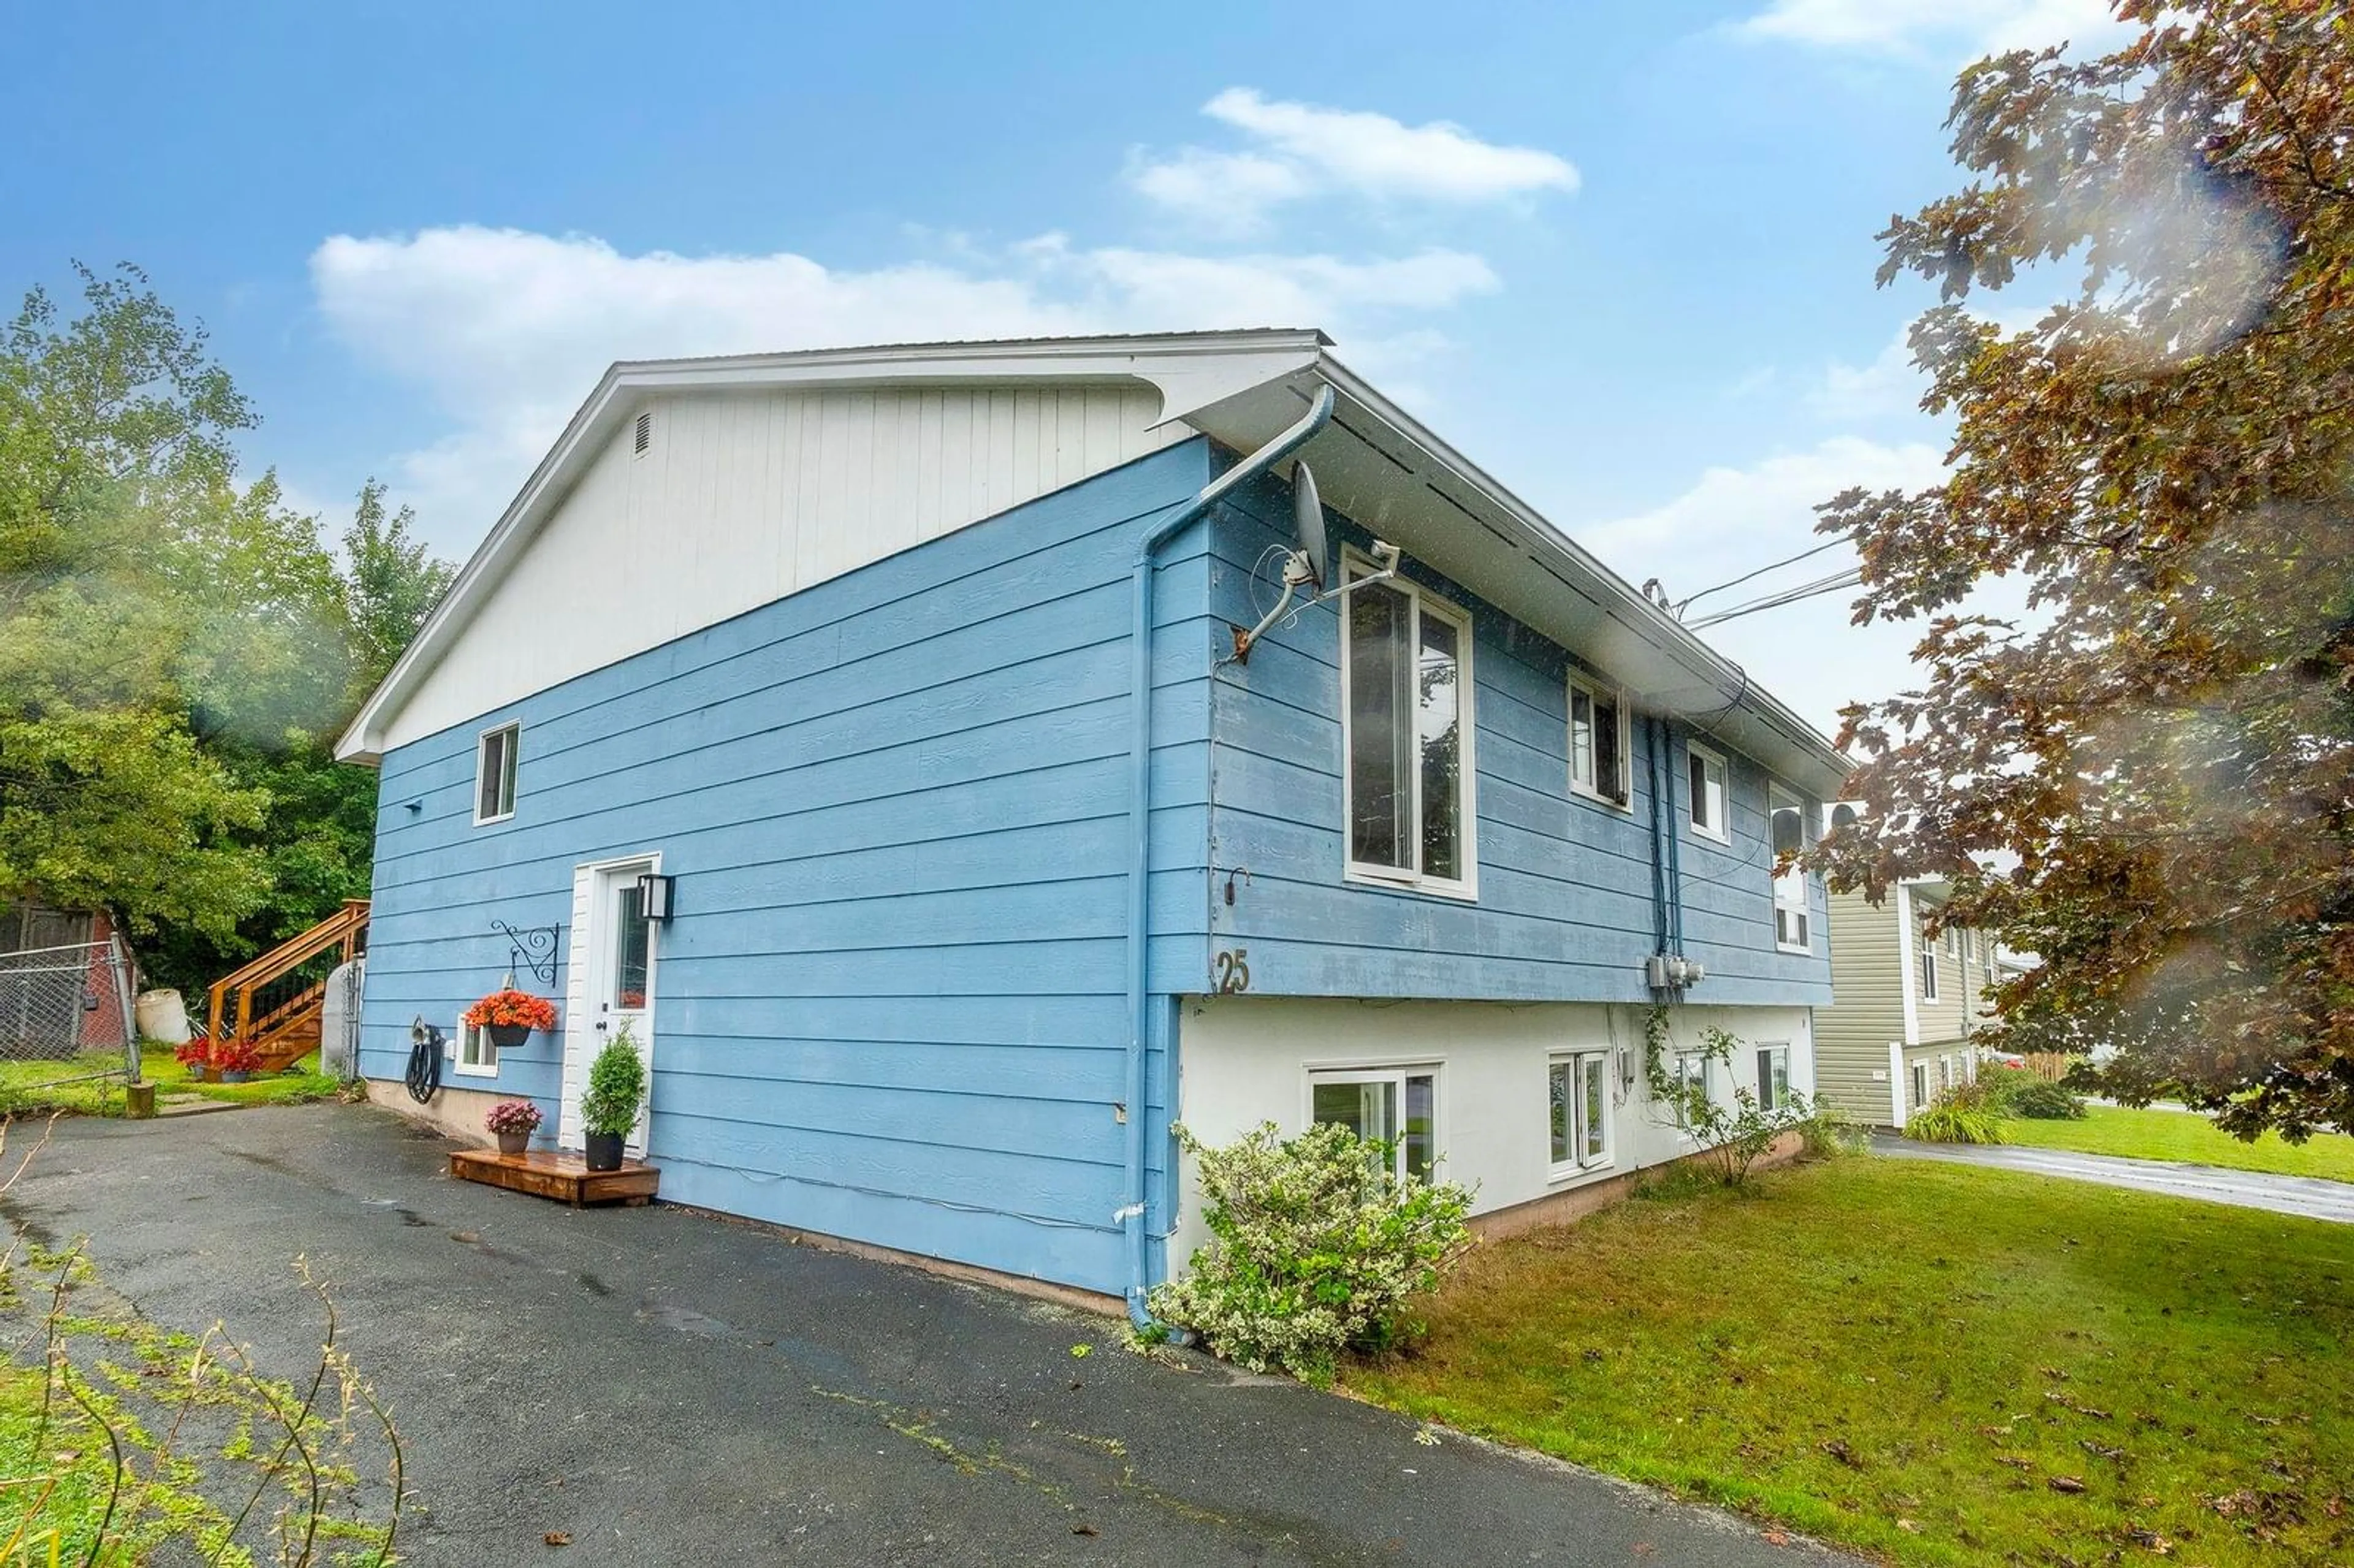
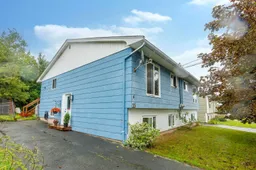
25 Circassion Dr, Cole Harbour, Nova Scotia B2W 4R2
Contact us about this property
Highlights
Estimated valueThis is the price Wahi expects this property to sell for.
The calculation is powered by our Instant Home Value Estimate, which uses current market and property price trends to estimate your home’s value with a 90% accuracy rate.Not available
Price/Sqft$283/sqft
Monthly cost
Open Calculator
Description
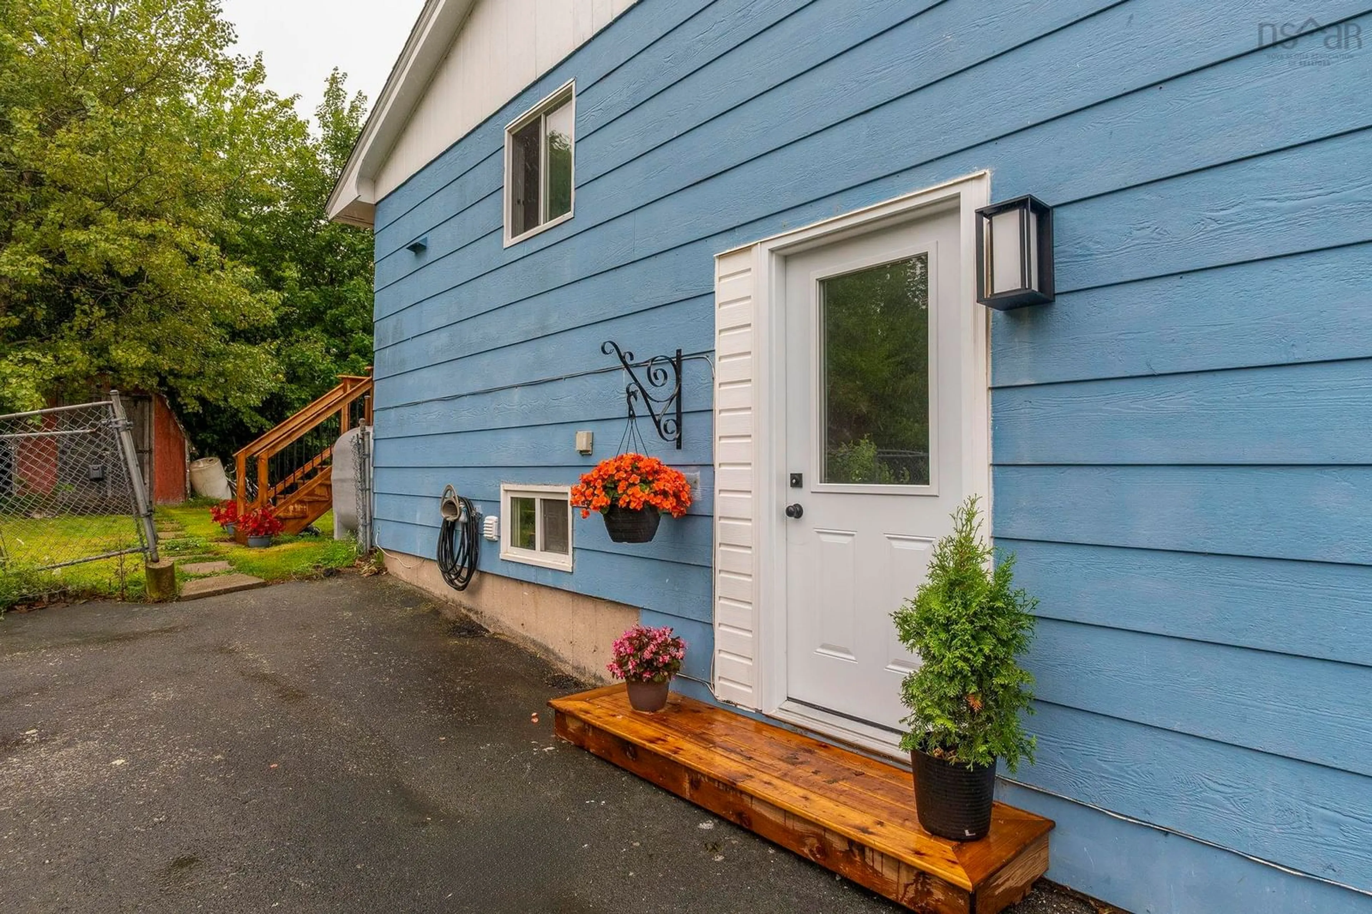
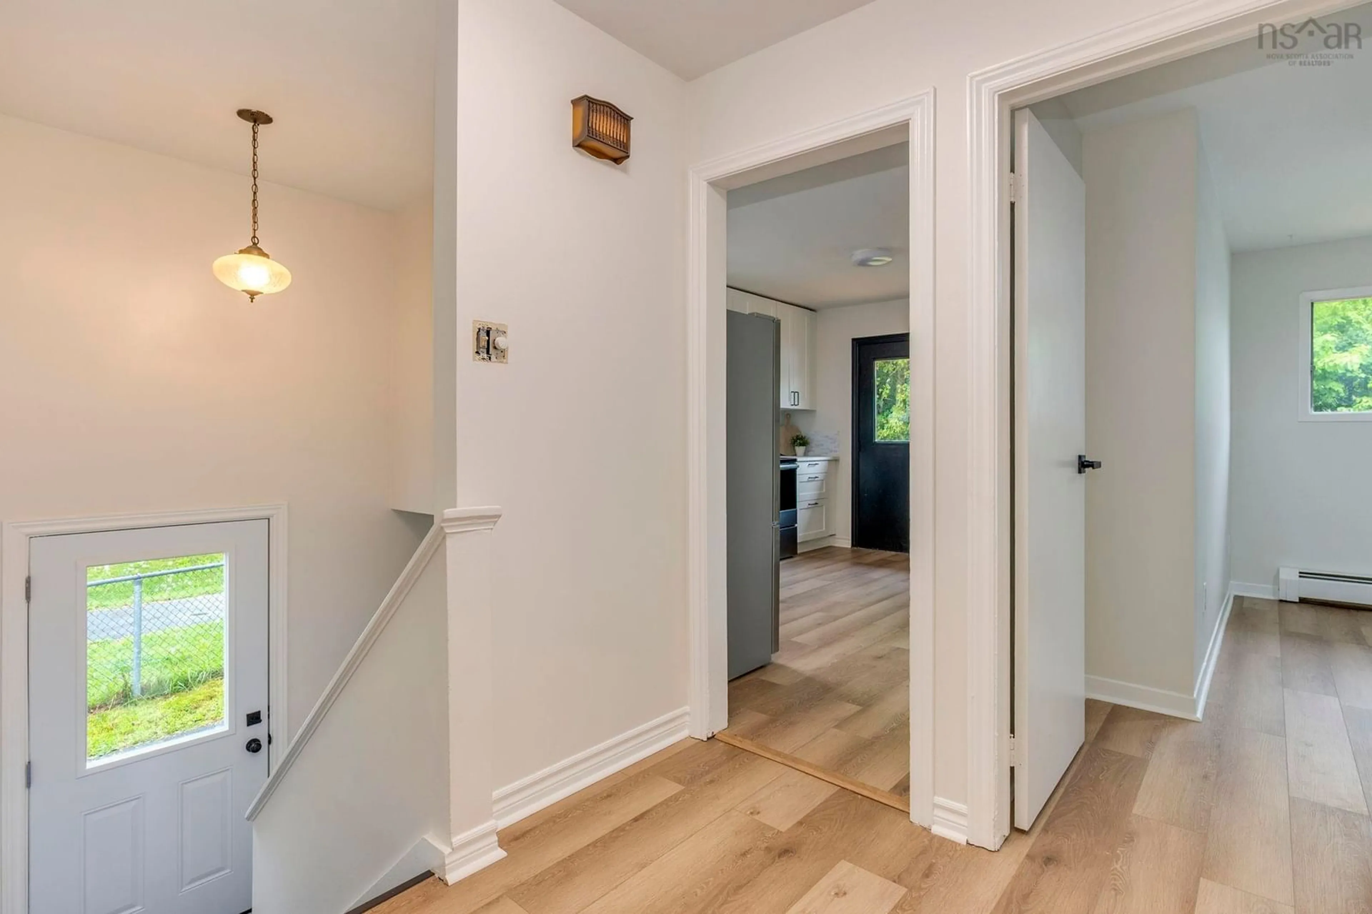
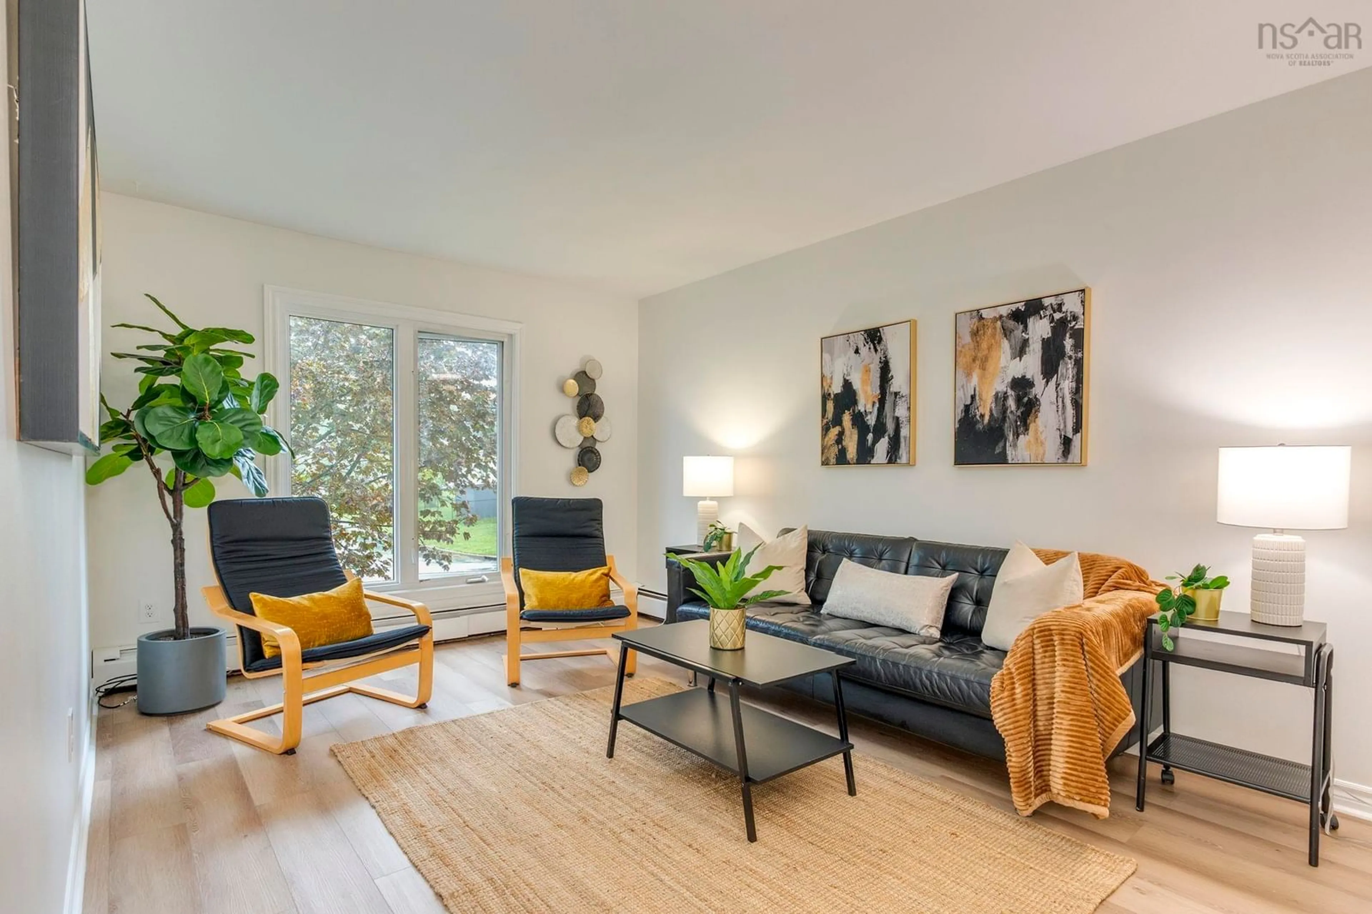
Welcome to 25 Circassion Drive a move-in-ready home that’s perfect for first-time buyers, growing families, or anyone looking for a property where the updates have already been taken care of! Offering 4 bedrooms and 1.5 bathrooms, this home provides plenty of space to grow while combining comfort with a fresh, modern feel. Step inside and you’ll immediately appreciate the new flooring throughout and fresh neutral paint, creating a bright and welcoming backdrop ready for your personal touch. At the heart of the home is the beautifully updated kitchen, complete with a new fridge, stove and dishwasher making it easy to settle in and start enjoying your new space from day one. Outside, the new deck provides the perfect spot for summer BBQs, morning coffee, or relaxing at the end of the day. The location adds even more appeal, with schools and everyday amenities within walking distance, making daily life convenient whether you're heading to class, running errands, or simply enjoying the neighborhood. With four bedrooms, thoughtful updates and a convenient location, 25 Circassion Drive offers an exciting opportunity to step into homeownership without a long list of renovations waiting for you. Fresh, updated and waiting for its next chapter could this be the one you’ve been waiting for?
Property Details
Interior
Features
Lower Level Floor
Utility
4'10 x 4'3Laundry
3'3 x 11'2Family Room
15'1 x 13'1Bedroom
9'10 x 12'10Exterior
Features
Parking
Garage spaces -
Garage type -
Total parking spaces 1
Property History
 34
34

