Open: Sat, 5PM to 7PM
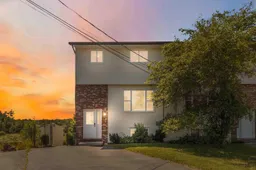
Home with brick exterior material, street for 23 Roseway Crt, Dartmouth Nova Scotia B2W 5P5
7 hours on Market

23 Roseway Crt, Dartmouth, Nova Scotia B2W 5P5

Detached
3
2 + 1
~1458 sqft
$409,900
Get pre-qualifiedPowered by nesto
Detached
3
2 + 1
~1458 sqft

Contact us about this property

Call

Highlights

Property Estimate

Days on market7 hours

Estimated valueNot available

Price/Sqft$281/sqft

Monthly cost

Open Calculator

Description

Welcome to 23 Roseway Court! Nestled on a quiet cul-de-sac in a family-friendly neighbourhood, this charming home offers the perfect blend of comfort and convenience. Starting outside, you will love the fully fenced backyard providing a wonderful space to play, relax, or host summer gatherings. Even better, a gate at the rear of the property provides direct access to the paved walking track at Cole Harbour Place, making it easy to enjoy everything this popular community hub has to offer, including the library, pool, rink, recreation facilities, and more. You'll also appreciate being close to public transit, with a bus stop nearby, within a short walking distance of a fantastic playground, and conveniently located near schools. Inside, you'll find a practical and welcoming layout featuring a spacious living room, functional kitchen, dining area, and convenient powder room on the main floor, providing plenty of space for both everyday living and entertaining. The walkout basement provides excellent versatility, including the potential for a fourth bedroom! Whether you’re looking for additional space for a growing family, guest accommodations, a home office, or a hobby area, the possibilities are wide open. Key groundwork is already in place for a lower level bathroom as well with existing plumbing rough-ins, including water lines and provisions for a sink and toilet in the basement. This gives the next owner a valuable head start, subject to approvals. This home has also seen several thoughtful updates over the years, including new flooring in the living room and all upstairs bedrooms in 2013, several updated windows, replacement of the entry stairs and handrail in 2017, and new carpet on the basement stairs in 2018. Homes that combine convenience, recreation, and a great location don't come along every day. Call your REALTOR® today and book your viewing. You deserve it.


Upcoming Open House

Jul 11Sat5:00 PM - 7:00 PM

Property Details

StyleOther
View-
Age of property1987
SqFt~1458 SqFt
Lot Size-
Parking Spaces2
MLS ®Number202617017
Community NameForest Hills
Data SourceNSAR
Listing byExit Realty Metro

Features

Heating: Baseboard
Basement: Full, Partially Finished, Walk-Out Access

Main Floor Floor

Living Room

14 x 13.7

Kitchen

9.2 x 10.6

Dining Room

9.3 x 10.1

Bath 1

8.2 x 3.5


Features

Patio: Deck

Parking

Garage spaces -

Garage type -

Total parking spaces 2


Property History

Jul 9, 2026
ListedActive
$409,900
7 hours on market
history photo preview48
Listing by nsar®
Property listed by Exit Realty Metro, Brokerage
Agent Banner Image
Interested in this property?Get in touch to get the inside scoop.

Market Data - Forest Hills

Geo Zone Map ThumbnailForest Hills

Seller's Market

View Market Data

Detached house - for the past 30 days

Buyer's market Seller's market

Avg. Days on Market

Past 30 days

21 days

Compared to

2025

7 days

2024

30 days

2023

4 days

New Listings

Past 30 days

11 listings

Compared to

2025

9 listings

2024

10 listings

2023

8 listings

Units sold

Past 30 days

5 units

Compared to

2025

6 units

2024

10 units

2023

7 units

Median Sold Price

Past 30 days

$415,000

Compared to

2025

$474,250

2024

$455,895

2023

$438,388


Population and Demographics

Overview

Total population 4146
Average household income $99,954

Age (%)

0 to 19
20%
20 to 34
18%
35 to 49
20%
50 to 64
21%
65 and plus
21%

Household composition (%)

Single family
66%
Single person
29%
Multi person
5%
Multi family
0%

Mother tongue (%)

English
94%
French
3%
Others
2%

House tenancy (%)

Owners
70%
Renters
30%

What’s nearby?Essentials within 5 km

Local Logic

Transportation Scores

Estimated Budget