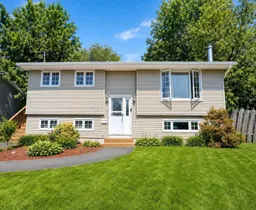
Home with vinyl exterior material, street for 136 Flying Cloud Dr, Forest Hills Nova Scotia B2W 4V7
12 hours on Market

136 Flying Cloud Dr, Forest Hills, Nova Scotia B2W 4V7

Detached
3
2
~1800 sqft
$550,000
Get pre-qualifiedPowered by nesto
Detached
3
2
~1800 sqft

Contact us about this property

Call

Highlights

Property Estimate

Days on market12 hours

Estimated valueNot available

Price/Sqft$305/sqft

Monthly cost

Open Calculator

Description

Welcome to 136 Flying Cloud Drive, Cole Harbour! Perfectly situated in one of Cole Harbour’s most convenient neighbourhoods, this well maintained 2+1 bedroom, 2 full bathroom home offers the ideal blend of comfort, functionality, and location. Just minutes from everyday amenities, you’ll love being able to walk to grocery stores, restaurants, schools, parks, and transit, while enjoying nearby favourites like Cranberry Lake Park, Forest Hills Greenway Park, the Cole Harbour All Weather Field, and St. Vincent de Paul Church. Inside, you’ll find a bright and spacious layout featuring an inviting eat-in kitchen, a separate formal dining room perfect for family dinners or entertaining, and comfortable living spaces on both levels. The lower level offers a bedroom, full bath, and additional living space with a cozy fireplace, making it ideal for guests, teens, or a work at home set-up. Outside, the beautifully landscaped yard provides a peaceful retreat with mature greenery and outdoor living space to enjoy. There are two 10 x 10 sheds for your lawn maintenance needs and storage. The decks could benefit from a little TLC, offering a great opportunity to add your own finishing touches and build instant value. Whether you’re a first-time buyer, growing family, or just looking for a fantastic location, this home offers exceptional convenience with everything you need just a short stroll away. Don’t miss your opportunity to own this wonderful home in the heart of Cole Harbour!


Property Details

StyleOther
View-
Age of property1978
SqFt~1800 SqFt
Lot Size-
Parking Spaces-
MLS ®Number202617552
Community NameForest Hills
Data SourceNSAR
Listing byExit Real Estate Professionals

Features

Heating: Fireplace(s), Furnace
Basement: Finished

Main Floor Floor

Bath 1

8.4 x 5

Living Room

12 x 15.7

Dining Room

12 x 10.4

Den/Office

12 x 10.4


Property History

Jul 15, 2026
ListedActive
$550,000
12 hours on market
history photo preview36
Listing by nsar®
Property listed by Exit Real Estate Professionals, Brokerage
Agent Banner Image
Interested in this property?Get in touch to get the inside scoop.

Market Data - Forest Hills

Geo Zone Map ThumbnailForest Hills

Seller's Market

View Market Data

Detached house - for the past 30 days

Buyer's market Seller's market

Avg. Days on Market

Past 30 days

21 days

Compared to

2025

7 days

2024

30 days

2023

4 days

New Listings

Past 30 days

11 listings

Compared to

2025

9 listings

2024

10 listings

2023

8 listings

Units sold

Past 30 days

5 units

Compared to

2025

6 units

2024

10 units

2023

7 units

Median Sold Price

Past 30 days

$415,000

Compared to

2025

$474,250

2024

$455,895

2023

$438,388


Population and Demographics

Overview

Total population 4146
Average household income $99,954

Age (%)

0 to 19
20%
20 to 34
18%
35 to 49
20%
50 to 64
21%
65 and plus
21%

Household composition (%)

Single family
66%
Single person
29%
Multi person
5%
Multi family
0%

Mother tongue (%)

English
94%
French
3%
Others
2%

House tenancy (%)

Owners
70%
Renters
30%

What’s nearby?Essentials within 5 km

Local Logic

Transportation Scores

Estimated Budget