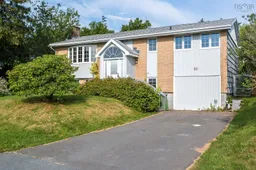
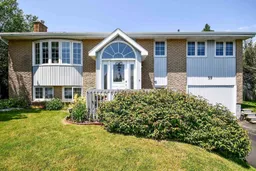
Home with vinyl exterior material, street for 59 Hollyoake Lane, Dartmouth Nova Scotia B2V 1L6
1 day on Market

59 Hollyoake Lane, Dartmouth, Nova Scotia B2V 1L6

Detached
4
2
~2400 sqft
$450,000
Get pre-qualifiedPowered by nesto
Detached
4
2
~2400 sqft

Contact us about this property

Call

Highlights

Property Estimate

Days on market1 day

Estimated valueNot available

Price/Sqft$187/sqft

Monthly cost

Open Calculator

Description

Welcome to 59 Hollyoake Lane, located in the highly desirable Colby Village community! This well-maintained 4-bedroom, 2-bathroom home has been lovingly cared for and is ready for its next chapter. The main level features a bright and inviting living room with a cozy wood-burning fireplace, a spacious dining area with patio doors leading to a fully fenced backyard, a functional kitchen, three comfortable bedrooms, and a full 4-piece bathroom. The lower level offers a large recreation room complete with a built-in bar, a second full bathroom, a generous fourth bedroom (currently converted from the original garage and can easily be restored if desired), a utility/laundry room, and a convenient walkout to the backyard. Step outside to enjoy the private, fully fenced backyard—perfect for children, pets, and entertaining. The home is ideally situated next to a playground and is within an excellent school district, making it an outstanding choice for families. You’ll also appreciate the convenience of nearby public transportation, shopping, restaurants, parks, and all everyday amenities just minutes away. The current owners have truly enjoyed calling this house home and hope the next owners will create as many wonderful memories here as they have. Don’t miss this fantastic opportunity—book your private viewing today!


Property Details

StyleOther
View-
Age of property1976
SqFt~2400 SqFt
Lot Size-
Parking Spaces1
MLS ®Number202617078
Community NameColby Village
Data SourceNSAR
Listing byRoyal LePage Atlantic

Features

Heating: Fireplace(s), Furnace, Ductless
Basement: Finished, Walk-Out Access

Main Floor Floor

Living Room

13 x 17'8

Dining Room

9' x 10'

Kitchen

10'5 x 11'4

Bedroom

11'8 x 8'8


Features

Patio: Deck

Parking

Garage spaces -

Garage type -

Total parking spaces 1


Property History

Jul 9, 2026
ListedActive
$450,000
1 day on market
history photo preview36
Listing by nsar®
Property listed by Royal LePage Atlantic, Brokerage
Agent Banner Image
Interested in this property?Get in touch to get the inside scoop.

Market Data - Colby Village

Geo Zone Map ThumbnailColby Village

Strong Buyer's Market

View Market Data

Detached house - for the past 30 days

Buyer's market Seller's market

Avg. Days on Market

Past 30 days

2 days

Compared to

2025

5 days

2024

50 days

2023

14 days

New Listings

Past 30 days

3 listings

Compared to

2025

9 listings

2024

5 listings

2023

7 listings

Units sold

Past 30 days

1 unit

Compared to

2025

8 units

2024

4 units

2023

6 units

Median Sold Price

Past 30 days

$709,000

Compared to

2025

$572,500

2024

$568,058

2023

$562,500


Population and Demographics

Overview

Total population 4118
Average household income $128,883

Age (%)

0 to 19
22%
20 to 34
15%
35 to 49
20%
50 to 64
23%
65 and plus
20%

Household composition (%)

Single family
77%
Single person
20%
Multi person
3%
Multi family
0%

Mother tongue (%)

English
94%
French
3%
Others
2%

House tenancy (%)

Owners
82%
Renters
18%

What’s nearby?Essentials within 5 km

Local Logic

Transportation Scores

Estimated Budget