Open: Sun, 5PM to 7PM
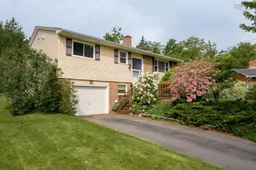
Home with vinyl exterior material, street for 38 Boling Green Cres, Dartmouth Nova Scotia B2V 1J8
18 hours on Market

38 Boling Green Cres, Dartmouth, Nova Scotia B2V 1J8

Detached
3
2
~1735 sqft
$549,900
Get pre-qualifiedPowered by nesto
Detached
3
2
~1735 sqft

Contact us about this property

Call

Highlights

Property Estimate

Days on market18 hours

Estimated valueNot available

Price/Sqft$316/sqft

Monthly cost

Open Calculator

Description

Welcome to this warm and inviting family home in the highly sought-after community of Colby Village, renowned for its excellent schools, family-friendly atmosphere, and convenient amenities. This bright and airy three-bedroom split-entry home offers a functional layout designed for comfortable family living. The open-concept main level features a welcoming living area that flows seamlessly into the eat-in dining space, creating the perfect setting for everyday living and entertaining. The spacious kitchen offers plenty of cabinetry and storage, making meal preparation both practical and enjoyable. The main level is completed by a calming primary bedroom and two generously sized bedrooms, ideal for children or guests. Downstairs, you'll find a spacious recreation room centered around a cozy wood stove—perfect for relaxing on cooler evenings. A versatile den/home office also serves as the laundry room, providing flexibility to suit your family's needs. The built-in garage adds everyday convenience and additional storage. Set on what is arguably the largest lot in the neighbourhood, this impressive 11,928 sq. ft. property offers an exceptional outdoor lifestyle. Mature trees and established gardens create a private, picturesque setting, while the expansive backyard provides plenty of room for children to play, pets to roam, and family gatherings to enjoy. Thoughtfully maintained and ideally located, this wonderful home combines generous indoor and outdoor living with the charm and community spirit that make Colby Village one of the area's most desirable neighbourhoods.


Upcoming Open House

Jul 12Sun5:00 PM - 7:00 PM

Property Details

StyleOther
View-
Age of property1976
SqFt~1735 SqFt
Lot Size-
Parking Spaces3
MLS ®Number202616914
Community NameColby Village
Data SourceNSAR
Listing byRoyal LePage Atlantic (Dartmouth)

Features

Heating: Forced Air
Basement: Full, Finished, Walk-Out Access

Main Floor Floor

Living Room

13.8 x 16.2

Kitchen

10.10 x 10.1

Dining Room

10.10 x 9.7

Primary Bedroom

10.6 x 12.4


Features

Patio: Deck

Parking

Garage spaces 1

Garage type -

Other parking spaces 2

Total parking spaces 3


Property History

Jul 8, 2026
ListedActive
$549,900
18 hours on market
history photo preview50
Listing by nsar®
Property listed by Royal LePage Atlantic (Dartmouth), Brokerage
Agent Banner Image
Interested in this property?Get in touch to get the inside scoop.

Market Data - Colby Village

Geo Zone Map ThumbnailColby Village

Strong Buyer's Market

View Market Data

Detached house - for the past 30 days

Buyer's market Seller's market

Avg. Days on Market

Past 30 days

2 days

Compared to

2025

5 days

2024

50 days

2023

14 days

New Listings

Past 30 days

3 listings

Compared to

2025

9 listings

2024

5 listings

2023

7 listings

Units sold

Past 30 days

1 unit

Compared to

2025

8 units

2024

4 units

2023

6 units

Median Sold Price

Past 30 days

$709,000

Compared to

2025

$572,500

2024

$568,058

2023

$562,500


Population and Demographics

Overview

Total population 4118
Average household income $128,883

Age (%)

0 to 19
22%
20 to 34
15%
35 to 49
20%
50 to 64
23%
65 and plus
20%

Household composition (%)

Single family
77%
Single person
20%
Multi person
3%
Multi family
0%

Mother tongue (%)

English
94%
French
3%
Others
2%

House tenancy (%)

Owners
82%
Renters
18%

What’s nearby?Essentials within 5 km

Local Logic

Transportation Scores

Estimated Budget