17 hours on Market

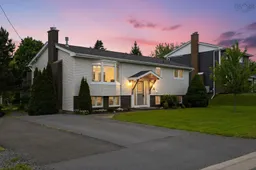
20 Hollyoake Lane, Dartmouth, Nova Scotia B2V 1L7

Detached
4
2
~1911 sqft
$599,900
Get pre-qualifiedPowered by nesto
Detached
4
2
~1911 sqft

Contact us about this property

Call

Highlights

Property Estimate

Days on market17 hours

Estimated valueNot available

Price/Sqft$313/sqft

Monthly cost

Open Calculator

Description

Welcome to this beautifully updated 4 bed, 2 bath home in the heart of sought after Colby Village where style, comfort, and location come together perfectly. From the moment you arrive, it's clear this home has been meticulously maintained and thoughtfully upgraded. The stunning custom kitchen is the true heart of the home, offering exceptional craftsmanship, abundant storage, and the perfect space for everyday living and entertaining. Gorgeous hardwood floors flow throughout the main living areas and primary bedroom, while the inviting living room features a cozy propane fireplace framed by custom built-ins, creating a warm and elegant focal point. Major exterior updates, including the roof (2026), siding, and deck, were completed in 2022, providing peace of mind for years to come. Enjoy year-round comfort with an energy efficient fully ducted heat pump system and appreciate the added convenience of being wired for a GenerLink generator connection. Step outside to your own private backyard oasis, carefully landscaped to maximize privacy. Relax on the spacious deck while listening to the gentle stream that borders the property, creating a peaceful setting that's hard to find. Located on a quiet street with a playground just around the corner, this exceptional home offers the perfect blend of nature, family friendly living, and one of Dartmouth's most desirable neighbourhoods. This is the one you've been waiting for!


Property Details

StyleOther
View-
Age of property1976
SqFt~1911 SqFt
Lot Size-
Parking Spaces2
MLS ®Number202617137
Community NameColby Village
Data SourceNSAR
Listing byRE/MAX Nova

Features

Heating: Fireplace(s), Heat Pump
Basement: Finished, Walk-Out Access

Main Floor Floor

Living Room

17.4 x 11.3

Dining Room

9.4 x 11.3

Kitchen

10.4 x 11.3

Primary Bedroom

10.11 x 13.1


Features

Patio: Deck

Parking

Garage spaces -

Garage type -

Total parking spaces 2


Property History

Jul 10, 2026
ListedActive
$599,900
17 hours on market
history photo preview42
Listing by nsar®
Property listed by RE/MAX Nova, Brokerage
Agent Banner Image
Interested in this property?Get in touch to get the inside scoop.

Market Data - Colby Village

Geo Zone Map ThumbnailColby Village

Strong Buyer's Market

View Market Data

Detached house - for the past 30 days

Buyer's market Seller's market

Avg. Days on Market

Past 30 days

2 days

Compared to

2025

5 days

2024

50 days

2023

14 days

New Listings

Past 30 days

3 listings

Compared to

2025

9 listings

2024

5 listings

2023

7 listings

Units sold

Past 30 days

1 unit

Compared to

2025

8 units

2024

4 units

2023

6 units

Median Sold Price

Past 30 days

$709,000

Compared to

2025

$572,500

2024

$568,058

2023

$562,500


Population and Demographics

Overview

Total population 4118
Average household income $128,883

Age (%)

0 to 19
22%
20 to 34
15%
35 to 49
20%
50 to 64
23%
65 and plus
20%

Household composition (%)

Single family
77%
Single person
20%
Multi person
3%
Multi family
0%

Mother tongue (%)

English
94%
French
3%
Others
2%

House tenancy (%)

Owners
82%
Renters
18%

What’s nearby?Essentials within 5 km

Local Logic

Transportation Scores

Estimated Budget